We've tightened what earns a Pursue. A home now needs a published valuation, a strategy that still makes money after real running costs and lender stress tests, and no listing problems that would stop a mortgage. You'll see fewer Pursues, and each one has been checked harder.
See how verdicts work4-bedroom house · SG2 7LU
Sold STCReduced £25k (−3.1%) on 26 OctListed 121 days
Opportunity summary
See Archie’s verdict, returns by strategy and what to check before viewing.
About
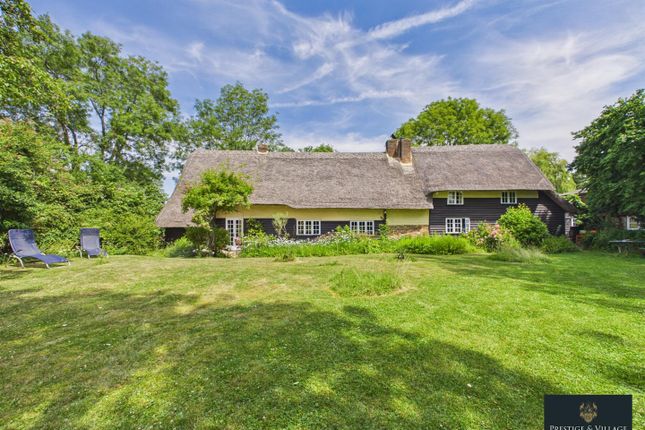
This charming Grade II listed four-bedroom semi-detached cottage located in the sought after hamlet of Benington sits within an impressive plot of approximately half an acre and beautifully combines period character with practical family living.
The property further benefits from a detached double garage with a versatile room above, ideal for a home office, studio or hobbies room.
Building Safety no Mobile Signal 4G excellent data and voice Construction Type Original two up and two down cottage dates from 1620 and is timber framed, now covered with sterling board and then wood cladding.
Extension built in 1980s is block built with wood cladding.
Existing Planning Permission no Coalfield or Mining non coal mining area Entrance / Dining room A welcoming entrance space full of character, featuring exposed beams, traditional cottage styling and ample room for a dining table, creating a wonderful first impression and an ideal space for entertaining or family gatherings.
Living room A superb character-filled principal reception room showcasing an impressive inglenook fireplace with exposed brickwork and a fitted wood-burning stove creating a stunning focal point to the room.
Rich in period charm, the living room features an abundance of exposed wall and ceiling timbers, cottage latch details and deep-set windows overlooking the gardens.
Generous in size yet wonderfully cosy in atmosphere, the room offers ample space for multiple seating areas, making it ideal for both relaxing evenings and entertaining guests.
The combination of original features and tasteful presentation perfectly captures the charm and heritage of this beautiful Grade II listed cottage.
Study A useful and versatile additional reception room currently utilised as a home office/study.
Featuring a large window providing natural light, the room offers ample space for desk furniture and storage, making it ideal for those working from home, studying or requiring a quiet hobby room.
Equally, the space could lend itself to use as a playroom, snug or occasional fifth bedroom if required.
Family room / lean to A bright and versatile addition overlooking the rear garden, providing an excellent additional reception area perfect for relaxing, entertaining or enjoying views across the grounds throughout the year.
Kitchen Fitted with a range of traditional style wooden units complemented by work surfaces and inset sink.
The kitchen enjoys pleasant garden views and offers space for appliances whilst retaining the cottage’s original charm and character. leading from the kitchen there are stairs to the first floor.
Hall The rear hall leads from the kitchen to the back door and giving rear access and leads to the ground floor bathroom.
Ground Floor Bathroom Fitted with a modern white suite including bath with shower over, wash hand basin and WC, complemented by heated towel rail and tasteful tiling.
Landing A spacious L shaped landing with doors to bedrooms and shower room and a window over looking the rear.
Master Bedroom A spacious double bedroom with exposed beams and attractive cottage styling, enjoying lovely views over the surrounding gardens and grounds.
A peaceful and well-proportioned principal suite with a built in cupboard.
Bedroom 2 Another generous double bedroom with excellent natural light and ample space for freestanding furniture, continuing the charming character theme found throughout the home.
Bedroom 3 A comfortable double bedroom with pleasant outlooks and flexible accommodation options.
Bedroom 4 Currently arranged as a further bedroom but equally suited as a nursery, dressing room or home office.
Shower room A well-appointed and stylishly presented shower room fitted with a modern white suite comprising a fully tiled corner shower enclosure with chrome fittings, low level WC and contemporary wash hand basin with mixer tap and vanity storage beneath.
Finished with neutral tiled walls and flooring, chrome heated towel rail and a frosted window providing natural light and ventilation, the room offers a bright and practical space whilst remaining in keeping with the cottage’s character and charm.
Garage A substantial detached double garage providing excellent storage and parking facilities.
Mezzanine Above the garage, accessed by steps leading up the side of the garage is a useful additional room offering tremendous versatility for those working from home, seeking a hobbies room, gym or occasional guest accommodation.
Rear garden The gardens are a truly outstanding feature of this charming Grade II listed semi-detached cottage, occupying a plot of circa 0.5 of an acre and enjoying an idyllic position backing directly onto open wheat fields and rolling Hertfordshire countryside.
Beautifully mature and wonderfully private, the grounds are predominantly laid to lawn with an abundance of established trees, hedging and shrubs creating a peaceful, park-like setting.
A magnificent mature tree provides a striking focal point within the garden, casting dappled shade across the expansive lawn and enhancing the tranquil atmosphere.
To the rear of the cottage, a generous paved terrace offers the perfect space for outdoor dining and entertaining whilst enjoying delightful views across the gardens and surrounding countryside.
Beyond, the gardens open out into a substantial lawned area bordered by mature woodland and open fields, creating a wonderful sense of space and seclusion rarely found. Front Garden.
Located right at the end of Old School Green.
little orchard is approached by a drive shared by the property and the neighbouring house, with a 5 bar gate that opens up to an extensive drive leading to the garage, a path leads to the properties front door and another leads to the rear patio and back door.
Value & comps
No previous sales on record.
Returns
Set an offer; the calculator follows it.
We're still gathering serviced-accommodation data for this area.
Archie refurb estimate: a Pro feature
0.0% below asking
This is not financial or investment advice. Prop AI Deals is not authorised by the Financial Conduct Authority (FCA) to provide investment advice.
All investment calculators, property analyses, and AI-generated insights are for informational purposes only. Property investment carries risk and may result in financial loss. All calculations should be independently verified and you should consult with FCA-authorised financial advisers before making any investment decisions.
Past performance does not guarantee future results. Tax implications vary by individual circumstances.
Deal
Properties like this can earn 2–3x BTL yields when converted to HMO, with retrofit costs around £10k/room. Sign in to see the full tier, yield projection, and cost breakdown.
Commercial properties like this can earn 30-50% higher yields when converted to residential under Class MA / Q / P / PA, with prior approval costing ~GBP 96/unit. Sign in to see the recommended route, yield uplift, and cost breakdown.
BRRR-suited properties can recycle 80-100% of investor capital on refi, leaving a high-yielding rental with most of the money out. Sign in to see the refurb cost stack, ARV projection, and refinance maths.
Detached + large garden = sub-division play. Pro tier unlocks the tier badge, plot size, uplift estimate, and regional land benchmark.
Short-lease flats trade at deep discount, but extending under the 1993 Act often costs far less than the discount. Pro tier unlocks the tier badge, premium breakdown, long-lease ARV and arbitrage maths.
See projected short-stay revenue vs a vanilla BTL for this property.
See real sub-let margins (HMO room rates & SA nightly rates) vs the landlord rent.
Area
Agent & docs

FAQ
About Old School Green, Benington, Stevenage, SG2
Explore nearby