We've tightened what earns a Pursue. A home now needs a published valuation, a strategy that still makes money after real running costs and lender stress tests, and no listing problems that would stop a mortgage. You'll see fewer Pursues, and each one has been checked harder.
See how verdicts work2-bedroom house · ST9 9JS
Listing removedListed 133 days
Opportunity summary
See Archie’s verdict, returns by strategy and what to check before viewing.
About
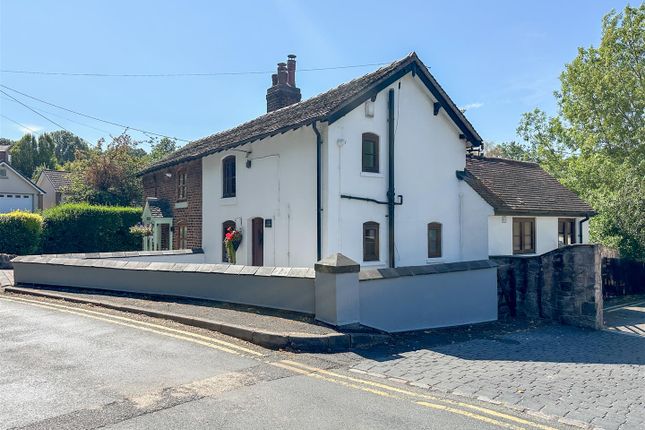
Quarry Cottage – Where History Flows on Old Mill Lane Nestled within the heart of the highly desirable village of Bagnall, Quarry Cottage is a truly enchanting two-bedroom semi-detached period home dating back to 1831 Rich in history, brimming with character and occupying a wonderfully peaceful position on picturesque Old Mill Lane, this unique cottage offers the perfect blend of timeless charm, countryside living and modern convenience.
Surrounded by stunning scenery and beautiful walking routes, Quarry Cottage enjoys an enviable village setting.
Stanley Pool Reservoir is just a short stroll away, offering breathtaking waterside walks and an abundance of nature on your doorstep.
The much-loved Stafford Arms country pub, a true focal point of village life, is within easy walking distance, while the ever-popular Jacksons Nurseries and Tea Rooms are also close by.
It is a location that perfectly captures the best of rural village living whilst remaining conveniently connected. The property itself is every bit as charming as its surroundings.
A private driveway, located just across from the cottage, provides parking for up to three vehicles and includes an EV charger.
The driveway leads to a detached double garage with electric roller shutter door, power and lighting.
Beyond this lies a further private garden area with patio seating, creating a wonderfully secluded outdoor retreat hidden away from view.
Stepping inside, a useful entrance porch provides space for coats and shoes before opening into a character-filled cottage kitchen.
Instantly welcoming, this delightful space showcases exposed stone walls, an oak staircase, a charming log-burning stove and three windows that flood the room with natural light, including a beautiful bay window to the front elevation.
Sleek fitted cabinetry provides ample storage alongside integrated appliances, while a practical understairs cupboard offers additional storage space.
A rear door leads to a cosy paved patio with log store – the perfect spot to enjoy a peaceful morning coffee while soaking up the surrounding countryside atmosphere.
A convenient downstairs WC is located just off the kitchen, adding practicality to this charming home.
To the rear, the spacious open-plan lounge and dining room provides a wonderful space for both everyday living and entertaining.
Character features continue with exposed stonework and a bay window, while large patio doors open directly onto the garden, allowing natural light to pour in and creating a seamless connection to the outdoors.
The first floor offers a layout every bit as unique as the cottage itself. The exposed stone wall continues upstairs, leading to a generous landing area currently utilised as a home office.
Offering excellent versatility, this space could potentially be enclosed to create an additional bedroom or nursery, subject to requirements.
A charming glazed door opens onto a Juliet-style balcony, where stunning countryside views provide a beautiful backdrop and a truly special feature rarely found in homes of this size.
The split landing leads to two generously proportioned double bedrooms.
The principal bedroom benefits from fitted wardrobes, while the second bedroom offers useful built-in storage currently serving as wardrobe space.
Completing the accommodation is a stylish family bathroom fitted with contemporary tiling, a bath with overhead shower and attractive vanity storage units.
Outside, the side garden is a delightful suntrap and a wonderfully peaceful space to relax.
Arranged across several levels for added interest, it features paved seating areas, planted borders, decorative trees and a charming pond.
Thoughtfully designed for low-maintenance enjoyment, it offers everything needed to embrace outdoor living without the upkeep of a larger garden.
Steeped in nearly two centuries of history, full of original character and occupying one of Bagnall's most sought-after locations, Quarry Cottage presents a rare opportunity to acquire a truly special village home.
Properties with such charm, individuality and setting seldom come to market, making this an opportunity not to be missed. Contact Samuel Makepeace Bespoke Estate Agents Today!
room details interior ground floor Porch – Three double glazed windows, double glazed double doors. Lounge – French double glazed patio doors, laminate wood flooring, vertical panel radiator.
Dining Room – Double glazed bay window, laminate wood flooring, vertical panel radiator. Kitchen – Double glazed bay window, two double glazed single doors, three double glazed windows.
A range of fitted wall and base units, quartz work surfaces, splashback, inset sink with drainer, built under cooker, gas hob, integrated microwave, cooker hood, integrated fridge/ freezer, space for washing machine, vertical panel radiator, log burner, laminate wood flooring, under stair storage with space for dishwasher.
WC – llwc, hand wash basin, tiled flooring, tiled walls.
First floor Landing/Office Space – Double glazed window, double glazed single door that leads to Juliet balcony, loft access, cast iron radiator.
Bedroom One – Double glazed bow window, fitted wardrobes, laminate wood flooring and radiator. Bedroom Two – Double glazed window, fitted wardrobe storage cupboard.
Bathroom – Double glazed window, bath with overhead shower, llwc, vanity with handwash basin, tiled flooring, tiled walls, extractor fan, towel warmer radiator.
Exterior Front Garden – Driveway for three vehicles, EV charger. Side Garden 1 - Tiered levels with patio areas, pond, decorative shrubbery and trees.
Side Garden 2 - Paved patio area with log store and field views Rear Garden (behind the garage) - Further paved area Garage – Detached double garage with up and over door and power/lighting.
Material information Loft: Fully boarded, fixed ladder, electrics.
Boiler: Combi Solar panels: N/a Disclaimer: All property particulars are provided in good faith and are believed to be accurate to the best of our knowledge at the time of publication.
Samuel Makepeace (Newcastle & Stoke) Ltd t/a Samuel Makepeace Bespoke Estate Agents cannot accept any responsibility for any errors, omissions, or misstatements.
Prospective purchasers are advised to verify the details independently and should not rely solely on the information provided when making decisions.
These particulars remain the property of Samuel Makepeace Bespoke Estate Agents Stoke on Trent, Newcastle Under Lyme & Alsager. Parking Availability: Yes.
Value & comps
No previous sales on record.
Returns
Set an offer; the calculator follows it.
We're still gathering serviced-accommodation data for this area.
Archie refurb estimate: a Pro feature
0.0% below asking
This is not financial or investment advice. Prop AI Deals is not authorised by the Financial Conduct Authority (FCA) to provide investment advice.
All investment calculators, property analyses, and AI-generated insights are for informational purposes only. Property investment carries risk and may result in financial loss. All calculations should be independently verified and you should consult with FCA-authorised financial advisers before making any investment decisions.
Past performance does not guarantee future results. Tax implications vary by individual circumstances.
Deal
Properties like this can earn 2–3x BTL yields when converted to HMO, with retrofit costs around £10k/room. Sign in to see the full tier, yield projection, and cost breakdown.
Commercial properties like this can earn 30-50% higher yields when converted to residential under Class MA / Q / P / PA, with prior approval costing ~GBP 96/unit. Sign in to see the recommended route, yield uplift, and cost breakdown.
BRRR-suited properties can recycle 80-100% of investor capital on refi, leaving a high-yielding rental with most of the money out. Sign in to see the refurb cost stack, ARV projection, and refinance maths.
Detached + large garden = sub-division play. Pro tier unlocks the tier badge, plot size, uplift estimate, and regional land benchmark.
Short-lease flats trade at deep discount, but extending under the 1993 Act often costs far less than the discount. Pro tier unlocks the tier badge, premium breakdown, long-lease ARV and arbitrage maths.
See projected short-stay revenue vs a vanilla BTL for this property.
See real sub-let margins (HMO room rates & SA nightly rates) vs the landlord rent.
Area
Agent & docs

FAQ
About Quarry Cottage, Old Mill Lane, Stoke-on-Trent
Explore nearby