5-bedroom detached house · NE48 4BH
For saleListed 85 days
Opportunity summary
See Archie’s verdict, returns by strategy and what to check before viewing.
About
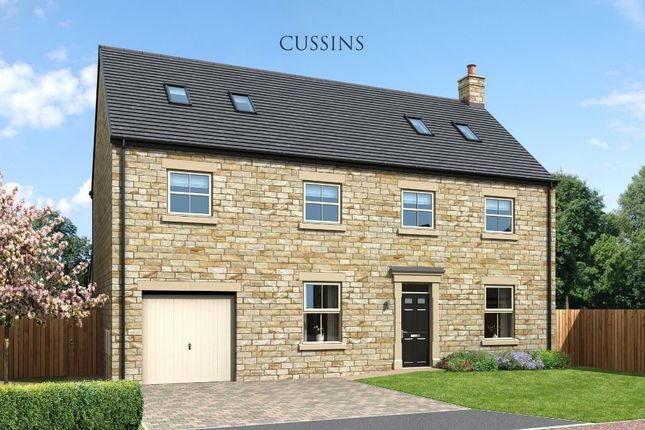
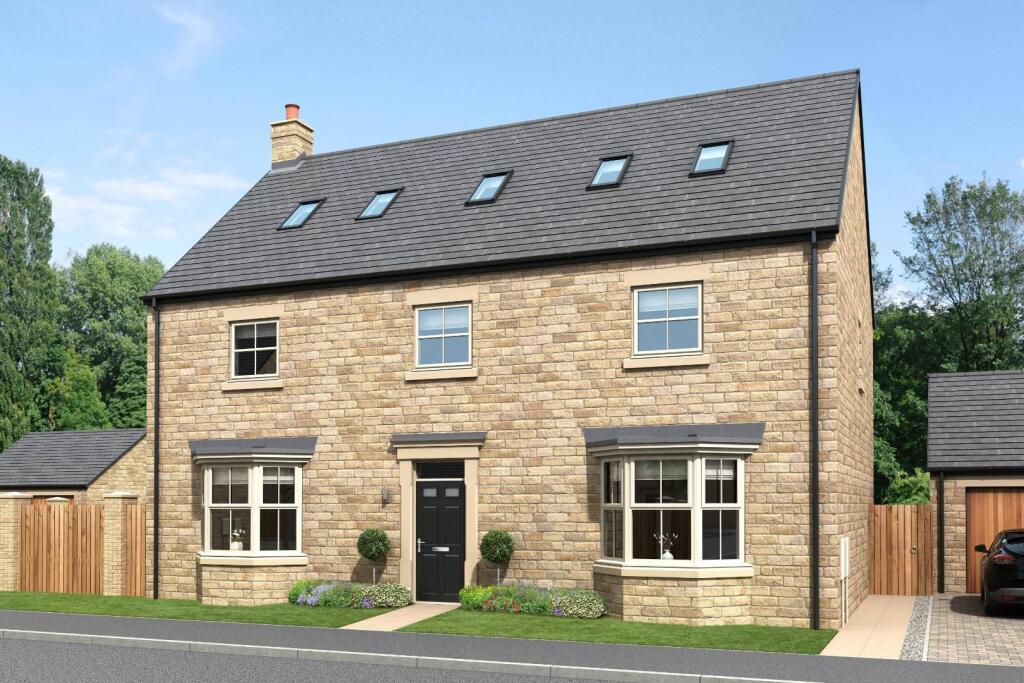
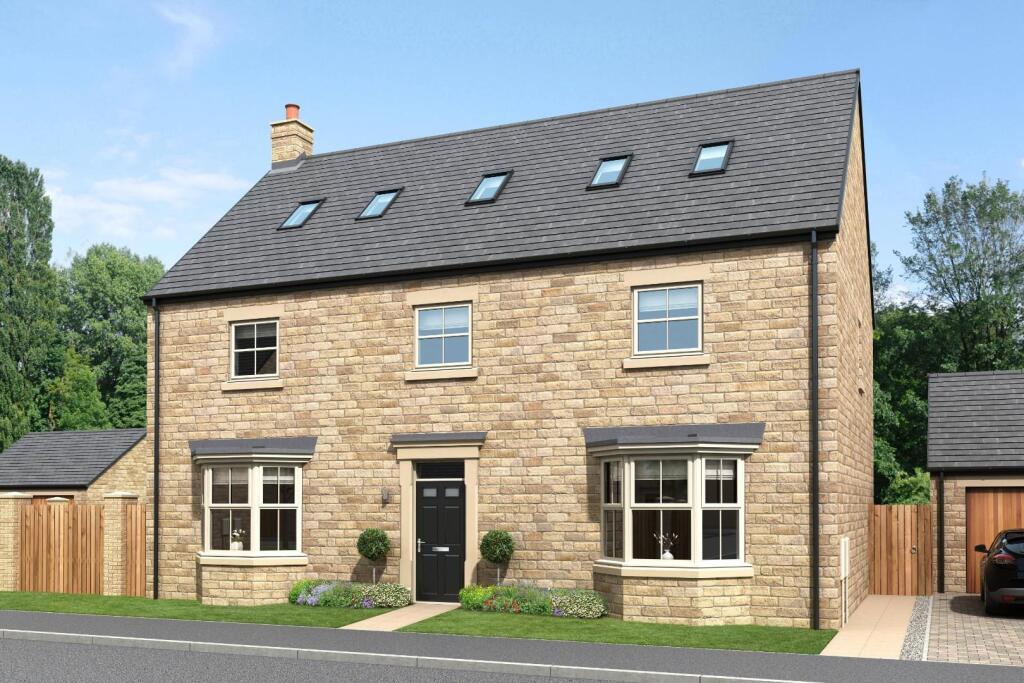
Pristine family home featuring five generously sized bedrooms and four bathrooms, including three en-suites.
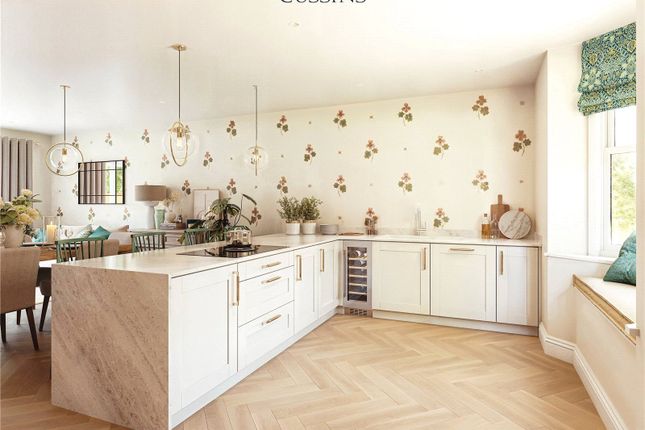
There is an impressive open plan kitchen diner family room, good sized a snug and a spacious lounge.
This new-build home was constructed by Cussins, a widely regarded quality home builder known for bespoke, smaller developments.
These homes in particular are built to the Part L Regulations and offer solar panels, triple glazing, heat recovery system on the water cylinders and electric car charge points.
This could contribute to savings of up to £2,400 per year on energy bills.
Barrasford is a Northumberland village perfectly positioned in the scenic Tyne Valley, this desirable location offers the best of countryside living while remaining well connected to larger towns and cities.
Families will appreciate the access to well-regarded local schools, including nearby Chollerton First School and Queen Elizabeth High School in Hexham. Barrasford is incredibly well-connected.
The A69 is just a short drive away, providing quick access to Hexham, Newcastle, and Carlisle.
For rail commuters, Hexham Station offers regular services to Newcastle and beyond, making this a great choice for those who want countryside living without losing access to the city.
The village enjoys a welcoming, close-knit community, ideal for those looking to settle into a safe and family-friendly environment.
This property offers the rare opportunity to enjoy country living with no compromise on connectivity or convenience.
Please note that the property pictured is an example of available plots, there are a range of optional extras which can be seen within the images.
The price of the properties do not include some or all of these items but incentive packages and offers can sometimes be available. Please call us for more information.
The property is entered via an entrance vestibule, leading into a central hallway. Straight ahead is a staircase rising to the first-floor landing.
To the left of the hallway, at the front of the property, is a generous snug with a window overlooking the front aspect. To the right is a spacious lounge, also benefitting from a front-facing window.
To the rear of the property is a large open-plan kitchen/dining/family room, featuring bi-folding doors that open onto the rear garden.
The kitchen is well-equipped with an extensive range of wall and base units, high-quality countertops, and integrated appliances, offering a modern and functional space.
Adjacent to the kitchen is a utility room and a WC, with an additional external door providing garden access. There is also internal access to the garage from the kitchen.
The first floor offers three generously sized bedrooms and a home office, which could also serve as an additional bedroom if required.
The spacious master suite boasts a private en-suite bathroom and a walk-in dressing room. Bedroom two also benefits from a large en-suite and dedicated dressing area.
The third bedroom is a comfortable double, served by a well-appointed family bathroom. The home office is also situated on this level, offering flexibility for remote working or guest accommodation.
On the second floor, there are two further excellent double bedrooms and an additional bathroom, providing flexible accommodation ideal for guests, teenagers, or further office space.
Externally, the property features a town garden to the front, mainly laid to lawn, with a pathway leading to the entrance.
To the rear is a lawned garden with a paved sun terrace, ideal for outdoor entertaining. A garage is also included. Services Mains electricity, water. Private sewerage. Private LPG Heating.
Energy efficient air source heat pump system.
Council Tax Band TBC On The Ground Floor - Hallway - Snug - 3.62m x 3.50m (11'11" x 11'6") - Measurements taken from widest points Lounge - 4.37m x 3.55m (14'4" x 11'8") - Measurements taken from widest points Kitchen/Diner/ Family Room - 4.78m x 8.94m (15'8" x 29'4") - Measurements taken from widest points Utility Room - 2.47m x 1.96m (8'1" x 6'5") - Measurements taken from widest points Wc - 2.47m x 1.01m (8'1" x 3'4") - Measurements taken from widest points Garage - 6.24m x 3.02m (20'6" x 9'11") - Measurements taken from widest points On The First Floor - Landing - Bedroom - 3.32m x 3.54m (10'11" x 11'7") - Measurements taken from widest points Dressing Area - 1.74m x 2.48m (5'9" x 8'2") - Measurements taken from widest points En-Suite - 1.86m x 2.49m (6'1" x 8'2") - Measurements taken from widest points Bedroom - 4.40m x 3.94m (14'5" x 12'11") - Measurements taken from widest points Dressing Area - 2.60m x 2.07m (8'6" x 6'9") - Measurements taken from widest points En-Suite - 2.60m x 1.88m (8'6" x 6'2") - Measurements taken from widest points Bedroom - 2.60m x 3.75m (8'6" x 12'4") - Measurements taken from widest points Office - 3.05m x 2.38m (10'0" x 7'10") - Measurements taken from widest points Bathroom - 2.60m x 1.99m (8'6" x 6'6") - Measurements taken from widest points On The Second Floor - Landing - Bedroom - 4.93m x 5.73m (16'2" x 18'10") - Measurements taken from widest points Bedroom - 4.90m x 3.92m (16'1" x 12'10") - Measurements taken from widest points Shower Room - 1.66m x 2.90m (5'5" x 9'6") - Measurements taken from widest points Disclaimer - The information provided about this property does not constitute or form part of an offer or contract, nor may be it be regarded as representations.
All interested parties must verify accuracy and your solicitor must verify tenure/lease information, fixtures & fittings and, where the property has been extended/converted, planning/building regulation consents.
All dimensions are approximate and quoted for guidance only as are floor plans which are not to scale and their accuracy cannot be confirmed.
Reference to appliances and/or services does not imply that they are necessarily in working order or fit for the purpose.
Value & comps
No previous sales on record.
Returns
Set an offer; the calculator follows it.
We're still gathering serviced-accommodation data for this area.
Archie refurb estimate: a Pro feature
0.0% below asking
This is not financial or investment advice. Prop AI Deals is not authorised by the Financial Conduct Authority (FCA) to provide investment advice.
All investment calculators, property analyses, and AI-generated insights are for informational purposes only. Property investment carries risk and may result in financial loss. All calculations should be independently verified and you should consult with FCA-authorised financial advisers before making any investment decisions.
Past performance does not guarantee future results. Tax implications vary by individual circumstances.
Deal
Properties like this can earn 2–3x BTL yields when converted to HMO, with retrofit costs around £10k/room. Sign in to see the full tier, yield projection, and cost breakdown.
Commercial properties like this can earn 30-50% higher yields when converted to residential under Class MA / Q / P / PA, with prior approval costing ~GBP 96/unit. Sign in to see the recommended route, yield uplift, and cost breakdown.
BRRR-suited properties can recycle 80-100% of investor capital on refi, leaving a high-yielding rental with most of the money out. Sign in to see the refurb cost stack, ARV projection, and refinance maths.
Detached + large garden = sub-division play. Pro tier unlocks the tier badge, plot size, uplift estimate, and regional land benchmark.
Short-lease flats trade at deep discount, but extending under the 1993 Act often costs far less than the discount. Pro tier unlocks the tier badge, premium breakdown, long-lease ARV and arbitrage maths.
See projected short-stay revenue vs a vanilla BTL for this property.
See real sub-let margins (HMO room rates & SA nightly rates) vs the landlord rent.
Area
Agent & docs
FAQ
About The Iris, Sycamore Place, Barrasford, Hexham
Explore nearby