We've tightened what earns a Pursue. A home now needs a published valuation, a strategy that still makes money after real running costs and lender stress tests, and no listing problems that would stop a mortgage. You'll see fewer Pursues, and each one has been checked harder.
See how verdicts work2-bedroom bungalow · BR6 9NT
For saleReduced £35k (−6%) on 26 OctListed 266 days
Opportunity summary
See Archie’s verdict, returns by strategy and what to check before viewing.
About
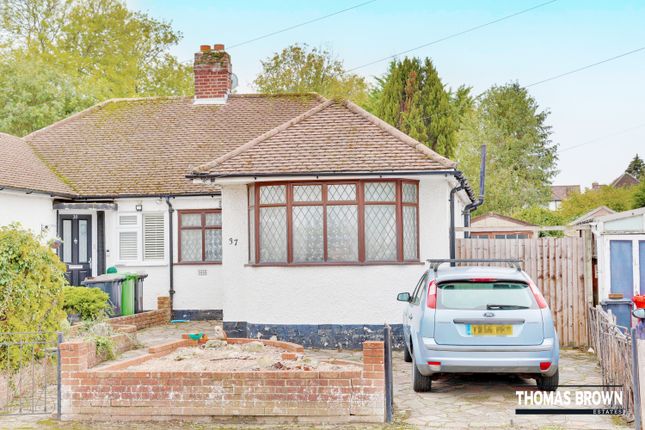
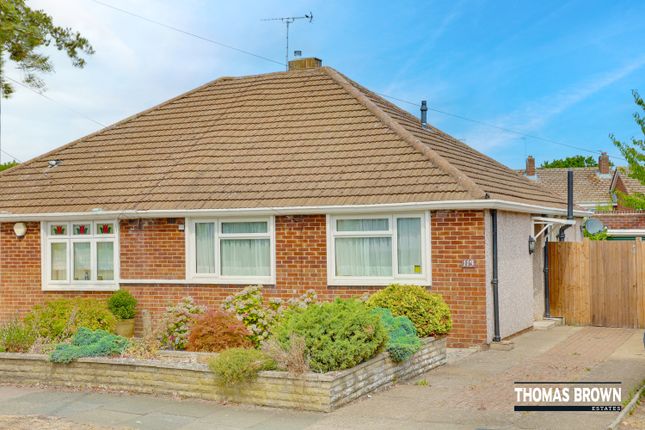
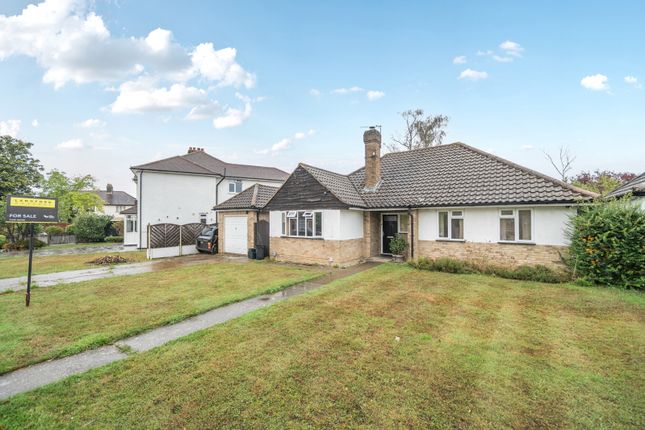
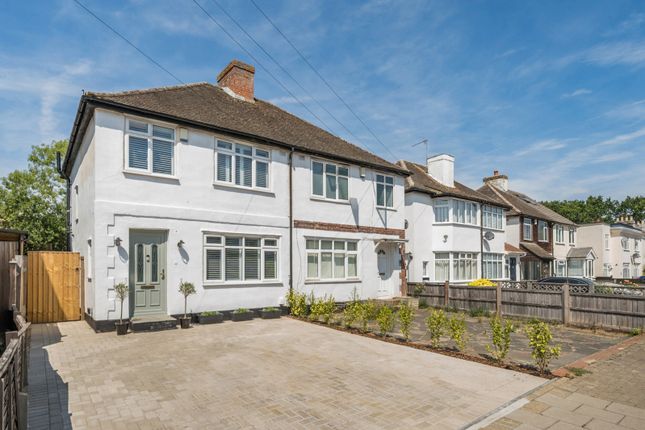
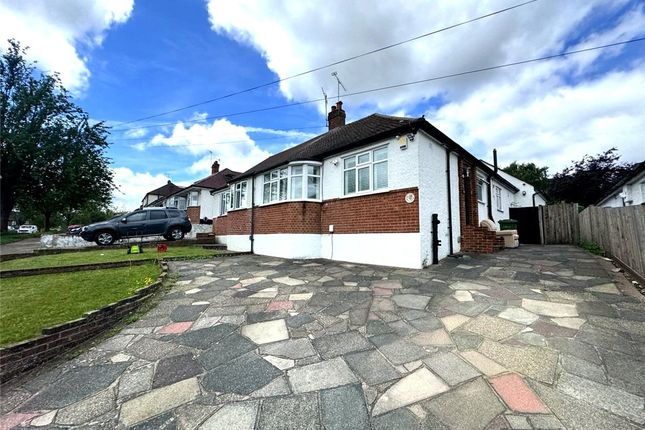
Nestled on a desirable, tree-lined residential road in the sought-after Davis Estate area of Orpington, this very well maintained two double bedroom semi-detached bungalow offers easy living within easy reach of all local amenities.
Impressively presented throughout, the property is an excellent option for those seeking a versatile and comfortable home in a prime Kent location.
Upon entering, an inviting hallway with solid wood flooring, welcomes you into the heart of the bungalow.
To the front, two generous double bedrooms come complete with extensive fitted wardrobes, providing ample storage and a peaceful escape from the day.
The modern, fully tiled bathroom features a full-sized bath with mixer tap and shower, a luxury touch for moments of relaxation.
An impressive 14ft lounge forms the central living space, ideal for both entertaining and unwinding, while the contemporary kitchen has been carefully designed with sleek light grey, high gloss cabinets.
The kitchen boasts a Bosch ceramic hob with extractor, matching double electric oven, integrated fridge/freezer, and washing machine; creating a seamless cooking experience.
This social area opens onto a bright double glazed conservatory, which effortlessly connects indoor and outdoor living, offering wonderful views over the landscaped rear garden.
With double glazing and gas central heating throughout, this property combines comfort, convenience and lifestyle in a prestigious setting.
Early viewing is highly recommended, so please arrange your appointment today to discover all that this delightful home has to offer.
The sunlit garden is predominantly laid to low-maintenance lawn and is bordered by mature trees and established shrubs.
A spacious patio seating area offers a fantastic spot for outdoor entertaining, accompanied by convenient ambient lighting, gated side access, and a door leading directly into the power-supplied garage.
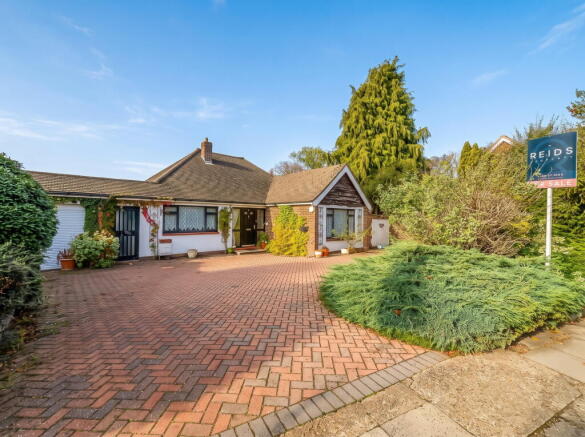
To the front, the property benefits from a smart, block-paved driveway, providing off-street parking in addition to the detached garage.
With double glazing and gas central heating throughout, this property combines comfort, convenience and a superior lifestyle in a prestigious setting.
Early viewing is highly recommended, so please arrange your appointment today to discover all that this delightful home has to offer. Please call Bishop Estates on to book your viewing.
Location is another key asset of this charming bungalow. Melrose Crescent is ideally placed for local shops and the amenities of Crescent Way and Green Street Green High Street.
For commuters, Orpington Station is only 0.9 miles away, delivering fast connections to all London mainline stations for an effortless daily journey.
Outstanding local schools, including the highly renowned Newstead Woods School (just 0.4 miles away) and Tubbenden Primary School (0.9 miles), cater brilliantly to families seeking quality education options.
With double glazing and gas central heating throughout, this property combines comfort, convenience and a superior lifestyle in a prestigious setting.
Early viewing is highly recommended, so please arrange your appointment today to discover all that this delightful home has to offer.
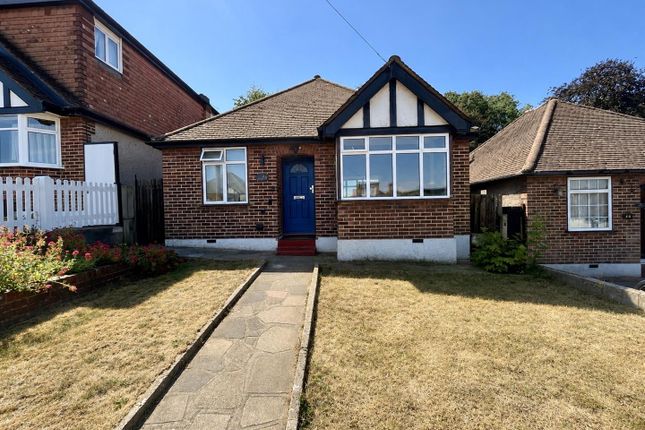
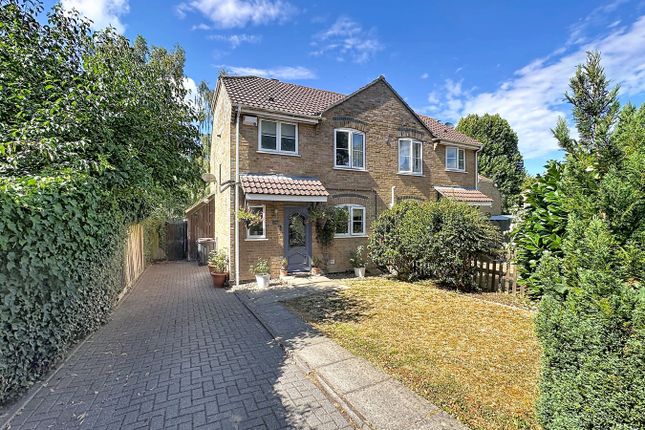
FRONT GARDEN Low walled garden nice block paved driveway with ample off street parking HALLWAY Entered via a double glazed front door with a small porch, radiator.
Solid wood flooring and access to loft BATHROOM 7' 9'' x 4' 5'' (2.38m x 1.38m) Fully tiles walls and floor. 3 Piece suite comprising bath with fitted shower over and glass screen.
Wash hand basin with vanity unit under and over. Low level w.c. Heated towel rail.
Recessed spotlights BEDROOM 1 11' 5'' x 11' 2'' (3.49m x 3.42m) Bright room with double glazed window overlooking front garden. Fitted sliding mirror door wardrobes, fitted carpet, radiator.
BEDROOM 2 9' 10'' x 10' 10'' (3.02m x 3.33m) Double glazed window to front. 2 large fitted wardrobes.
Fitted carpet LOUNGE 12' 11'' x 13' 11'' (3.96m x 4.26m) Spacious room with solid wood flooring, fitted electric fire. Recessed spotlights, large double glazed window and door to conservatory.
CONSERVATORY 5' 10'' x 19' 10'' (1.79m x 6.07m) Double glazed window and door to rear garden, light and power, radiator KITCHEN 10' 10'' x 8' 3'' (3.31m x 2.55m) Range of high gloss grey fitted wall and floor units.
Butler sink with stainless steel mixer taps over. Integrated fridge/freezer. Bosch double built in oven and matching ceramic hob. Space for small table and chairs. Tiled splashbacks. Tiled floor.
REAR GARDEN Approx 75ft/ Door to garage. Mainly laid to lawn and is enclosed by fences. Established shrubs and trees. DETATCHED GARAGE Detached garage with up and over door.
Light and power
Value & comps
No previous sales on record.
Returns
Set an offer; the calculator follows it.
Short-let restrictions apply
We're still gathering serviced-accommodation data for this area.
Archie refurb estimate: a Pro feature
0.0% below asking
This is not financial or investment advice. Prop AI Deals is not authorised by the Financial Conduct Authority (FCA) to provide investment advice.
All investment calculators, property analyses, and AI-generated insights are for informational purposes only. Property investment carries risk and may result in financial loss. All calculations should be independently verified and you should consult with FCA-authorised financial advisers before making any investment decisions.
Past performance does not guarantee future results. Tax implications vary by individual circumstances.
Deal
Properties like this can earn 2–3x BTL yields when converted to HMO, with retrofit costs around £10k/room. Sign in to see the full tier, yield projection, and cost breakdown.
Commercial properties like this can earn 30-50% higher yields when converted to residential under Class MA / Q / P / PA, with prior approval costing ~GBP 96/unit. Sign in to see the recommended route, yield uplift, and cost breakdown.
BRRR-suited properties can recycle 80-100% of investor capital on refi, leaving a high-yielding rental with most of the money out. Sign in to see the refurb cost stack, ARV projection, and refinance maths.
Detached + large garden = sub-division play. Pro tier unlocks the tier badge, plot size, uplift estimate, and regional land benchmark.
Short-lease flats trade at deep discount, but extending under the 1993 Act often costs far less than the discount. Pro tier unlocks the tier badge, premium breakdown, long-lease ARV and arbitrage maths.
See projected short-stay revenue vs a vanilla BTL for this property.
See real sub-let margins (HMO room rates & SA nightly rates) vs the landlord rent.
Area
Agent & docs

FAQ
About Melrose Crescent, Orpington, Kent, BR6 9NT
Explore nearby