We've tightened what earns a Pursue. A home now needs a published valuation, a strategy that still makes money after real running costs and lender stress tests, and no listing problems that would stop a mortgage. You'll see fewer Pursues, and each one has been checked harder.
See how verdicts work3-bedroom bungalow · LS20 8NZ
For saleReduced £25k (−3.6%) on 26 OctListed 145 days
Opportunity summary
See Archie’s verdict, returns by strategy and what to check before viewing.
About
Welcome… Moor View, a charming family home nestled in a generous plot, offers a unique blend of character and potential. Its prime location, overlooking Baildon Moor, is a rare find.
Its most captivating aspect is its untapped potential, making it a perfect canvas for your dream home.
If you have thought of building your own Grand Design, Moor View could be for you with having plenty of options to suit your needs, budget and design dreams.
There are currently three design options: full planning permission for a 3-metre deep full-width rear extension; permitted development for an 8-metre deep full-width extension to create an extra bedroom and living accommodation; or, a more modest permitted development for a side extension and detached garden room.
As you make your way along the quiet country lanes, Moor View is elevated above the road and sheltered behind trees and hedges, almost entirely hidden from view.
Turn into the large drive, where you can comfortably park many vehicles, and you will get your first peek of the property.
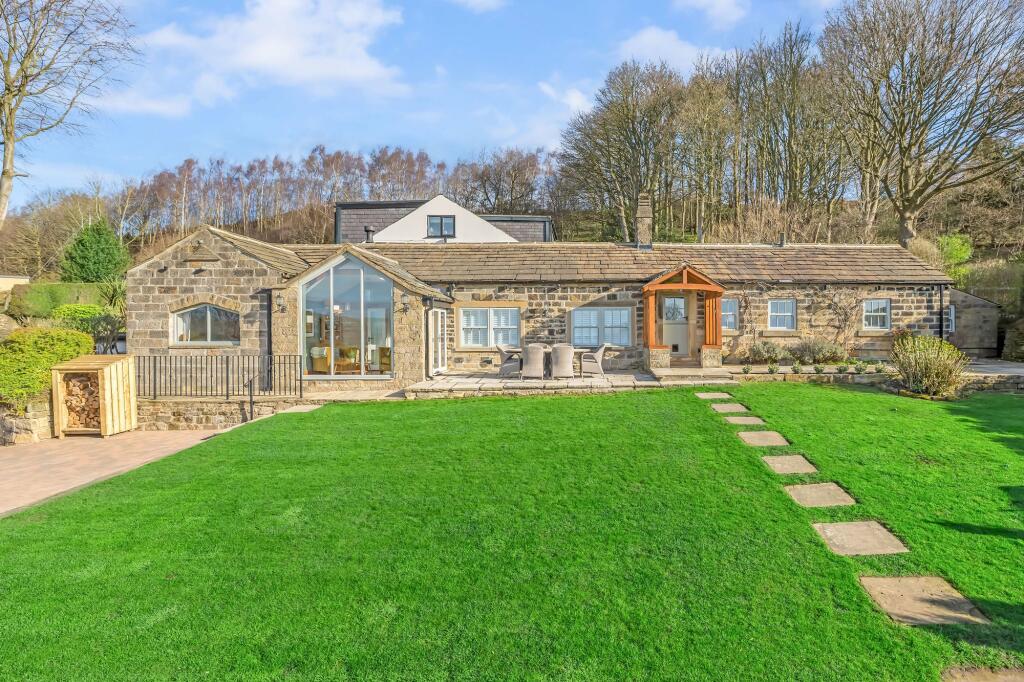
Come On In… Built from stone in the 1870s, Moor View is a single-storey house with bags of character and charm. It is also perfectly positioned to take in the magnificent views across the moors.
The entrance vestibule leads you into the rest of the home. Heart Of The Home… Recently renovated by the current owners, the kitchen living room is where the family spends most of their time.
Contemporary dark grey, matte finish kitchen cabinets are fitted to one end of the room with contrasting black handles. There is an integrated dishwasher, fridge freezer and oven with a hob above.
The rest of the room is open-plan, with space for a family dining table and a comfortable seating area.
French doors lead out to the front of the property, where there is a seating area, and you can enjoy the open views.
"The view changes with the seasons, from the bright purple heather to the golden tones of autumn." Practical Spaces… The old part at the rear of the property, earmarked for demolition in the plans, is home to the old kitchen which has been repurposed into a large utility room, along with the bathroom and boiler room.
At present, the utility has useful kitchen units, a sink, and space for a fridge freezer. The bathroom has a bath with a shower, wash hand basin, and WC. A door leads out to the rear gardens.
Bedrooms… The principal bedroom is located at the far end of the home, with a window that looks out to the front with views of the moor.
The second and third bedrooms are oriented to the rear, with windows that overlook the rear gardens.
Outside… The property sits in the centre of a large plot, surrounded by lawns and sheltered by trees and hedges.
"The kids have loved playing freely in the gardens and the hill is great for sledging!" Tucked away at the top of the plot is a garden room, currently used as a home office, with glazing at the front so you can take in the view while working.
The Plans… The potential of Moor View is boundless with the final design yours to shape. Whether you envision a sleek modern aesthetic or a timeless country charm, the choice is yours.
Moor View is not just a property, it's a canvas for your dream home where the only limit is your own imagination.
Currently there are three options for conversion: Option 1 Full planning permission (ref.
22/03039/FU) was granted on 4 July 2022 for the demolition of the old kitchen and bathroom and replacement with a 3-metre deep extension across the entire width of the rear of the house.
This will create a large hallway with storage at the rear. The bedrooms will all have those fantastic views out to the front, and the principal bedroom will have an en-suite bathroom.
The second and third bedrooms will share a Jack and Jill style en-suite. Option 2 For those who dream bigger, there is a householder permitted development determination (ref.
23/05034/DHH) in September 2023 for a significant 8-metre deep build which will turn this home into an impressive 4 bedroom masterpiece, more than doubling the current footprint.
The existing bedrooms 2 and 3 will be extended into the current hallway to the front, so they take in those stunning views.
The principal bedroom will stretch from front to back, with a dressing room and en-suite bathroom, making this an impressive suite.
An additional en-suite bedroom, family bathroom, living room and utility room will be added.
Option 3 There is also a third option with a certificate of proposed lawful use of development in November 2023 (ref. 23/05799/CLP) for a side extension and detached garden room.
The side extension will create a separate living room with French doors into the garden and a window to the side that together take advantage of the moorland views.
The detached garden room will sit elevated in the garden above the house and will create a home office, separate gym with bi-fold doors to enjoy the views and have its own shower room with shower, wash hand basin and WC.
Note: If you proceed with an offer on this property we are obliged to undertake Anti Money Laundering checks on behalf of HMRC. All estate agents have to do this by law.
We outsource this process to our compliance partners, Coadjute. Coadjute charge a fee for this service.
Value & comps
No previous sales on record.
Returns
Set an offer; the calculator follows it.
We're still gathering serviced-accommodation data for this area.
Archie refurb estimate: a Pro feature
0.0% below asking
This is not financial or investment advice. Prop AI Deals is not authorised by the Financial Conduct Authority (FCA) to provide investment advice.
All investment calculators, property analyses, and AI-generated insights are for informational purposes only. Property investment carries risk and may result in financial loss. All calculations should be independently verified and you should consult with FCA-authorised financial advisers before making any investment decisions.
Past performance does not guarantee future results. Tax implications vary by individual circumstances.
Deal
Properties like this can earn 2–3x BTL yields when converted to HMO, with retrofit costs around £10k/room. Sign in to see the full tier, yield projection, and cost breakdown.
Commercial properties like this can earn 30-50% higher yields when converted to residential under Class MA / Q / P / PA, with prior approval costing ~GBP 96/unit. Sign in to see the recommended route, yield uplift, and cost breakdown.
BRRR-suited properties can recycle 80-100% of investor capital on refi, leaving a high-yielding rental with most of the money out. Sign in to see the refurb cost stack, ARV projection, and refinance maths.
Detached + large garden = sub-division play. Pro tier unlocks the tier badge, plot size, uplift estimate, and regional land benchmark.
Short-lease flats trade at deep discount, but extending under the 1993 Act often costs far less than the discount. Pro tier unlocks the tier badge, premium breakdown, long-lease ARV and arbitrage maths.
See projected short-stay revenue vs a vanilla BTL for this property.
See real sub-let margins (HMO room rates & SA nightly rates) vs the landlord rent.
Area
Agent & docs

FAQ
About Moor View, Odda Lane, Hawksworth, Leeds, LS20
Explore nearby