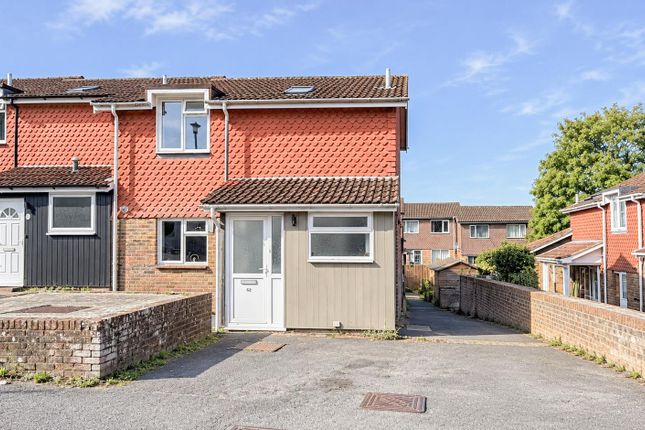
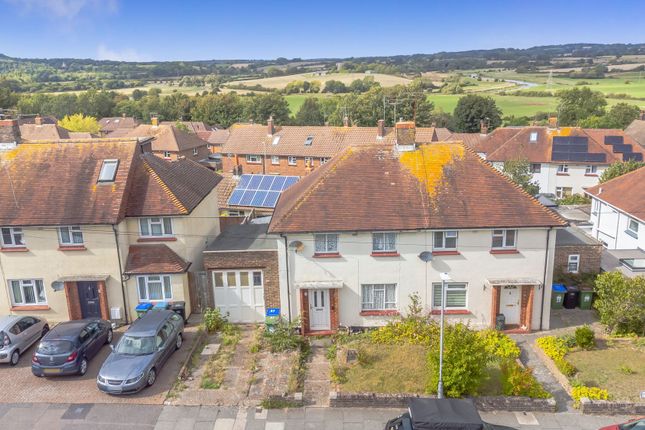
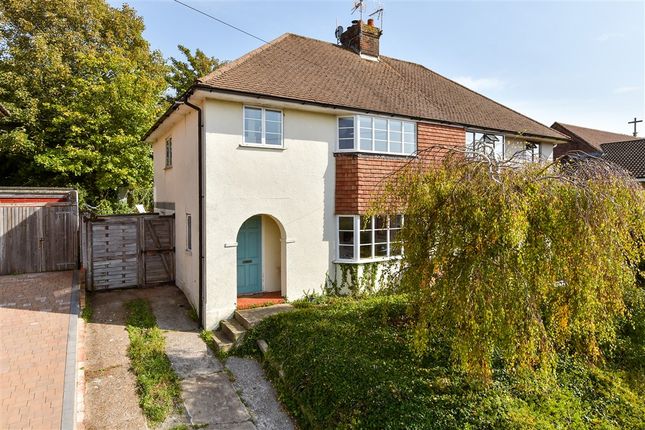
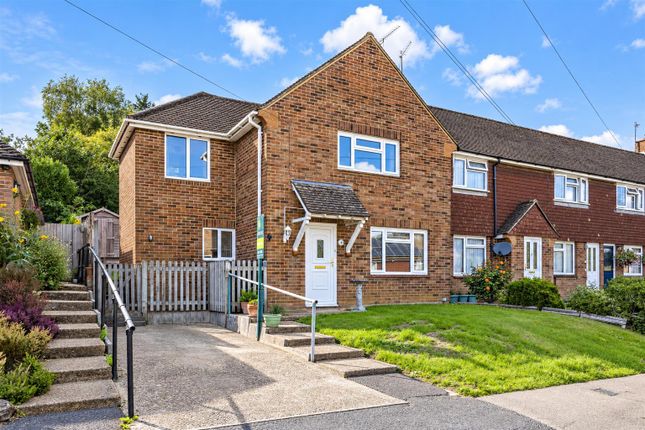
2-bedroom house · BN8 4SN
For saleListed 219 days
Opportunity summary
See Archie’s verdict, returns by strategy and what to check before viewing.
About
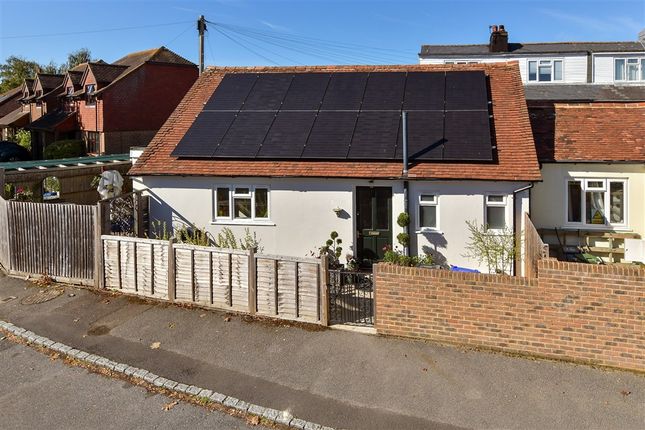
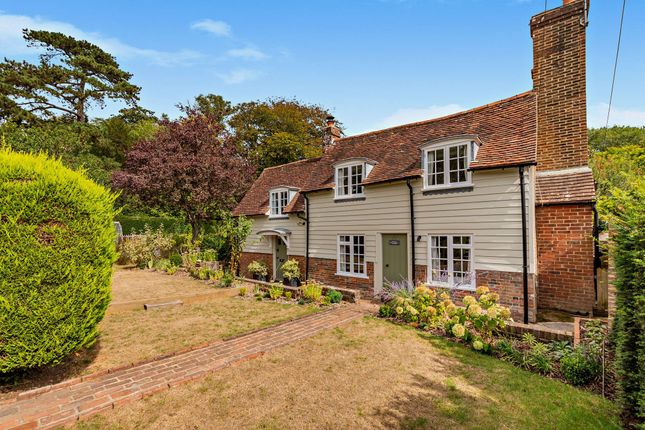
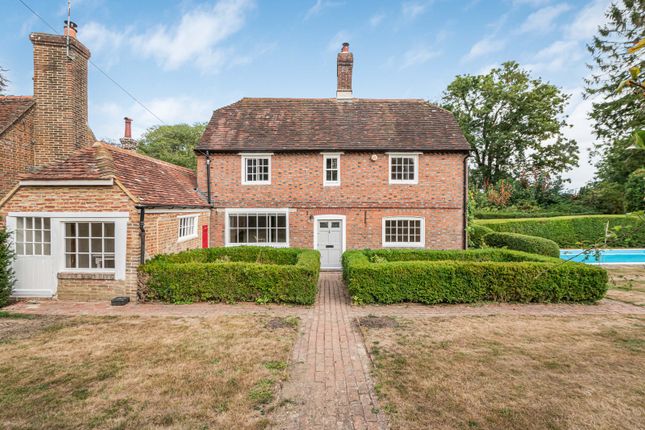
Lewes Estates is pleased to present a two bedroom mid terrace Victorian cottage in the heart of Cooksbridge village.
This property is offered for sale with no onward chain and benefits from flexible accommodation arranged over three floors, a sunny rear garden and fresh décor and fixtures.
Step through the front door and you are greeted by a cosy carpeted reception room with feature cast iron fireplace with tiled hearth.
The large window has a front aspect and to the rear you proceed through to the kitchen which has been recently fitted with a new electric oven and hob, and features beautifully reconditioned beech countertops.
There is a large window giving a view over the garden and a door providing access.
Under the stairs is a fully programmable electric boiler providing heating and hot water with the addition of an immersion heater for hot water to be used as desired.
On the first floor you will find a spacious sitting room with front aspect and feature fireplace that has previously been used as a third bedroom. To the rear of the property is a generous bathroom.
A turning staircase takes you to the second floor where you will find two bedrooms.
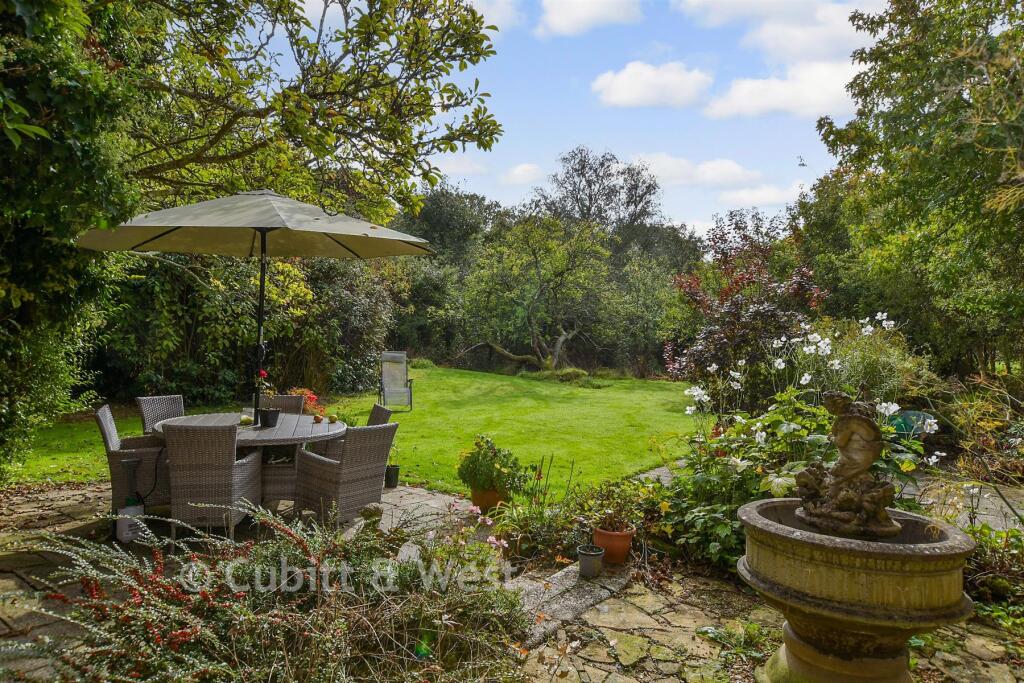
Externally, the rear courtyard has steps up to the garden that is bordered by hedging and fence and has a sunny aspect.
There is rear access through the garden gate that leads to a small car park where there is use of one allocated space.
There is also direct garden access from the street via a secure covered passageway owned by this property.
The passageway also provides a private pedestrian access right to the three neighbouring cottages. The property is fully double glazed throughout and has central heating and two working fireplaces.
Internal viewing is highly recommended and can be arranged at your convenience via email or phone. Please contact our office to make a booking.
Reception Room - 3.35 x 2.98 (10'11" x 9'9") - Door from street, large window with front aspect, carpet, radiator, cast iron fireplace with tiled hearth.
Kitchen - 2.98 x 2.90 (9'9" x 9'6") - Recently fitted with new electric oven and hob, beech countertops, wall and base units, single sink and draining board, space for washing machine, space for tall fridge/freezer, window with view over the garden, door providing access.
Electric boiler for heating and hot water with the addition of an immersion heater for hot water, stairs ascending to the the first floor.
Sitting Room - 4.27 x 2.98 (14'0" x 9'9") - Front aspect window, carpet, radiator, feature cast iron fireplace and decorative mantel.
Bathroom - Bathtub with shower over, WC, pedestal sink, part privacy glazed window to rear, vinyl floor, built in cupboards, radiator, feature cast iron fireplace.
Front Bedroom - 4.30 x 2.94 (14'1" x 9'7") - Front aspect window, carpet, radiator, feature cast iron fireplace and decorative mantel.
Back Bedroom - 2.96 x 2.7 (9'8" x 8'10") - Rear aspect window, carpet, radiator, feature cast iron fireplace and decorative mantel. External - Rear courtyard with steps up to the garden.
Rear access through that leads to a small car park where there is use of one allocated space. Direct garden access from the street via a secure covered passageway.
Passageway also provides a private pedestrian access right to the three neighbouring cottages only.
Value & comps
No previous sales on record.
Returns
Set an offer; the calculator follows it.
We're still gathering serviced-accommodation data for this area.
Archie refurb estimate: a Pro feature
0.0% below asking
This is not financial or investment advice. Prop AI Deals is not authorised by the Financial Conduct Authority (FCA) to provide investment advice.
All investment calculators, property analyses, and AI-generated insights are for informational purposes only. Property investment carries risk and may result in financial loss. All calculations should be independently verified and you should consult with FCA-authorised financial advisers before making any investment decisions.
Past performance does not guarantee future results. Tax implications vary by individual circumstances.
Deal
Properties like this can earn 2–3x BTL yields when converted to HMO, with retrofit costs around £10k/room. Sign in to see the full tier, yield projection, and cost breakdown.
Commercial properties like this can earn 30-50% higher yields when converted to residential under Class MA / Q / P / PA, with prior approval costing ~GBP 96/unit. Sign in to see the recommended route, yield uplift, and cost breakdown.
BRRR-suited properties can recycle 80-100% of investor capital on refi, leaving a high-yielding rental with most of the money out. Sign in to see the refurb cost stack, ARV projection, and refinance maths.
Detached + large garden = sub-division play. Pro tier unlocks the tier badge, plot size, uplift estimate, and regional land benchmark.
Short-lease flats trade at deep discount, but extending under the 1993 Act often costs far less than the discount. Pro tier unlocks the tier badge, premium breakdown, long-lease ARV and arbitrage maths.
See projected short-stay revenue vs a vanilla BTL for this property.
See real sub-let margins (HMO room rates & SA nightly rates) vs the landlord rent.
Area
Agent & docs
FAQ
About Wellington Cottages, Cooksbridge
Explore nearby