5-bedroom house · IP11 7JU
Listing removedListed 204 days
Opportunity summary
See Archie’s verdict, returns by strategy and what to check before viewing.
About
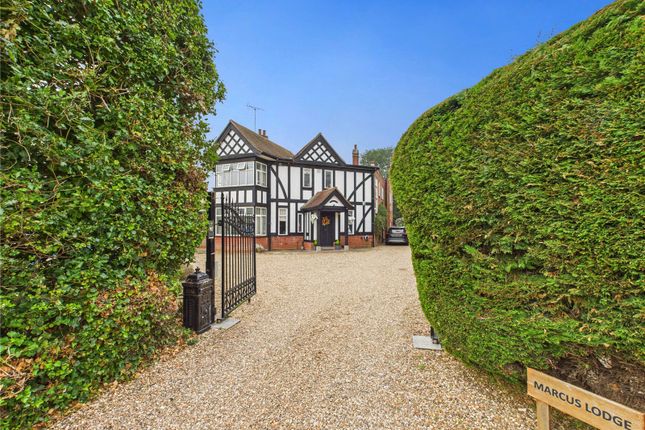
Part of our Signature collection, this impressive, well-maintained family home is situated in one of Felixstowe's most sought-after locations, just moments from the town centre and seafront.
The front door opens into a welcoming reception hall with oak flooring that flows through to the dining, sitting, and garden rooms.
An oak staircase and doors lead to all rooms, with double doors opening out to the landscaped garden.
The cloakroom features Travertine tiled flooring, under-floor heating, a white WC and basin set on a bespoke oak stand, and a porthole window. Adjacent is a study, ideal for home working.
At the rear, the 21-foot sitting room boasts side windows and an exposed brick fireplace with an oak bressummer and gas fire.
Beyond, the garden room offers a vaulted ceiling and views over the garden. Across the hall, the formal dining room has a rear aspect and a fireplace.
The kitchen/dining room has Travertine tiled flooring, under-floor heating, and double doors to the garden.
It features bespoke Orwell furniture, granite work surfaces, a double butler sink, and integrated appliances, including a fridge/freezer, dishwasher, and six-ring Britannia range cooker.
A matching handmade dresser, utility cupboard, and access to the utility/laundry room complete the space.
The first-floor landing provides access to five bedrooms, including one used as a dressing room.
The main bedroom has an en-suite with a Heritage suite, corner bath, shower attachment, bidet, shower cubicle, WC, and China sink. Three bedrooms have bespoke, handmade built-in wardrobes.
The family bathroom includes a corner shower, roll-top Albion bath, and high-rise toilet.
Outside The electric double gates open onto a shingle driveway offering ample parking, leading to the double garage (16'4" x 17'1") with power, lighting, and plumbing.
The large front garden features sculpted box hedging, a variety of trees and shrubs, a spacious central lawn, and wrought iron estate railings along the side boundary.
The rear garden is accessible from most rooms. A patio extends from the kitchen, with hardstanding for the shed and summer house, both of which will remain.
A large seating patio area is surrounded by stunning flower beds, stocked with a wide variety of herbaceous plants and shrubs.
On one side of the garden, you'll find beautiful plum, apple, and pear trees, while the opposite side boasts a brick boundary adorned with roses and ornamental shrubs.
Location Felixstowe lies on the popular east coast of Suffolk and is fast becoming the next sought-after area for coastal living, with easy access to the A12, A14 and rail services to London Liverpool Street, Cambridge and Norwich.
There are 4 miles of beach that run from Landguard Point, with an 18th century fort, to Felixstowe Ferry, a charming fishing hamlet and home to Felixstowe Ferry Sailing Club.
In between are the award-winning Seafront Gardens and the town with a theatre, cinema, shops and plenty of bars and restaurants to choose from.
The town also has a wide range of recreational facilities including a leisure centre, tennis club, rugby club and cricket club.
Felixstowe South Beach and Pier were named one of only 76 Blue Flag rated beaches in England to have 'excellent' water quality for swimming, awarded by environmental charity, Keep Britain Tidy.
The only beach to be awarded a Blue Flag in Suffolk, Felixstowe has been undergoing a period of regeneration and improvement over the past several years and the Pier was reopened in 2017, following a £3million makeover.
Directions Please use Sat Nav direction to IP11 7JU Important Information Tenure – Freehold. Services – we understand that mains gas, electricity, water and drainage are connected to the property.
Council tax band F. EPC rating tbc. Our ref: Rjh
Value & comps
No previous sales on record.
Returns
Set an offer; the calculator follows it.
We're still gathering serviced-accommodation data for this area.
Archie refurb estimate: a Pro feature
0.0% below asking
This is not financial or investment advice. Prop AI Deals is not authorised by the Financial Conduct Authority (FCA) to provide investment advice.
All investment calculators, property analyses, and AI-generated insights are for informational purposes only. Property investment carries risk and may result in financial loss. All calculations should be independently verified and you should consult with FCA-authorised financial advisers before making any investment decisions.
Past performance does not guarantee future results. Tax implications vary by individual circumstances.
Deal
Properties like this can earn 2–3x BTL yields when converted to HMO, with retrofit costs around £10k/room. Sign in to see the full tier, yield projection, and cost breakdown.
Commercial properties like this can earn 30-50% higher yields when converted to residential under Class MA / Q / P / PA, with prior approval costing ~GBP 96/unit. Sign in to see the recommended route, yield uplift, and cost breakdown.
BRRR-suited properties can recycle 80-100% of investor capital on refi, leaving a high-yielding rental with most of the money out. Sign in to see the refurb cost stack, ARV projection, and refinance maths.
Detached + large garden = sub-division play. Pro tier unlocks the tier badge, plot size, uplift estimate, and regional land benchmark.
Short-lease flats trade at deep discount, but extending under the 1993 Act often costs far less than the discount. Pro tier unlocks the tier badge, premium breakdown, long-lease ARV and arbitrage maths.
See projected short-stay revenue vs a vanilla BTL for this property.
See real sub-let margins (HMO room rates & SA nightly rates) vs the landlord rent.
Area
Agent & docs

FAQ
About 49, Foxgrove Lane, Suffolk
Explore nearby