5-bedroom house · IP11 7JJ
Sold STCReduced £25k (−3.7%) on 2 JulListed 158 days
Opportunity summary
See Archie’s verdict, returns by strategy and what to check before viewing.
About
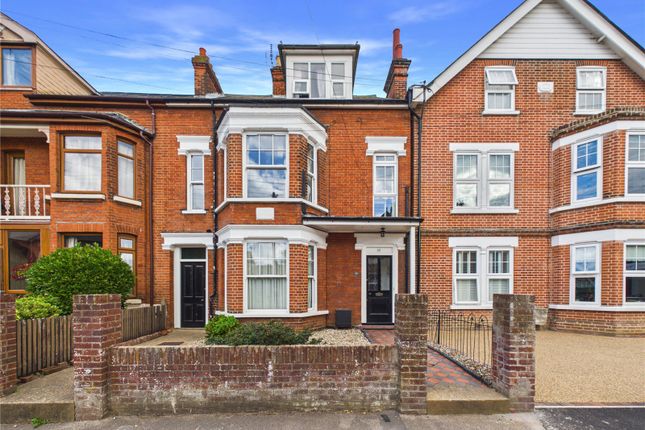
Close to the town centre and seafront, this wonderful family home offers an excellent mix of period character with a contemporary edge.
With an impressive extended kitchen with underfloor heating and a beautiful landscaped garden, early viewing is advised.
Being located ideally in the heart of Felixstowe, within easy reach of the town centre, seafront and local amenities.
With a wealth of character, complemented by a stunning contemporary kitchen and beautiful landscaped garden.
The blend of the Victorian charm with the modern kitchen and garden make this an excellent opportunity and early viewing is advised.
The entrance door leads into the hallway, with stairs rising to the first floor, a cellar and doors off to the Living Room, Dining Room and Kitchen.
The living room and dining room are to the front of the house and eminate a period feel.
To the rear, the stunning extended kitchen gives an array of gloss finish cabinetry, with a co-ordinated granite work surface.
There is concealed lighting, built in double oven and grill, integrated dishwasher and space for a range cooker.
The imposing central island unit features plenty of breakfast bar style seating, ideal for a family, there is storage beneath and an integrated sink.
With two sets of bi-folding doors to rear, overlooking and leading to the garden, this is an excellent space.
The first floor landing gives access access to the first floor bedrooms and bathroom, with stairs to the second floor.
The principal suite is to the rear of the house and has a delightful outlook over the garden from the Juliet balconies to rear. Additional light is provided from skylight windows.
The adjacent en-suite has twin basins, a shower cubicle, a free standing bath, wc and heated towel rail.
Bedroom two also has the advantage of an ensuite, with suite comprising of wc, wash hand basins and shower cubicle. Bedroom three is to the front, and gives access to a balcony with railings to front.
Completing this floor is a impressive bathroom with suite consisting of a bath, wc and wash hand basin.
On the second floor, the landing gives doors to bedrooms four and five, with both rooms having added character from the slope of the ceiling.
Both rooms benefit from storage space and windows give views over the rooftops.
Externally, the bespoke landscaped rear garden gives a fantastic space to relax, designed to give a entertaining and family space, with pizza oven, an alfresco dining area to the side of the kitchen, which is decked and has plumbing for washing machine.
A stunning sunken seating area is a perfect hideaway to enjoy a glass of wine (or a cup of tea!) The front garden is laid to shingle for off road parking.
Location Quilter Road is in the heart of Felixstowe, a few roads from the town centre.
Felixstowe lies on the popular east coast of Suffolk and is fast becoming the next sought-after area for coastal living.
It has easy access to the A12/A14 as well as rail links to London Liverpool Street via Ipswich.
There are four miles of beach which run from Landguard Point, with an 18th Century fort, to Felixstowe Ferry, a charming fishing hamlet and home to Felixstowe Ferry Sailing Club.
In between are the award-winning sea front gardens and the town with a theatre, cinema, shops and plenty of bars and restaurants to choose from.
The town also has a wide range of recreational facilities, including leisure centre, tennis, rugby, golf and cricket clubs. Directions Please use IP11 7JJ as a point of destination.
Important Information Services: We understand mains gas, water, electric and drainage are connected to the property. Tenure - Freehold Council Tax: Band E EPC Rating: Tbc Our Reference: Pr
Value & comps
No previous sales on record.
Returns
Set an offer; the calculator follows it.
We're still gathering serviced-accommodation data for this area.
Archie refurb estimate: a Pro feature
0.0% below asking
This is not financial or investment advice. Prop AI Deals is not authorised by the Financial Conduct Authority (FCA) to provide investment advice.
All investment calculators, property analyses, and AI-generated insights are for informational purposes only. Property investment carries risk and may result in financial loss. All calculations should be independently verified and you should consult with FCA-authorised financial advisors before making any investment decisions.
Past performance does not guarantee future results. Tax implications vary by individual circumstances.
Deal
Properties like this can earn 2–3x BTL yields when converted to HMO, with retrofit costs around £10k/room. Sign in to see the full tier, yield projection, and cost breakdown.
Commercial properties like this can earn 30-50% higher yields when converted to residential under Class MA / Q / P / PA, with prior approval costing ~GBP 96/unit. Sign in to see the recommended route, yield uplift, and cost breakdown.
BRRR-suited properties can recycle 80-100% of investor capital on refi, leaving a high-yielding rental with most of the money out. Sign in to see the refurb cost stack, ARV projection, and refinance maths.
Detached + large garden = sub-division play. Pro tier unlocks the tier badge, plot size, uplift estimate, and regional land benchmark.
Short-lease flats trade at deep discount, but extending under the 1993 Act often costs far less than the discount. Pro tier unlocks the tier badge, premium breakdown, long-lease ARV and arbitrage maths.
See projected short-stay revenue vs a vanilla BTL for this property.
See real sub-let margins (HMO room rates & SA nightly rates) vs the landlord rent.
Area
Agent & docs

FAQ
About 28, Quilter Road, Suffolk
Explore nearby