We've tightened what earns a Pursue. A home now needs a published valuation, a strategy that still makes money after real running costs and lender stress tests, and no listing problems that would stop a mortgage. You'll see fewer Pursues, and each one has been checked harder.
See how verdicts work4-bedroom house · ST7 3NH
For saleListed 9 days
Opportunity summary
See Archie’s verdict, returns by strategy and what to check before viewing.
About
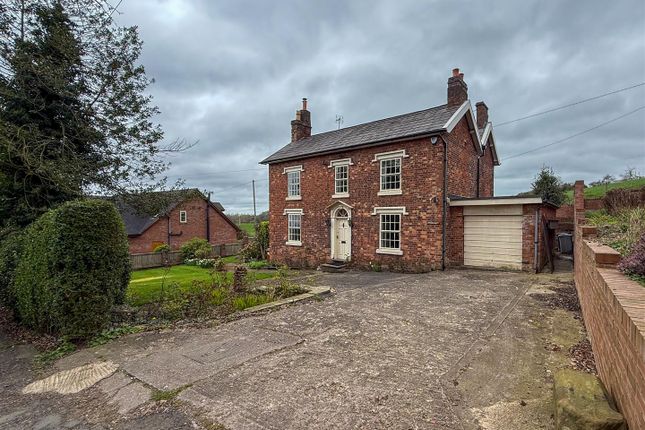
With its handsome stone exterior, individual character and sweeping views across open countryside, this distinctive four-bedroom detached residence offers a setting to savour.
Generous living spaces, cosy fires and an established garden create a home equally suited to lively family gatherings and quieter days enjoying the surroundings.
Exposed oak beams and traditional flooring brings texture and charm to the interiors, where each reception room has its own inviting atmosphere.
An open fire makes the lounge/ dining room a welcoming place to come together, while the formal lounge centres around a beautiful log burner.
Broad windows draw the landscape into the home, and the conservatory offers another superb place to sit with a morning coffee or watch the seasons change.
The country-style kitchen complements the character of the house, with solid granite worktops providing an attractive and practical finish.
A separate utility area keeps everyday household tasks conveniently tucked away along with a handy downstairs WC for your convenience.
Continuing upstairs there are four double bedrooms which offer comfortable accommodation for family and visiting guests, supported by three stylishly appointed bathrooms throughout the home.
The generous proportions and adaptable layout also allow space for home working, hobbies or entertaining. The grounds add another dimension to this special property.
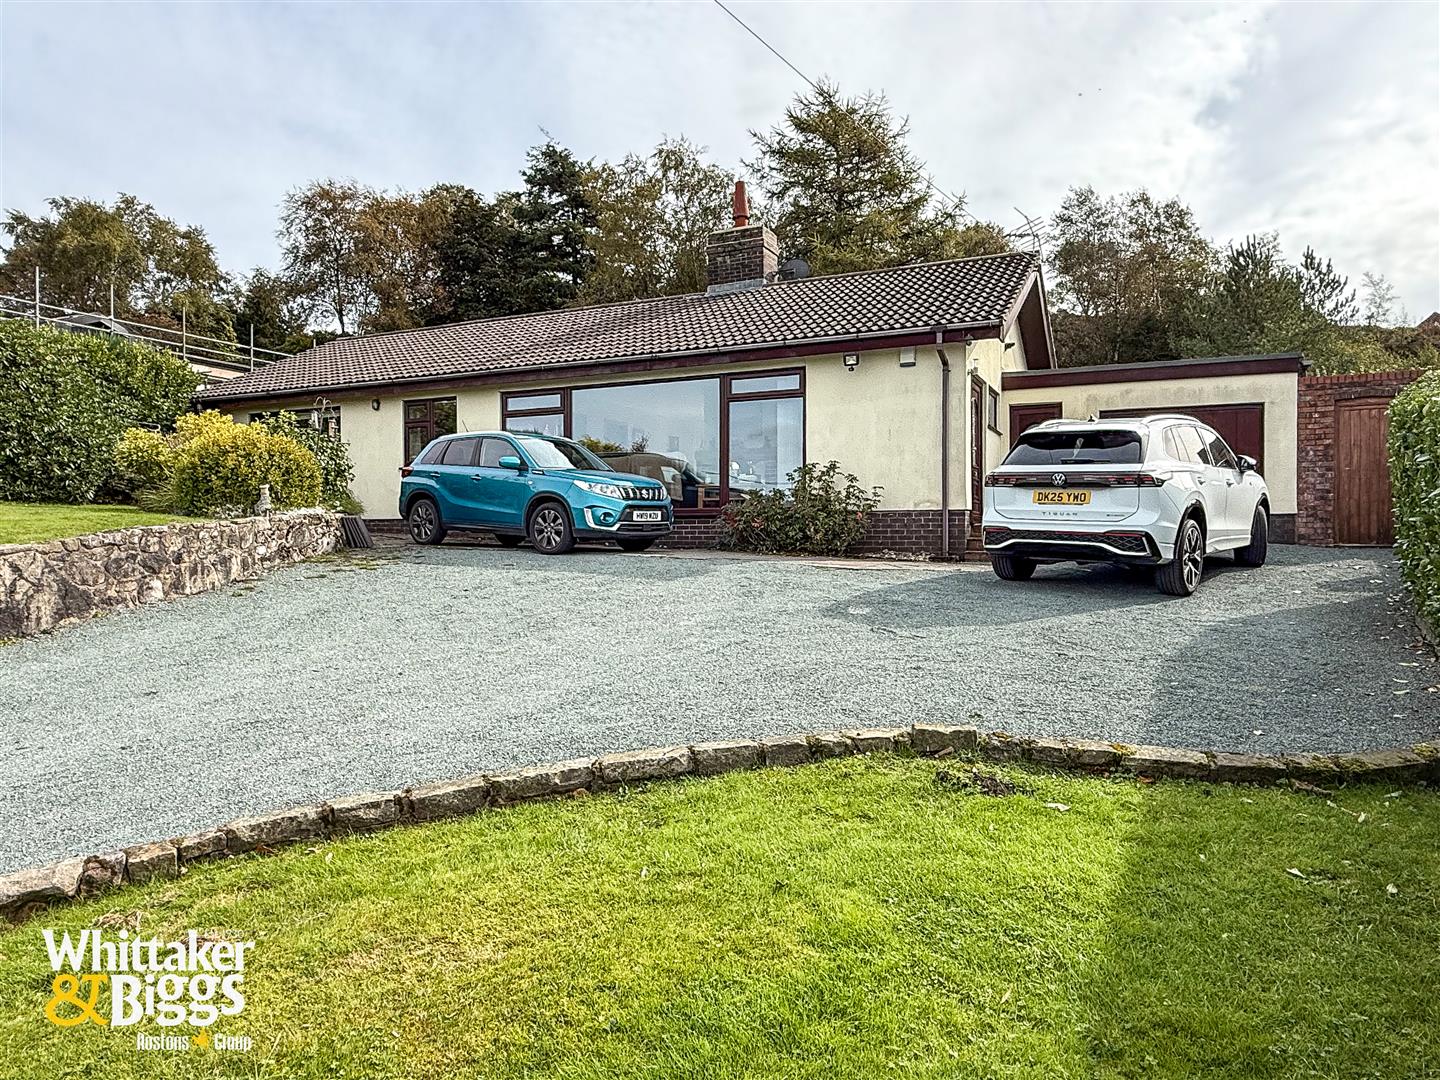
Two driveways accommodate several vehicles, along with a detached garage and workshop.
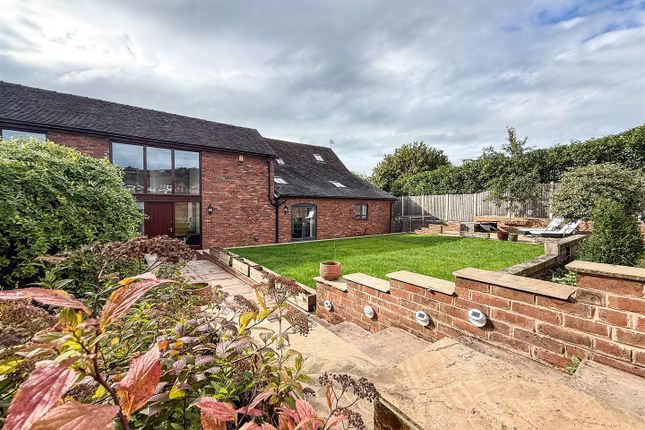
The rear gardens provide a peaceful outdoor haven for summer lunches, family time and evenings in the fresh air, whilst a charming brick-built summer house adds to the appeal.
Previous planning permission for a separate dwelling highlights the scope the plot has to offer and this would be subject to obtaining the necessary current permissions and consents.
Within easy reach of both Congleton, Biddulph & Alsager, the property brings together a countryside outlook with access to shops, schools and everyday essentials.
For those seeking a home with personality, space and a memorable setting, this individual residence certainly deserves a closer inspection.
Entrance Porch Having a UPVC double glazed window to the side of aspect, hardwood door with access into the entrance porch. Radiator. Tiled flooring.
-Access into the family room Lounge/ Dining Room (6.08 x 3.62 (19'11" x 11'10")) Having double glazed sliding patio doors with access to the gardens & patio area & a UPVC double glazed window to the front aspect.
Sandstone surround & mantle fireplace housing an open fire. Exposed Oak beams to the ceiling. Original solid wood flooring.
Sitting Room (5.75 x 3.37 (18'10" x 11'0" )) Having two UPVC double glazed windows to the front aspect & UPVC double glazed French patio doors with access to the conservatory.
Exposed oak beams to the ceiling. Comprising of a multi fuel burner sat on a Stone hearth. Original wood flooring. Two double radiators.
Conservatory (2.82 x2.85 (9'3" x9'4" )) Having UPVC double glazed windows to the rear and side aspects with open views, UPVC double glazed door r with access to the Yorkshire Stone patio area and lawned Gardens.
Tiled flooring. Power and lighting. Double radiator. Inner Hallway Having a UPVC double glazed window to the front aspect. Access to the main accommodation, kitchen utility room & WC. Radiator.
Original wood flooring. Handy storage cupboard under the stairs with lighting.
Utility Room (1.65 x 1.65 (5'4" x 5'4" )) Having a UPVC double glazed window to the front aspect and a composite side entrance door with access to the gardens and driveway.
Comprising of base units with granite worktop over, space and plumbing for washing machine and tumble dryer. Tiled flooring. Radiator.
Downstairs Wc (0.89 x 1.67 (2'11" x 5'5" )) Having a UPVC double glazed obscure window to the side aspect. Comprising of a wall mounted wash hand basin with chrome mixer tap over, WC with push flush.
Wall mounted chrome radiator. Partially tiled walls. Tiled flooring.
Kitchen (4.06 x 3.53 (13'3" x 11'6" )) Having a UPVC double glazed window to the rear aspect Comprising of a range of bespoke solid wood wall cupboard and base units with granite works surfaces over with matching up stands, incorporating a stainless steel one and half bowl Franke sink k with chrome mixer tap over.
Space for a range style cooker and Falcon extractor hood over. Space for American style fridge freezer. Tiled flooring. Exposed Oak beam to the ceiling.
Inner Hallway Stairs to the first floor accommodation and access to the family room/dining room. First Floor Landing Having a UPVC double glazed window to the front aspect. Radiator.
Access to the loft. Bedroom Two (2.95 x 3.49 (9'8" x 11'5" )) Having a UPVC double glaze window to the rear aspect with open views of the fields and beyond. Radiator.
Handy storage cupboard over the stairs with shelving Exposed Oak beams to the ceiling.
Access to the En Suite- En-Suite Shower Room (1.38 x 1.72 (4'6" x 5'7" )) Having a corner shower cubicle, wall mounted wash handbasin with chrome mixer tap over. Chrome radiator.
Fully tiled walls and tiled floor flooring. Recessed downlights. Extractor fan. Family Bathroom (2.65 x 1.65 (8'8" x 5'4" )) Having a UPVC double glazed window to the front aspect.
Comprising of a three piece suite featuring a panel bath, wall mounted wash handbasin with chrome tap, WC with push flush. Wall mounted chrome radiator. Partially tiled walls. Tiled floors.
Extractor fan. Recessed downlights. Bedroom Three (2.65 x 3.62 into 3.26 (8'8" x 11'10" into 10'8" )) Having a UPVC double glazed window to the rear aspect with open views. Radiator.
Bedroom Four (3.62 into 2.60 x 2.33 (11'10" into 8'6" x 7'7" )) Having a UPVC double glazed window to the front aspect. Double radiator.
Master Bedroom (3.81 x 3.17 (12'5" x 10'4" )) Having a UPVC double glazed window to the rear aspect. Solid wood flooring. Double radiator. Exposed Oak beams to the ceiling.
Access to the En-Suite- En- Suite Bathroom (1.81 x 3.40 (5'11" x 11'1" )) Comprising of a two piece suite featuring a Jacuzzi style bath, countertop basin sat on a vanity unit. Chrome radiator.
Tiled flooring. Partially tiled walls. Recessed down lights. Extractor fan.
Garage (3.04 x5.73 (9'11" x18'9")) Access to to the workshop- Workshop (3.04 x 2.30 (9'11" x 7'6" )) Summer House (2.42 x 2.10 (7'11" x 6'10")) Having two UPVC double glazed windows and a front hard wood door.
Externally Private gated access to the traditional cobble & Yorkshire stone double driveway with ample parking for several vehicles. Access to the separate garage/workshop & summerhouse.
To the rear of the property there is a landscaped lawned garden with an array of mixed plants /shrubbery and mature bushes, generous size laid Yorkshire stone patio area.
Aml Regulations Aml regulations. We are required by law to conduct anti-money laundering checks on all those buying a property.
Whilst we retain responsibility for ensuring checks and any ongoing monitoring are carried out correctly, the initial checks are carried out on our behalf by Movebutler.
You will receive a link via email from Movebutler once you have had an offer accepted on a property you wish to buy. The cost of these checks are £30 (incl.
VAT) per buyer, which covers the cost of obtaining relevant data and any manual checks and monitoring which might be required.
This fee will need to be paid by you in advance, ahead of us issuing a memorandum of sale, directly to Movebutler, and is non-refundable.
Value & comps
No previous sales on record.
Returns
Set an offer; the calculator follows it.
We're still gathering serviced-accommodation data for this area.
Archie refurb estimate: a Pro feature
0.0% below asking
This is not financial or investment advice. Prop AI Deals is not authorised by the Financial Conduct Authority (FCA) to provide investment advice.
All investment calculators, property analyses, and AI-generated insights are for informational purposes only. Property investment carries risk and may result in financial loss. All calculations should be independently verified and you should consult with FCA-authorised financial advisers before making any investment decisions.
Past performance does not guarantee future results. Tax implications vary by individual circumstances.
Deal
Properties like this can earn 2–3x BTL yields when converted to HMO, with retrofit costs around £10k/room. Sign in to see the full tier, yield projection, and cost breakdown.
Commercial properties like this can earn 30-50% higher yields when converted to residential under Class MA / Q / P / PA, with prior approval costing ~GBP 96/unit. Sign in to see the recommended route, yield uplift, and cost breakdown.
BRRR-suited properties can recycle 80-100% of investor capital on refi, leaving a high-yielding rental with most of the money out. Sign in to see the refurb cost stack, ARV projection, and refinance maths.
Detached + large garden = sub-division play. Pro tier unlocks the tier badge, plot size, uplift estimate, and regional land benchmark.
Short-lease flats trade at deep discount, but extending under the 1993 Act often costs far less than the discount. Pro tier unlocks the tier badge, premium breakdown, long-lease ARV and arbitrage maths.
See projected short-stay revenue vs a vanilla BTL for this property.
See real sub-let margins (HMO room rates & SA nightly rates) vs the landlord rent.
Area
Agent & docs
FAQ
About Primitive Street, Stoke-On-Trent
Explore nearby