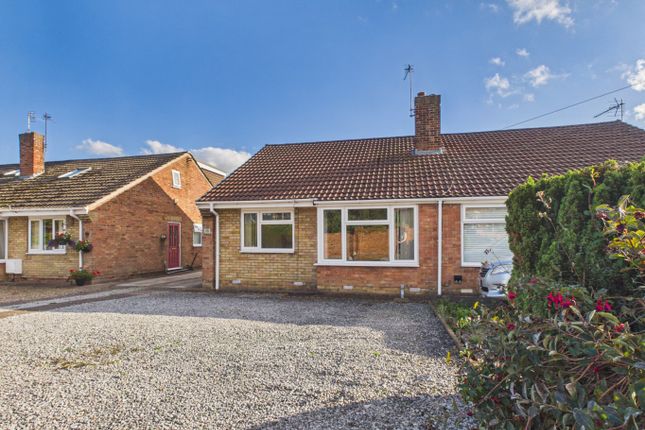
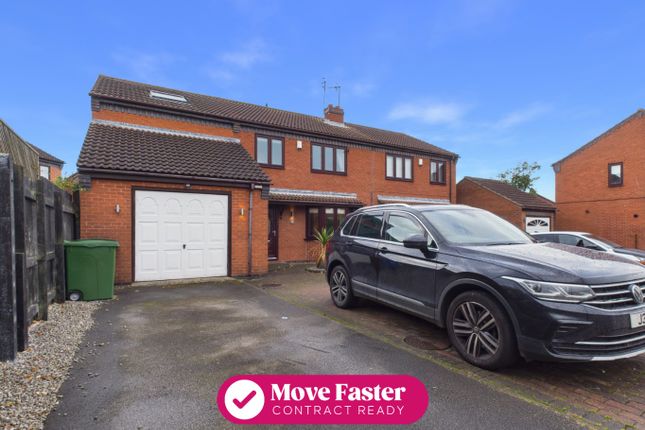
3-bedroom house · HU12 9JA
Listing removedReduced £10.1k (−4.8%) on 20 JunListed 197 days
Opportunity summary
See Archie’s verdict, returns by strategy and what to check before viewing.
About
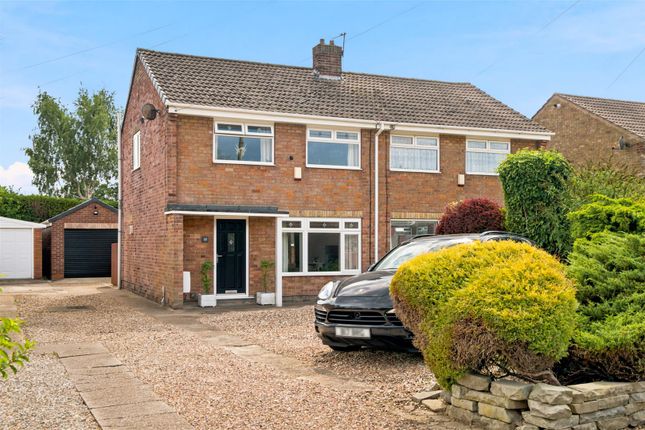
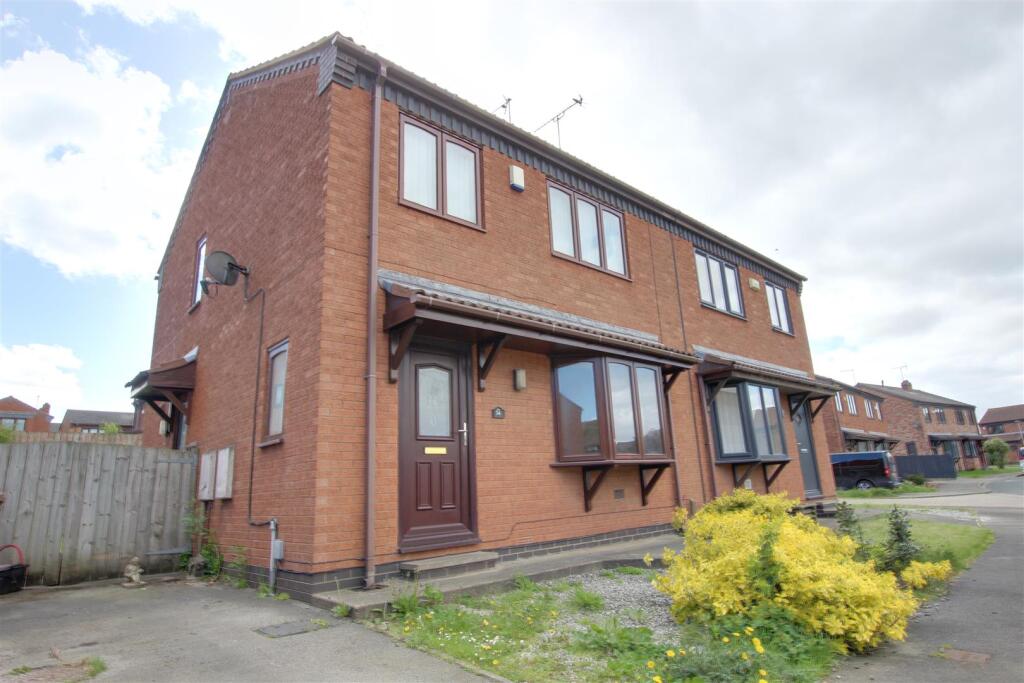
This Superb Semi Detached Home offers a turn key opportunity, tastefully styled and immaculately presented accommodation. Set within the popular Elm Tree Farm Development in the village of Burstwick.
The property is accessed via a canopied front entrance door opening to welcome you in to view the impressive accommodation on offer, to include : A comfortable lounge with feature fireplace and double doors to the fabulous open plan dining kitchen with adjoining garden room, creating a wonderful area for entertaining family & friends .
There is a utility room and a ground floor W.C . There are three good size bedrooms and a modern family bathroom to the first floor.
There is an enclosed, family & pet friendly rear garden with raised decking providing the perfect spot for dining "al fresco" A private driveway provides ample off road parking for several vehicles.
The village of Burstwick boasts beautiful green spaces with a nearby park, village hall and well regarded infant school.
Burstwick Country Golf is a popular spot, while the wider Holderness plain offers scenic walking routes.
Public transport links are accessible, with regular bus services connecting Burstwick to Hull city centre in under 30 minutes.
The nearby Hull Paragon Interchange provides rail connections across the region, including routes to York, Leeds, and Manchester, making commuting and leisure travel convenient.
Local amenities, including small shops, cafés, and community facilities, are available in Burstwick, while the larger retail and cultural options of Hull are a short drive away.
Accommodation Comprising Entrance & Hallway A contemporary composite door opens into the hallway, welcoming you in to view the accommodation on offer with stairs taking you up to the first floor and a door into the lounge.
Lounge (4.47 x 3.50 (max) (14'7" x 11'5" (max))) A comfortable lounge, tastefully styled with feature fireplace and walk in bay window to front elevation. Radiator and laminate flooring.
Double doors open to the dining kitchen.
Lounge Fireplace Open Plan Dining Kitchen (5.40 x 2.75 (17'8" x 9'0")) A fabulous open plan layout incorporating the kitchen with Island feature with seating, being open plan to the conservatory/ garden room with space for table & chairs, creating a wonderful area for family gatherings, entertaining family & friends.
Kitchen A contemporary kitchen with a superb range of fitted units to base and walls with complimentary wood block effect work surface and tiled splashbacks.
Built in oven with four ring gas hob and stainless steel extractor hood above. Moulded sink unit with mixer tap & drainer and integrated dishwasher. Space for American Style fridge freezer.
Laminate flooring, double glazed window and radiator. A door opens to the side elevation and a further door to the utility room.
Utility Room (1.75 x 1.70 (5'8" x 5'6" )) A useful utility room with plumbing for automatic washing machine and space for tumble dryer. Door to W.C. Ground Floor W.C.
(1.29 x 0.78 (4'2" x 2'6")) With toilet and wash basin.
Garden Room Open from the kitchen the garden room is part brick and Upvc construction with a tiled roof providing a comfortable open plan area that can be used all year round.
Rear Garden The rear garden is family & pet friendly, mainly laid to lawn with raised decking providing a perfect seating area, ideal for dining " al fresco" Timber fencing to boundaries and attractive shrubbery to borders.
Gated access to front elevation. Bedroom One (3.96 x 2.86 (12'11" x 9'4")) A double bedroom with feature wall covering, double glazed window to front elevation, radiator and laminate flooring.
Bedroom Two (3.52 x 3.02 (11'6" x 9'10")) A further double bedroom with double glazed window and radiator.
Bedroom Three (3.02 x 2.50 (9'10" x 8'2" )) Single bedroom with double glazed window, radiator and useful storage cupboard over the staircase.
Family Bathroom (1.96 x 1.93 (6'5" x 6'3")) A modern family bathroom with panelled bath, over head shower and screen.
Vanity unit housing the wash basin with useful storage below and toilet with concealed cistern. Towel heater and double glazed window. Tiled walls and laminate flooring.
Rear House & Garden Driveway & Off Road Parking The driveway provides ample off road parking space for several vehicles.
Tenure Tenure is Freehold Council Tax Band East Riding of Yorkshire Council Tax Band B Epc Rating Tbc Material Information.
Construction - Brick under tiled roof Conservation Area - No Flood Risk - Very Low Mobile Coverage / Signal - O2/ Three/ Vodafone and EE all okay Broadband - Basic 11 Mbps/ Superfast 54 Mbps/ Ultrafast 1000 Mbp Coastal Erosion - No Coalfield or Mining Area - No Additional Services.
Whitaker Estate Agents offer additional services via third parties: Surveying, financial services, investment insurance, conveyancing and other services associated with the sale and purchase of your property.
We are legally obliged to advise a vendor of any additional services a buyer has applied to use in connection with their purchase.
We will do so in our memorandum of sale when the sale is instructed to both parties solicitors, the vendor and the buyer. Whitakers Estate Agent Declaration.
Whitakers Estate Agents for themselves and for the lessors of the property, whose agents they are give notice that these particulars are produced in good faith, are set out as a general guide only & do not constitute any part of a contract.
No person in the employ of Whitakers Estate Agents has any authority to make or give any representation or warranty in relation to this property. Agents Notes.
Services, fittings & equipment referred to in these sale particulars have not been tested ( unless otherwise stated ) and no warranty can be given as to their condition.
Please note that all measurements are approximate and for general guidance purposes only. Additional Services.
Whitaker Estate Agents offer additional services via third parties: Surveying, financial services, investment insurance, conveyancing and other services associated with the sale and purchase of your property.
We are legally obliged to advise a vendor of any additional services a buyer has applied to use in connection with their purchase.
We will do so in our memorandum of sale when the sale is instructed to both parties solicitors, the vendor and the buyer.
Value & comps
No previous sales on record.
Returns
Set an offer; the calculator follows it.
We're still gathering serviced-accommodation data for this area.
Archie refurb estimate: a Pro feature
0.0% below asking
This is not financial or investment advice. Prop AI Deals is not authorised by the Financial Conduct Authority (FCA) to provide investment advice.
All investment calculators, property analyses, and AI-generated insights are for informational purposes only. Property investment carries risk and may result in financial loss. All calculations should be independently verified and you should consult with FCA-authorised financial advisors before making any investment decisions.
Past performance does not guarantee future results. Tax implications vary by individual circumstances.
Deal
Properties like this can earn 2–3x BTL yields when converted to HMO, with retrofit costs around £10k/room. Sign in to see the full tier, yield projection, and cost breakdown.
Commercial properties like this can earn 30-50% higher yields when converted to residential under Class MA / Q / P / PA, with prior approval costing ~GBP 96/unit. Sign in to see the recommended route, yield uplift, and cost breakdown.
BRRR-suited properties can recycle 80-100% of investor capital on refi, leaving a high-yielding rental with most of the money out. Sign in to see the refurb cost stack, ARV projection, and refinance maths.
Detached + large garden = sub-division play. Pro tier unlocks the tier badge, plot size, uplift estimate, and regional land benchmark.
Short-lease flats trade at deep discount, but extending under the 1993 Act often costs far less than the discount. Pro tier unlocks the tier badge, premium breakdown, long-lease ARV and arbitrage maths.
See projected short-stay revenue vs a vanilla BTL for this property.
See real sub-let margins (HMO room rates & SA nightly rates) vs the landlord rent.
Area
Agent & docs
FAQ
About 23, Skeckling Close, Burstwick
Explore nearby