5-bedroom house · SA3 3EN
For saleListed 186 days
Opportunity summary
See Archie’s verdict, returns by strategy and what to check before viewing.
About
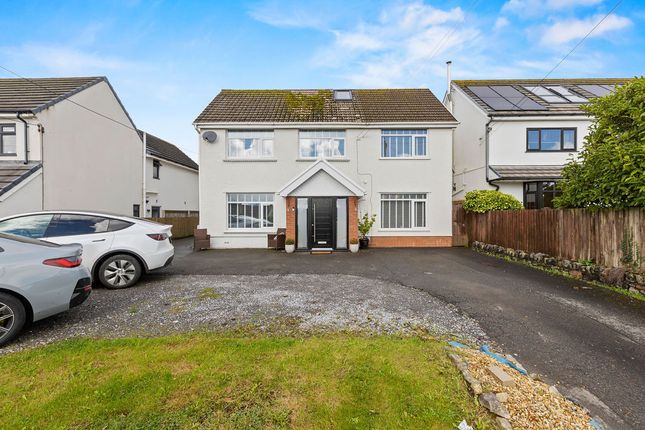
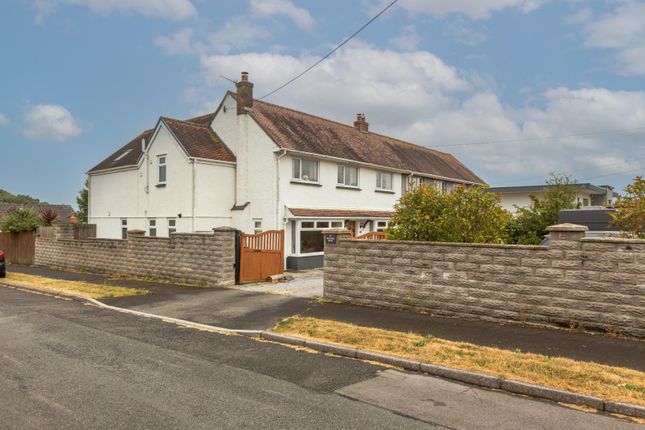
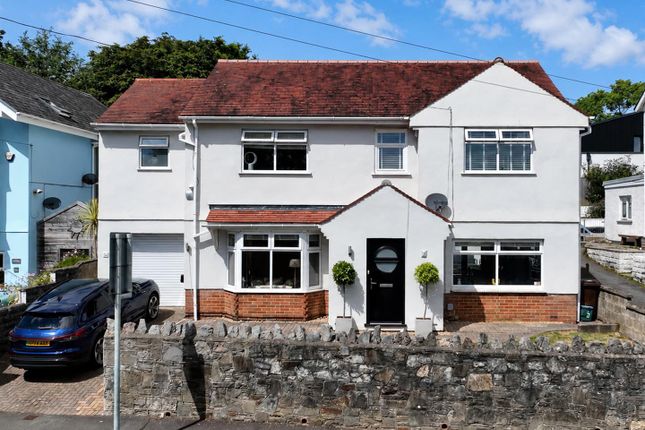
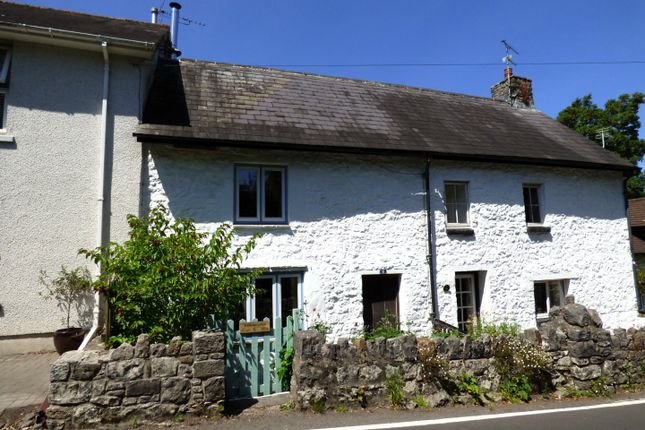
A truly remarkable Victorian family home, built in the late 1800s and offered for sale for the first time in nearly 50 years.
Sympathetically restored and beautifully presented, this elegant five-bedroom detached property effortlessly blends timeless character with modern family living.
Rich in original features and period charm, the home is arranged over three spacious floors, providing both versatility and a wonderful sense of flow throughout.
Extending to approximately 2771 sq ft, the accommodation comprises three generous reception rooms, ideal for both relaxed family life and entertaining, alongside five well-proportioned bedrooms and three stylish bathrooms.
Every space has been thoughtfully considered to retain its heritage while offering contemporary comfort.
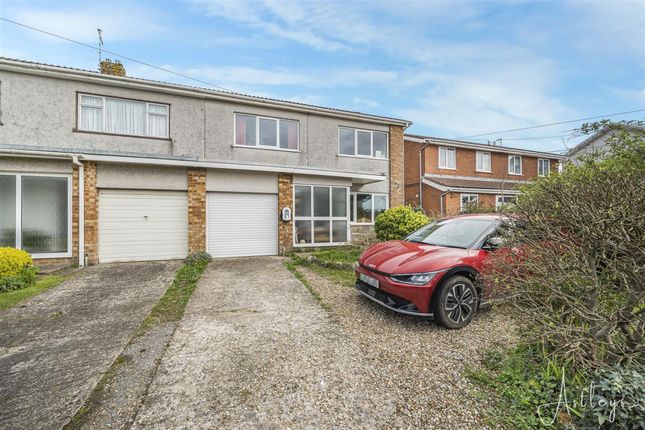
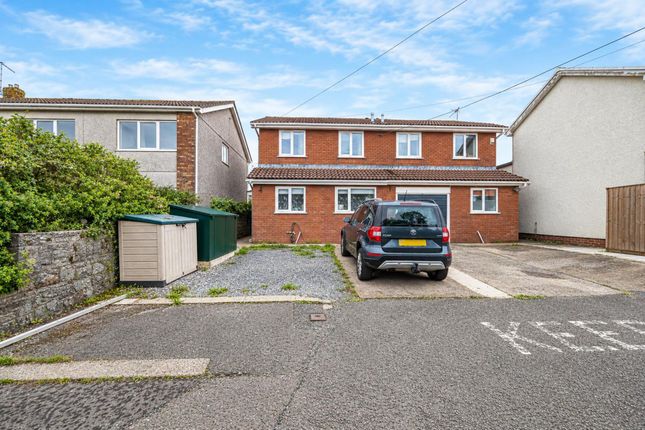
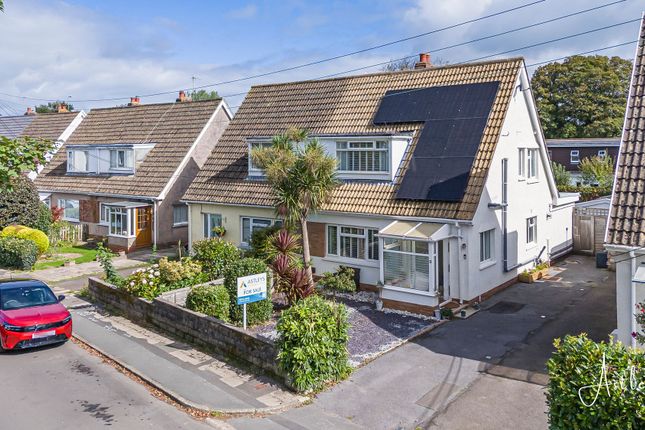
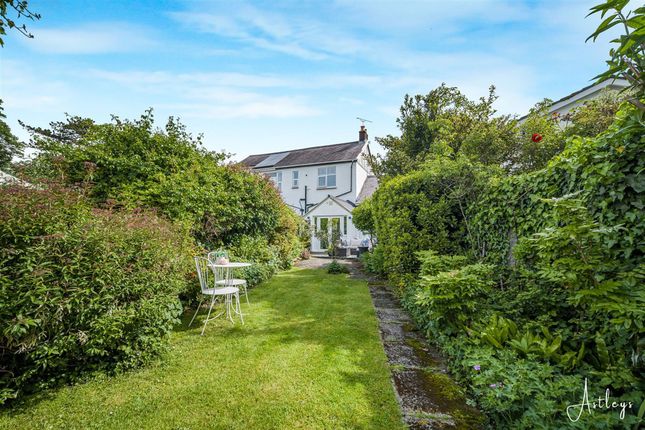
Externally, the property continues to impress with a private, well-maintained garden and patio areas perfect for outdoor dining, as well as the added benefit of driveway parking.
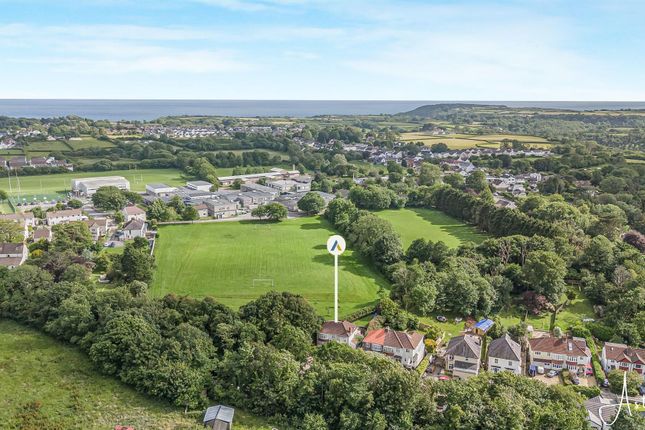
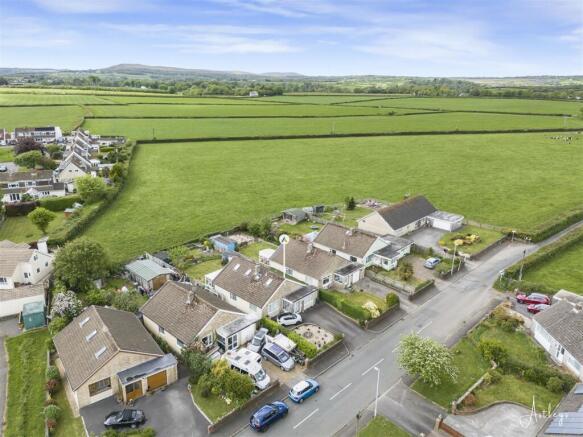
Positioned on the ever-popular Bishopston Road, this home falls within the highly sought-after Bishopston Comprehensive catchment and enjoys easy access to local amenities, transport links, and surrounding countryside.
A rare opportunity to acquire a distinguished home of character, scale, and setting - early viewing is highly recommended.
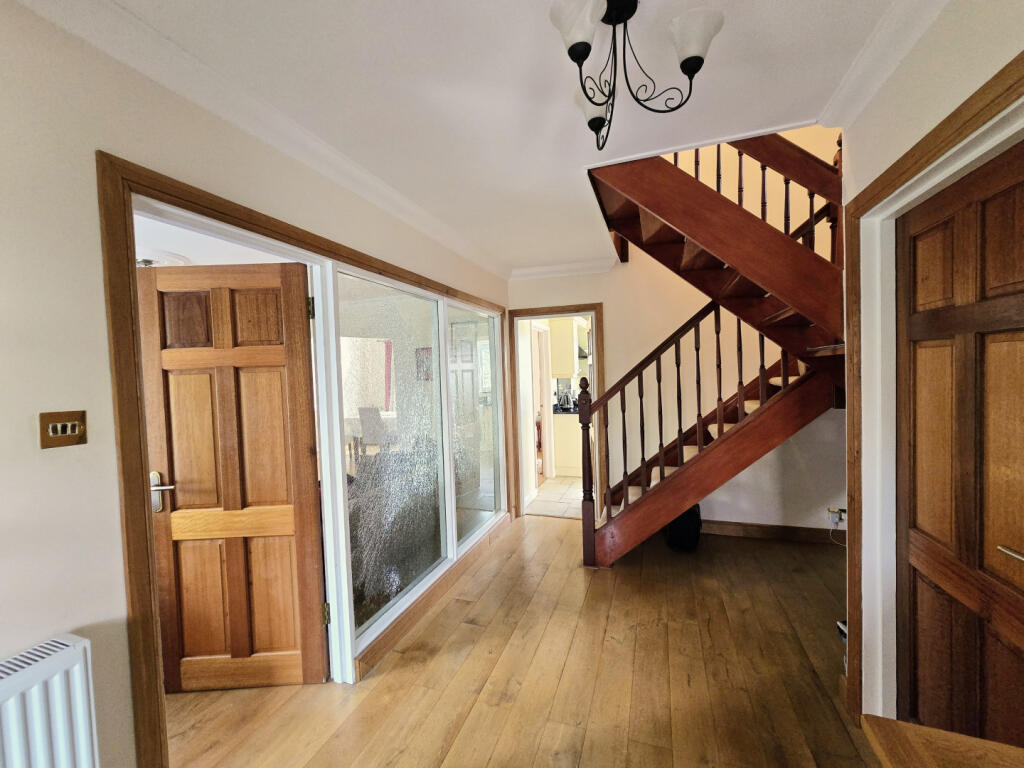
Entrance Hall (6'0 x 24'8) A welcoming and impressive central hallway, accessed via a characterful wooden door with stained glass detailing, immediately setting the tone for the home.
Generous in scale, it features two radiators, a staircase rising to the first floor, and doors leading to the ground floor rooms.
Study (13'9" x 12'1") A versatile and well-proportioned room, ideal as a home office, snug or playroom.
A front-facing window allows for natural light, while wood flooring, alcove storage and an attractive open fireplace with wooden surround add warmth and character.
Kitchen/Dining Room (24'8" x 13'7") A beautifully appointed and sociable heart of the home, fitted with a range of cream shaker-style units complemented by quality work surfaces and a one-and-a-half bowl sink.
Integrated appliances include a Bosch dishwasher and fridge/freezer, alongside a Rangemaster cooker with extractor hood.
A central island provides additional storage and a wine rack, perfect for entertaining.
Character features continue with ornate coving and a striking wood burner set on a slate hearth with marble surround. Windows to both front and rear aspects flood the space with natural light.
Dining Room (18'7" x 12'1") A bright and elegant dining space, enhanced by a distinctive u-shaped window allowing light to pour in.
Ornate coving adds a refined touch, creating an ideal setting for both formal dining and family gatherings.
Open plan to; Lounge (23'0" x 15'0") A superbly proportioned reception room with French doors and windows opening onto the rear garden, seamlessly blending indoor and outdoor living.
A feature fireplace with tiled hearth and cast iron inset provides a charming focal point. Rear Porch (6'2" x 3'2") A practical addition with tiled flooring and access to the rear garden.
First Floor Landing (24'10" x 7'8") A spacious and airy landing with windows to both front and rear, enhancing the sense of light throughout.
Provides access to all first-floor rooms, an airing cupboard, and staircase to the second floor.
Bedroom One (17'5" x 13'0") A generous bedroom overlooking the rear garden, offering a peaceful retreat.
Finished with wood effect flooring and open access to; En-Suite (13'0" x 4'6") Three piece suite comprising a shower unit with chrome shower over and handheld hose, low level w/c and wash hand basin.
Tiled walls and flooring. White radiator. Wall lights. UPVC double glazed window to side. Bedroom Two (13'0" x 9'11") uPVC double glazed window to front. Radiator.
Bedroom Three (12'3" x 11'5") uPVC double glazed window to front. Radiator. Family Bathroom (12'2" x 11'6") Four piece suite comprising a bathtub, corner shower, low level w/c and wash hand basin.
Feature fireplace with slate heart and cast iron inset. UPVC double glazed window to rear. Radiator.
Second Floor Landing With access to eaves storage and leading to two further bedrooms and shower room. Bedroom Four (16'2" x 11'1") uPVC double glazed window to side. Radiator. Eaves storage.
Bedroom Five (16'2" x 10'5") uPVC double glazed window to side. Radiator. Eaves storage. Shower Room (7'11" x 4'9") Three piece suite comprising shower cubicle, low level w/c and wash hand basin.
Tiled to wet areas. Radiator.
Utility Outbuilding (12'2 x 6'11) Fitted with a Twyford sink and low level WC, this practical space is plumbed for a washing machine and provides additional space for a tumble dryer and fridge/freezer.
Further benefits include tiled flooring, a radiator, and a uPVC double glazed window to the front, along with a door to side.
Garden The property is approached via an attractive gated frontage, predominantly laid to lawn with well-stocked flower beds and driveway parking for several vehicles.
The enclosed rear garden has been thoughtfully landscaped, offering a wonderful mix of patio seating areas, decorative stone features, and mature planting.
A private and established outdoor space, perfect for both relaxing and entertaining. Also benefits from a useful storage shed to the rear.
General Information Tenure: Freehold Council Tax Band: H Local Area Bishopston is a highly regarded village located on the Gower Peninsula, known for its strong community feel and family-friendly atmosphere.
The area benefits from a well-regarded Bishopston school catchment and offers a range of local shops, pubs, and everyday amenities.
With award-winning beaches within walking distance, along with direct access to Bishopston Valley offering woodland, streams and wildlife, the village is ideal for those who enjoy an active outdoor lifestyle, including surfing, hiking and cycling.
Disclaimer All measurements provided are approximate. Details relating to electrical, plumbing, heating, and drainage systems are based solely on visual observation and have not been tested.
No guarantee is given regarding their condition or suitability for use.
Prospective buyers are advised to carry out their own checks and seek professional advice regarding the property’s structure, services, and installations.
Anti-Money Laundering (aml) In accordance with current legislation, we are legally required to undertake Anti-Money Laundering (aml) checks on anyone involved in a property transaction.
We are committed to complying with hmrc regulations and take this responsibility seriously.
If your offer is accepted, a non-refundable fee of £30 (including VAT) per purchaser will apply to cover the cost of these checks.
This includes identity verification, data processing, and ongoing compliance monitoring. All aml checks must be completed before an offer can be formally accepted.
Payment will be made directly to our verification partner, Movebutler.
Value & comps
No previous sales on record.
Returns
Set an offer; the calculator follows it.
We're still gathering serviced-accommodation data for this area.
Archie refurb estimate: a Pro feature
0.0% below asking
This is not financial or investment advice. Prop AI Deals is not authorised by the Financial Conduct Authority (FCA) to provide investment advice.
All investment calculators, property analyses, and AI-generated insights are for informational purposes only. Property investment carries risk and may result in financial loss. All calculations should be independently verified and you should consult with FCA-authorised financial advisors before making any investment decisions.
Past performance does not guarantee future results. Tax implications vary by individual circumstances.
Deal
Properties like this can earn 2–3x BTL yields when converted to HMO, with retrofit costs around £10k/room. Sign in to see the full tier, yield projection, and cost breakdown.
Commercial properties like this can earn 30-50% higher yields when converted to residential under Class MA / Q / P / PA, with prior approval costing ~GBP 96/unit. Sign in to see the recommended route, yield uplift, and cost breakdown.
BRRR-suited properties can recycle 80-100% of investor capital on refi, leaving a high-yielding rental with most of the money out. Sign in to see the refurb cost stack, ARV projection, and refinance maths.
Detached + large garden = sub-division play. Pro tier unlocks the tier badge, plot size, uplift estimate, and regional land benchmark.
Short-lease flats trade at deep discount, but extending under the 1993 Act often costs far less than the discount. Pro tier unlocks the tier badge, premium breakdown, long-lease ARV and arbitrage maths.
See projected short-stay revenue vs a vanilla BTL for this property.
See real sub-let margins (HMO room rates & SA nightly rates) vs the landlord rent.
Area
Agent & docs
FAQ
About 66, Bishopston Road, Swansea
Explore nearby