We've tightened what earns a Pursue. A home now needs a published valuation, a strategy that still makes money after real running costs and lender stress tests, and no listing problems that would stop a mortgage. You'll see fewer Pursues, and each one has been checked harder.
See how verdicts work5-bedroom house · SA3 5QP
For saleReduced £50k (−6.3%) on 25 JunListed 554 days
Opportunity summary
See Archie’s verdict, returns by strategy and what to check before viewing.
About
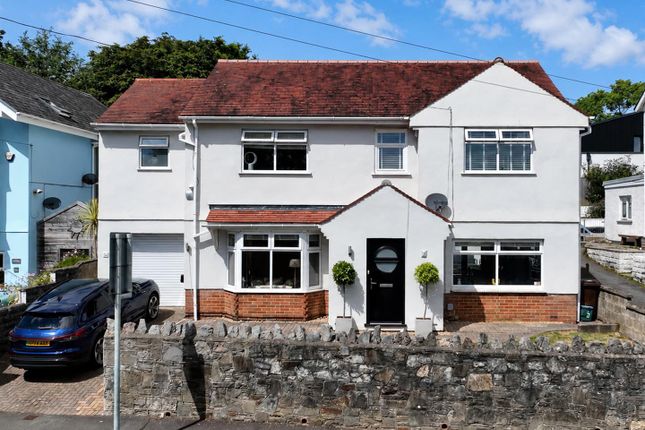
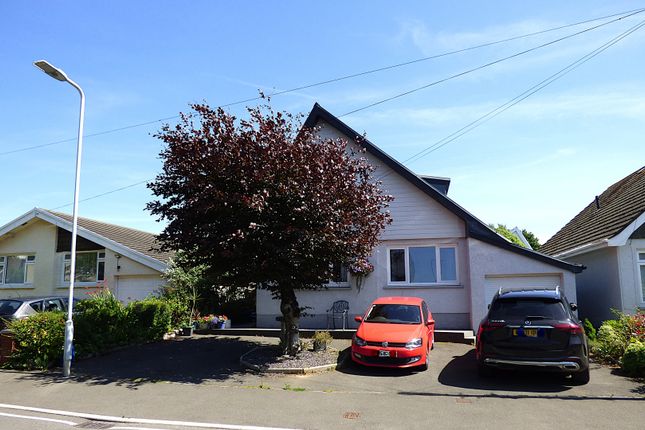
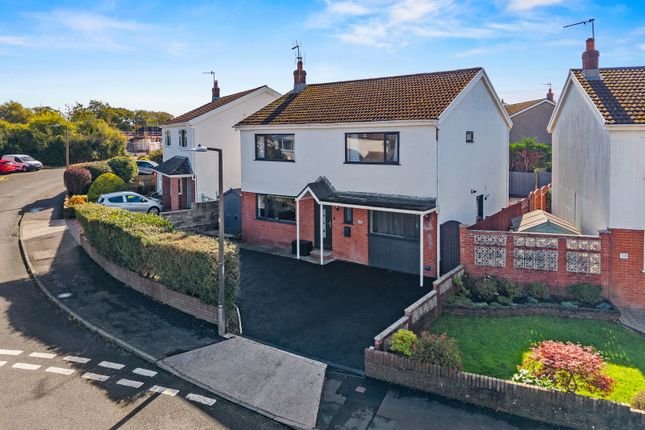
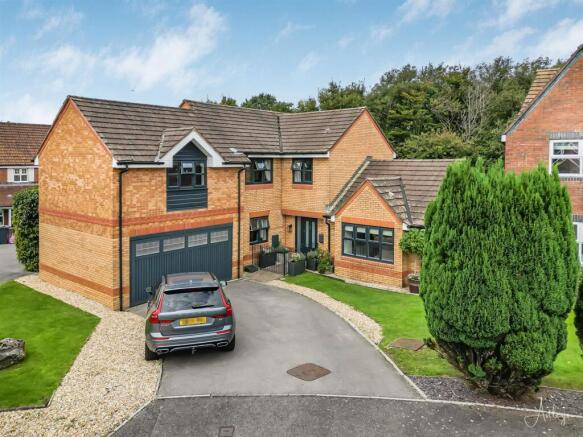
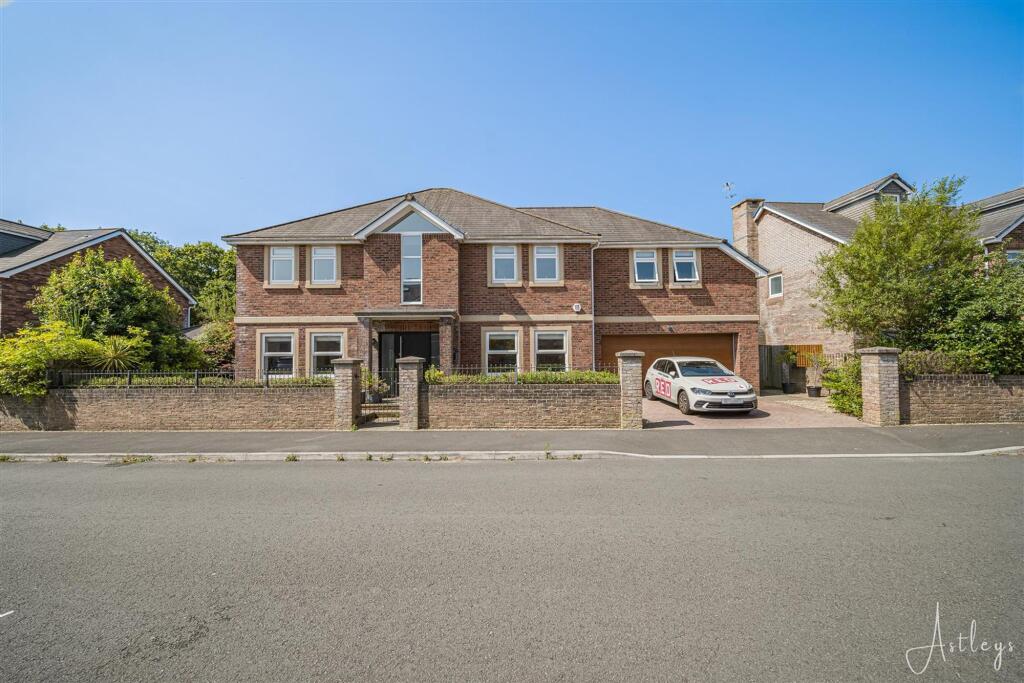
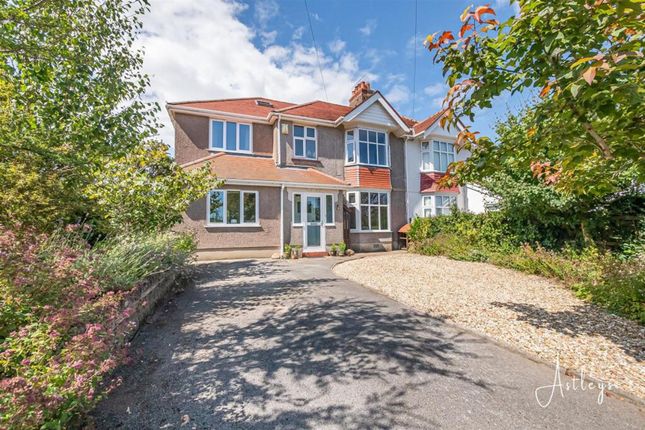
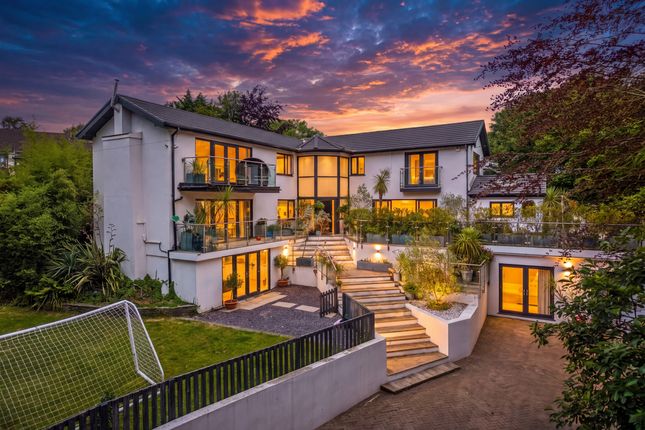
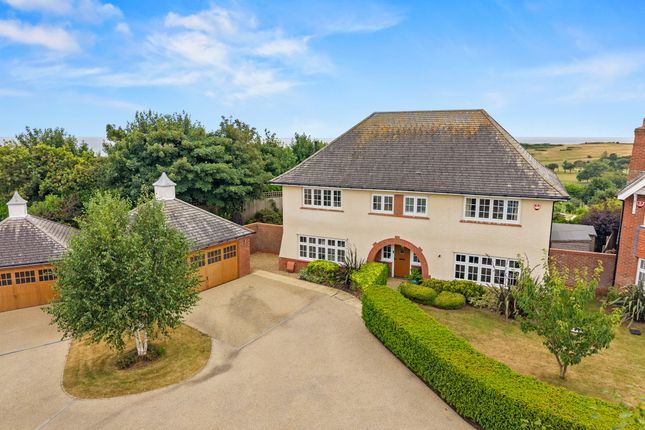
Offered with no ongoing chain is this truly spectacular five bedroom detached property modernised to a high standard throughout with far reaching sea views over Swansea Bay.
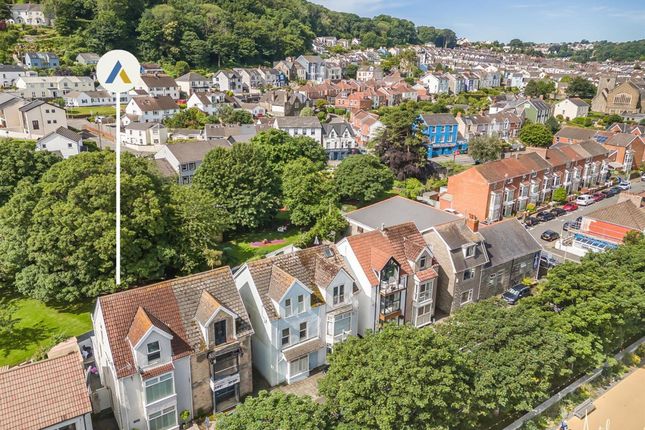
Situated in a sought after location nearby Mumbles Village and the award winning Gower Peninsula which enjoys many popular beaches and cliff top walks.
Benefiting from a well appointed bespoke kitchen with integrated appliances and quartz worktops, two reception rooms and luxurious bathrooms with high end finishes.
Occupying an elevated plot with off road parking, converted multi-use garage and a beautifully landscaped, level rear garden enjoying a patio area and custom, sheltered bar enjoying feature lighting.
Viewing comes highly recommended to appreciate all this property has to offer. Ideal family home within a popular school catchment area. Freehold.
Entrance Hall Entrance gained via door to front into hall. In ceiling stereo speaker system connected to Sonos amplifier. Designer wall radiator. 20mm solid oak flooring.
Stairs to first floor with bespoke under stairs storage.
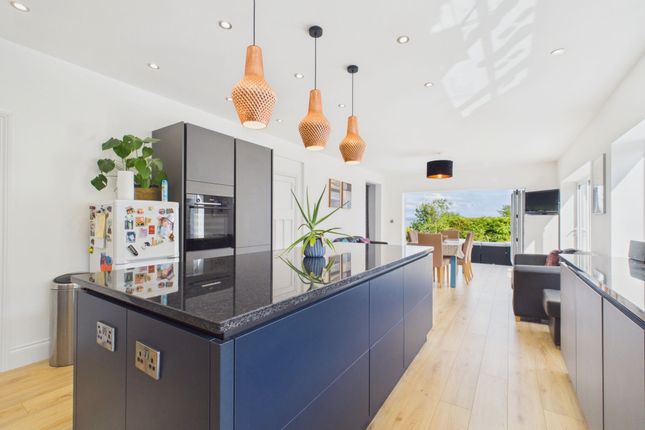
Solid oak internals doors to; Kitchen/Family Room Bespoke designed kitchen fitted with high gloss wall, base and drawer units with quartz worktops over.
Beautiful kitchen island with a four ring induction hob with pop up extractor fan, double sink unit fitted with a Quooker hot water tap and ample storage underneath.
Two built in eye level electric ovens and an integrated microwave/oven. Space for American style fridge/freezer. Integrated dishwasher and additional freezer. Two wine coolers.
Three chrome designer radiators. Porcelain tiled flooring and split brick feature wall. Ceiling stereo speaker system connected with Sonos amplifier.
LED downlight fittings, hue controlled LED strip lights and three island pendant fittings. Anthracite bi-folding doors to rear and double doors to side.
Lounge Built in ceiling stereo speaker system connected with Sonos amplifier. Gold plated Italian chandelier and LED spotlights. Electric fireplace. Double glazed sliding doors to front.
20mm solid oak flooring. Two designer radiators.
Bathroom Beautifully modernised three piece bathroom suite comprising a marble stone shower tray and glass surround with rainfall shower head over and handheld hose, low level w/c with hidden cistern and a countertop basin.
Porcelain wall and floor tiles. LED strip lights. In ceiling stereo speaker system connected to Sonos amplifier. UPVC double glazed frosted window to rear. Chrome designer towel rail.
Utility Room Two double glazed windows to rear. Base units fitted with countertops over incorporating a sink and drainer unit over. Tiled walls and flooring. Chrome radiator.
Bedroom Four uPVC double glazed window to rear. Copper designer radiator. Fully fitted wardrobes. 20mm solid oak flooring. Bedroom Five/Study uPVC double glazed window to front.
Tomahawk thick piled carpet with stain resistance technology. Bespoke ceiling design with a chandelier and LED downlights. Glass fronted gas fireplace. Radiator. Landing Carpet flooring.
Two designer copper radiators. LED wall mounted up/downlight copper light fittings on feature walls. Ceiling stereo speakers connected to Sonos amplifier.
Doors to; Master Bedroom Double doors to front leading to a glass fronted sit out balcony enjoying sea views across Swansea Bay. Glass chandelier and LED strip lighting.
In ceiling stereo speakers connected to Sonos amplifier. Black/Oak fitted walk-in wardrobe with LED lighting.
Open to; En-suite High spec suite comprising a gold plated bathtub with gold taps, dual chrome shower units on black stone shower tray with two rainfall shower heads over and handheld hose.
Low level black w/c. His and hers wash hand basins. Built in TV. UPVC double glazed frosted window to side. Black wall mounted designer radiators.
Bedroom Two Generously sized second bedroom enjoying a glass fronted sit out balcony with sea views, along with an en-suite w/c. White designer panel radiator. Solid oak flooring.
Fitted wardrobes and bespoke eaves storage. In ceiling speaker wiring and LED pendant lighting. Bedroom Three uPVC double glazed window to rear overlooking garden.
In ceiling stereo speakers connected to Sonos amplifier. Two chandeliers. Access hatch to roof void. Radiator.
Family Bathroom Modernised suite comprising a floor tiled shower tray with chrome ceiling mounted fountain shower and handheld hose, cream stone freestanding bathtub, low level w/c and a teak floor stand with marble counter and solid stone dual sinks.
Built in TV. UPVC double glazed frosted window to side. Glass chandelier and LED lighting. In ceiling stereo speakers connected to Sonos amplifier.
Garden Steps leading up to the patio area to front overlooking the remainder of the garden which is laid to lawn.
Side access to the beautifully landscaped and enclosed rear garden which is a phenomenal space for families and socialising.
Benefiting from a substantial granite patio area with steps leading up to the top tier laid with astro turf. The rear garden is complete with a sheltered bar area, hot tub and water feature.
Hue integrated fence and LED lighting. Access to the converted multi-use garage which is currently used as a gym.
General Information Tenure: Freehold Council Tax Band: F No onward chain Disclaimer All measurements provided are approximate.
Details relating to electrical, plumbing, heating, and drainage systems are based solely on visual observation and have not been tested.
No guarantee is given regarding their condition or suitability for use.
Prospective buyers are advised to carry out their own checks and seek professional advice regarding the property’s structure, services, and installations.
Anti-Money Laundering (aml) In accordance with current legislation, we are legally required to undertake Anti-Money Laundering (aml) checks on anyone involved in a property transaction.
We are committed to complying with hmrc regulations and take this responsibility seriously.
If your offer is accepted, a non-refundable fee of £30 (including VAT) per purchaser will apply to cover the cost of these checks.
This includes identity verification, data processing, and ongoing compliance monitoring. All aml checks must be completed before an offer can be formally accepted.
Payment will be made directly to our verification partner, Movebutler.
Value & comps
No previous sales on record.
Returns
Set an offer; the calculator follows it.
Short-let licence or registration needed
We're still gathering serviced-accommodation data for this area.
Archie refurb estimate: a Pro feature
0.0% below asking
This is not financial or investment advice. Prop AI Deals is not authorised by the Financial Conduct Authority (FCA) to provide investment advice.
All investment calculators, property analyses, and AI-generated insights are for informational purposes only. Property investment carries risk and may result in financial loss. All calculations should be independently verified and you should consult with FCA-authorised financial advisers before making any investment decisions.
Past performance does not guarantee future results. Tax implications vary by individual circumstances.
Deal
Properties like this can earn 2–3x BTL yields when converted to HMO, with retrofit costs around £10k/room. Sign in to see the full tier, yield projection, and cost breakdown.
Commercial properties like this can earn 30-50% higher yields when converted to residential under Class MA / Q / P / PA, with prior approval costing ~GBP 96/unit. Sign in to see the recommended route, yield uplift, and cost breakdown.
BRRR-suited properties can recycle 80-100% of investor capital on refi, leaving a high-yielding rental with most of the money out. Sign in to see the refurb cost stack, ARV projection, and refinance maths.
Detached + large garden = sub-division play. Pro tier unlocks the tier badge, plot size, uplift estimate, and regional land benchmark.
Short-lease flats trade at deep discount, but extending under the 1993 Act often costs far less than the discount. Pro tier unlocks the tier badge, premium breakdown, long-lease ARV and arbitrage maths.
See projected short-stay revenue vs a vanilla BTL for this property.
See real sub-let margins (HMO room rates & SA nightly rates) vs the landlord rent.
Area
Agent & docs

FAQ
About 24, Slade Gardens, Swansea
Explore nearby