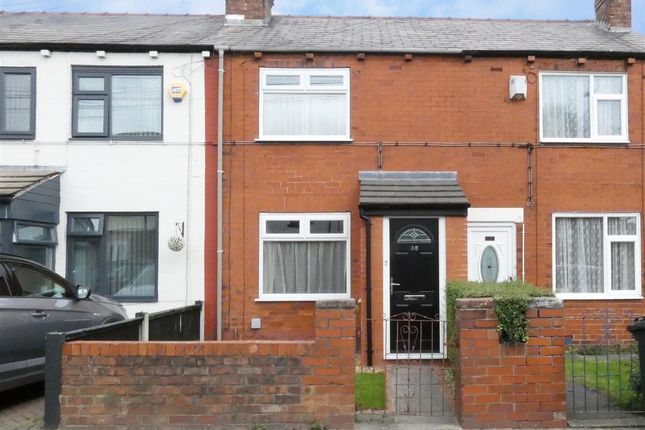
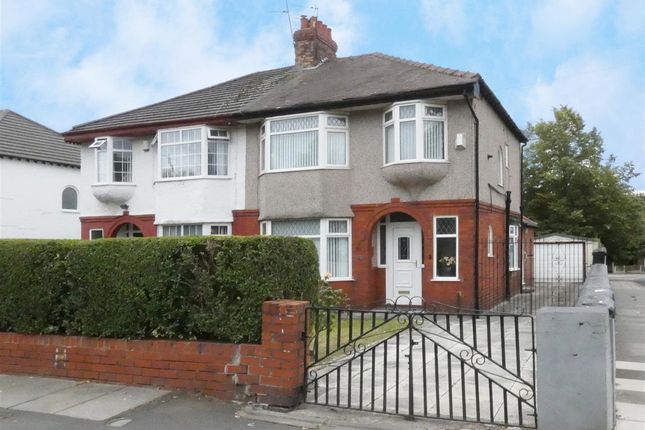
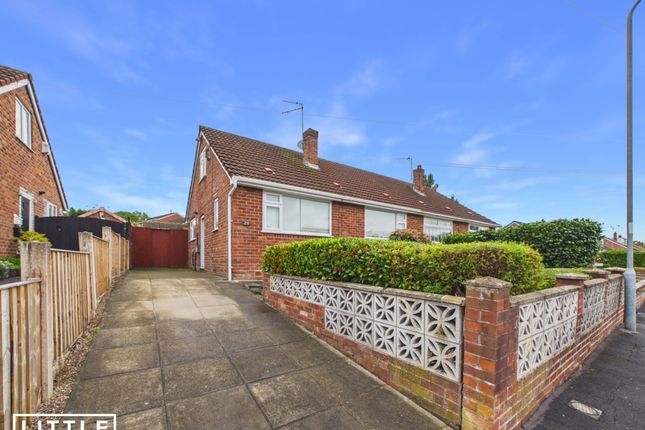
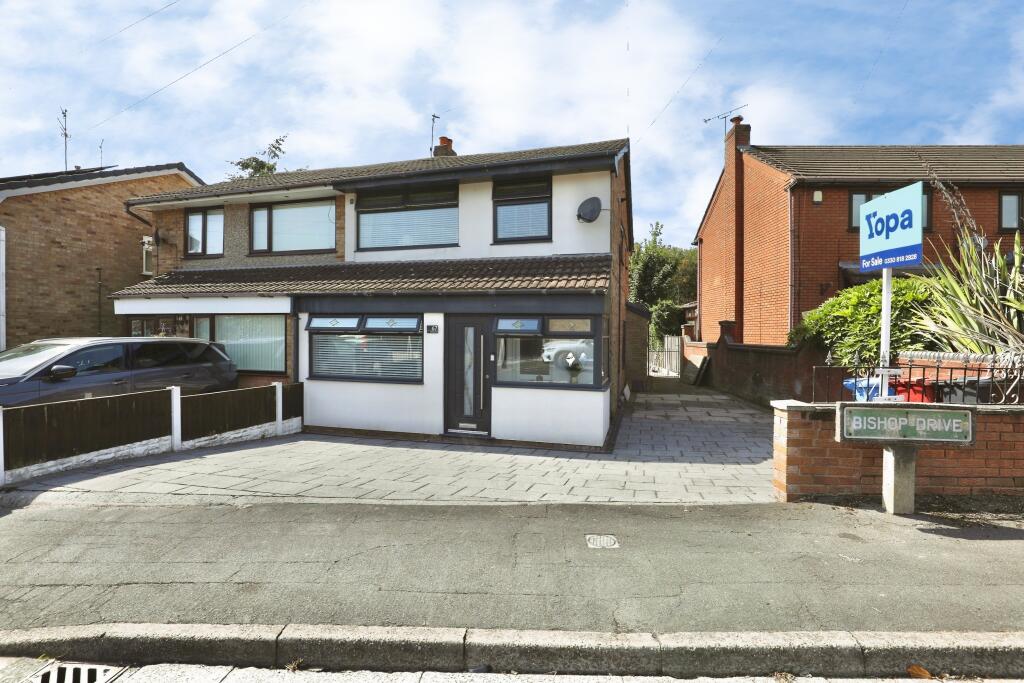
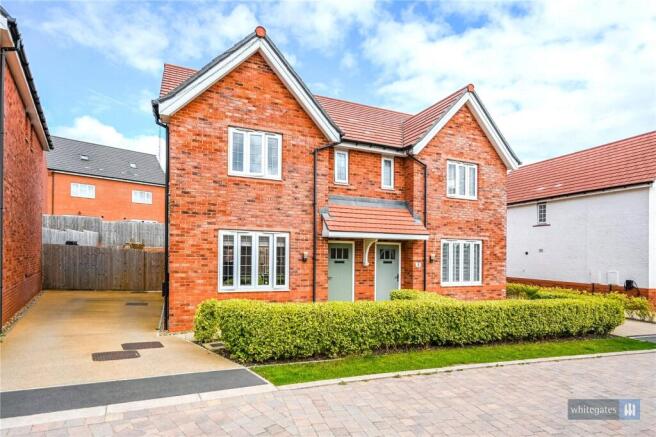
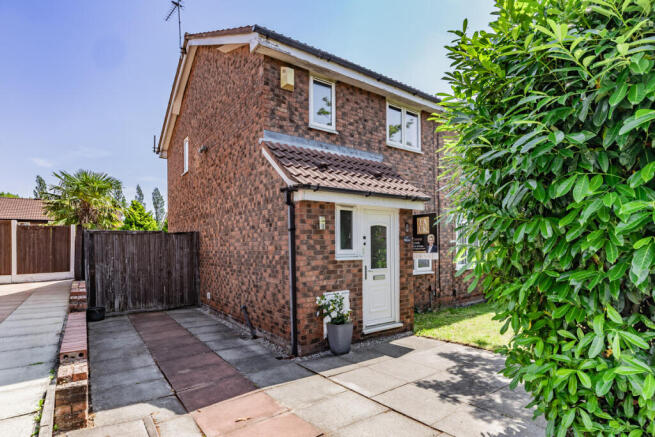
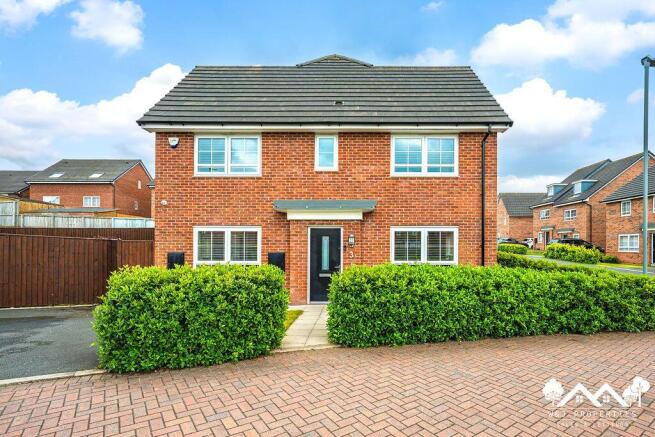
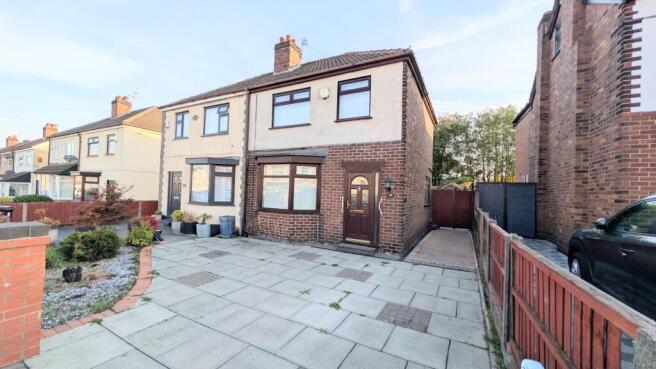
3-bedroom semi-detached house · L35 3JL
For saleListed 58 days
Opportunity summary
See Archie’s verdict, returns by strategy and what to check before viewing.
About
Being Sold via Secure Sale online bidding. Terms & Conditions apply.
Starting Bid £160,000 An excellent investment opportunity offering a well-presented three-bedroom semi-detached property, sold with tenants in situ and currently achieving £775 per calendar month, providing an immediate rental income stream for investors.
Situated in a popular residential location within easy reach of Whiston Village, Whiston train station, local schools, public transport links and excellent motorway connections, the property is well positioned for the rental market.
The accommodation comprises an entrance hall, spacious lounge with feature fireplace, fitted kitchen with integrated appliances, three bedrooms and a modern family bathroom.
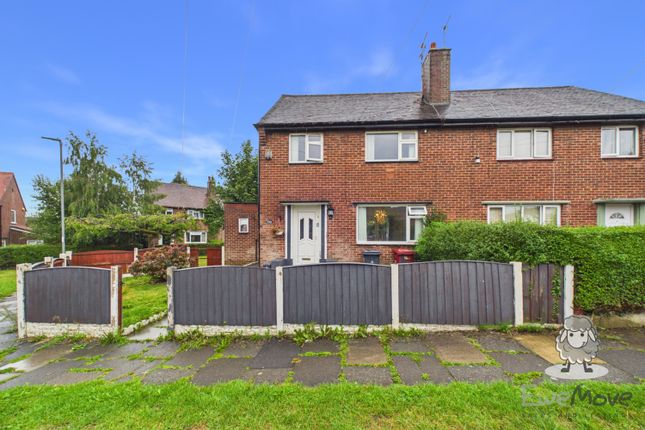
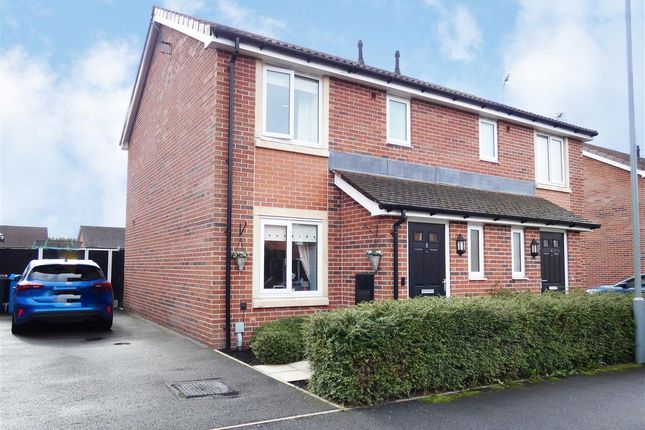
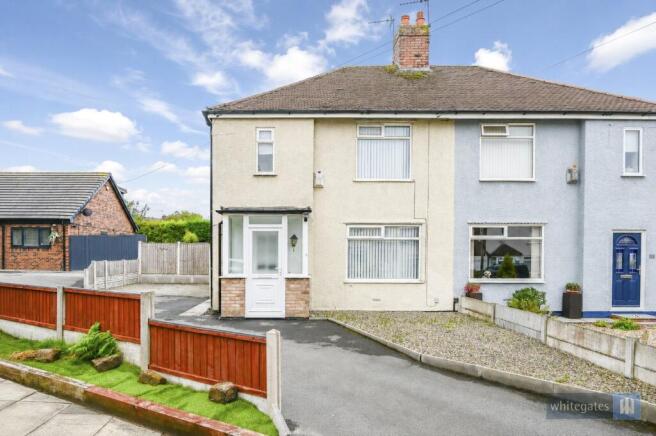
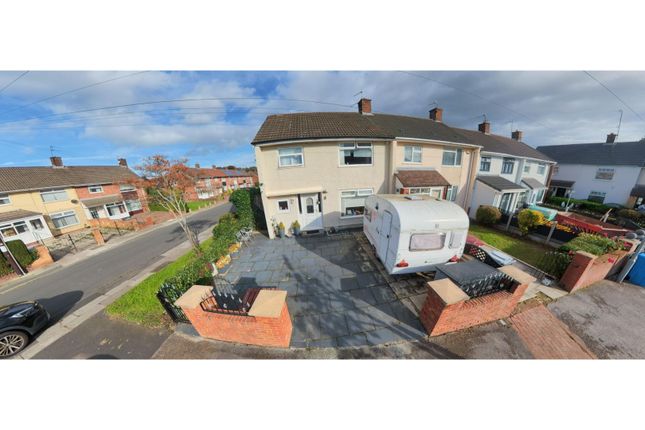
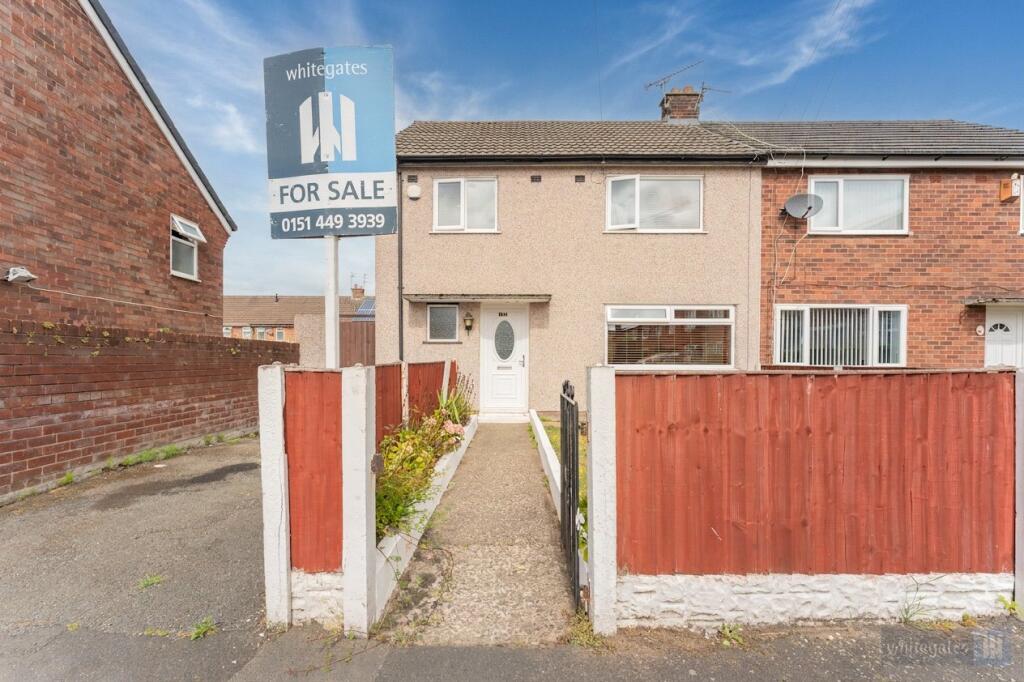
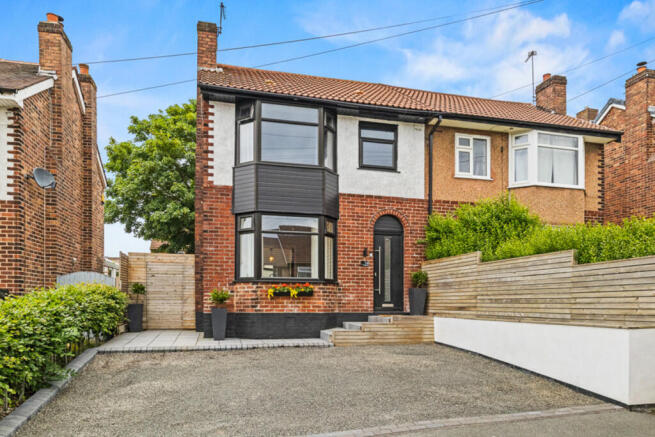
Externally, there are attractive front and rear gardens, together with a driveway providing off-road parking.
The property represents an attractive addition to an investment portfolio, offering an established tenant, rental income from completion and strong local amenities and transport links.
Current rental income: £775 pcm (£9,300 per annum).
Viewing is recommended for investors seeking a ready-made buy-to-let opportunity Auctioneers Additional Comments Pattinson Auction are working in Partnership with the marketing agent on this online auction sale and are referred to below as 'The Auctioneer'.
This auction lot is being sold either under conditional (Modern) or unconditional (Traditional) auction terms and overseen by the auctioneer in partnership with the marketing agent.
The property is available to be viewed strictly by appointment only via the Marketing Agent or The Auctioneer. Bids can be made via the Marketing Agents or via The Auctioneers website.
Please be aware that any enquiry, bid or viewing of the subject property will require your details being shared between both any marketing agent and The Auctioneer in order that all matters can be dealt with effectively.
The property is being sold via a transparent online auction.
In ## Description A well-presented three-bedroom semi-detached property situated in a popular residential location, conveniently positioned for Whiston Village, Whiston train station, local schools, public transport links and excellent motorway connections.
The property offers well-proportioned accommodation comprising an entrance hall, spacious lounge with feature fireplace, fitted kitchen with integrated appliances, modern family bathroom and three bedrooms.
Externally, the property benefits from attractive front and rear gardens, a decked seating area and driveway providing off-road parking.
### Lounge **15' 6" x 14' 4" (4.72m x 4.37m)** A bright and spacious reception room featuring a UPVC double glazed window overlooking the front, laminate wood-effect flooring and an attractive fireplace housing a living flame gas fire with marble inset and hearth.
Central heating radiator, understairs storage cupboard with provision for a tumble dryer and coved ceiling.
### Kitchen **14' 4" x 8' 2" (4.37m x 2.49m)** Fitted with a comprehensive range of wall and base units, contrasting work surfaces and a stainless steel sink with mixer tap.
Integrated appliances include a gas hob, electric oven and extractor hood.
Ceramic tiled flooring, tiled splashbacks, central heating radiator, plumbing for an automatic washing machine and UPVC double glazed patio doors providing access to the rear garden.
### Landing UPVC double glazed window to the side, doors providing access to all bedrooms and bathroom, loft access and coved ceiling.
### Bedroom One **14' 0" x 8' 2" (4.26m x 2.49m)** UPVC double glazed window overlooking the front aspect and central heating radiator.
### Bedroom Two **10' 0" x 8' 0" (3.05m x 2.44m)** UPVC double glazed window overlooking the rear garden, laminate wood-effect flooring and central heating radiator.
### Bedroom Three **9' 7" x 5' 9" (2.92m x 1.75m)** UPVC double glazed window to the front aspect, laminate wood-effect flooring, built-in storage cupboard and coved ceiling.
### Bathroom Modern family bathroom fitted with a three-piece suite comprising a panelled bath with mixer tap and shower attachment, contemporary white gloss vanity unit incorporating a wash hand basin and low-level WC.
UPVC double glazed window to the rear, tiled flooring and walls, heated towel rail, inset ceiling spotlights and coved ceiling.
### External The rear garden provides a pleasant outdoor space with a decked seating area, lawn, mature shrubs and established trees.
A paved side area provides additional useful space and houses a large garden shed. To the front, the property benefits from a lawned garden and driveway providing valuable off-road parking.
Agents Notes Auctioneers Additional Comments Pattinson Auction are working in Partnership with the marketing agent on this online auction sale and are referred to below as 'The Auctioneer'.
This auction lot is being sold either under conditional (Modern) or unconditional (Traditional) auction terms and overseen by the auctioneer in partnership with the marketing agent.
The property is available to be viewed strictly by appointment only via the Marketing Agent or The Auctioneer. Bids can be made via the Marketing Agents or via The Auctioneers website.
Please be aware that any enquiry, bid or viewing of the subject property will require your details being shared between both any marketing agent and The Auctioneer in order that all matters can be dealt with effectively.
The property is being sold via a transparent online auction.
In order to submit a bid upon any property being marketed by The Auctioneer, all bidders/buyers will be required to adhere to a verification of identity process in accordance with Anti Money Laundering procedures.
Bids can be submitted at any time and from anywhere. Our verification process is in place to ensure that aml procedure are carried out in accordance with the law.
The advertised price is commonly referred to as a ‘Starting Bid’ or ‘Guide Price’ and is accompanied by a ‘Reserve Price’.
The ‘Reserve Price’ is confidential to the seller and the auctioneer and will typically be within a range above or below 10% of the ‘Guide Price’ / ‘Starting Bid’. These prices are subject to change.
Disclaimer Some images may include ai-assisted enhancements to improve lighting and presentation.
These images are intended for marketing purposes only and may not fully reflect the property’s current appearance. Prospective buyers are advised to view the property in person.
Value & comps
No previous sales on record.
See the independent valuation, upside vs guide, and per-strategy max bid for this lot. Sign in to see it.
Returns
Set an offer; the calculator follows it.
We're still gathering serviced-accommodation data for this area.
Archie refurb estimate: a Pro feature
0.0% below starting price
This is not financial or investment advice. Prop AI Deals is not authorised by the Financial Conduct Authority (FCA) to provide investment advice.
All investment calculators, property analyses, and AI-generated insights are for informational purposes only. Property investment carries risk and may result in financial loss. All calculations should be independently verified and you should consult with FCA-authorised financial advisers before making any investment decisions.
Past performance does not guarantee future results. Tax implications vary by individual circumstances.
Deal
Properties like this can earn 2–3x BTL yields when converted to HMO, with retrofit costs around £10k/room. Sign in to see the full tier, yield projection, and cost breakdown.
Commercial properties like this can earn 30-50% higher yields when converted to residential under Class MA / Q / P / PA, with prior approval costing ~GBP 96/unit. Sign in to see the recommended route, yield uplift, and cost breakdown.
BRRR-suited properties can recycle 80-100% of investor capital on refi, leaving a high-yielding rental with most of the money out. Sign in to see the refurb cost stack, ARV projection, and refinance maths.
Detached + large garden = sub-division play. Pro tier unlocks the tier badge, plot size, uplift estimate, and regional land benchmark.
Short-lease flats trade at deep discount, but extending under the 1993 Act often costs far less than the discount. Pro tier unlocks the tier badge, premium breakdown, long-lease ARV and arbitrage maths.
See projected short-stay revenue vs a vanilla BTL for this property.
See real sub-let margins (HMO room rates & SA nightly rates) vs the landlord rent.
Area
Agent & docs
FAQ
About 50, Bishop Drive, Prescot
Explore nearby