We've tightened what earns a Pursue. A home now needs a published valuation, a strategy that still makes money after real running costs and lender stress tests, and no listing problems that would stop a mortgage. You'll see fewer Pursues, and each one has been checked harder.
See how verdicts work3-bedroom house · IV52 8TN
For saleReduced £20k (−4.9%) on 1 AugListed 958 days
Opportunity summary
See Archie’s verdict, returns by strategy and what to check before viewing.
About
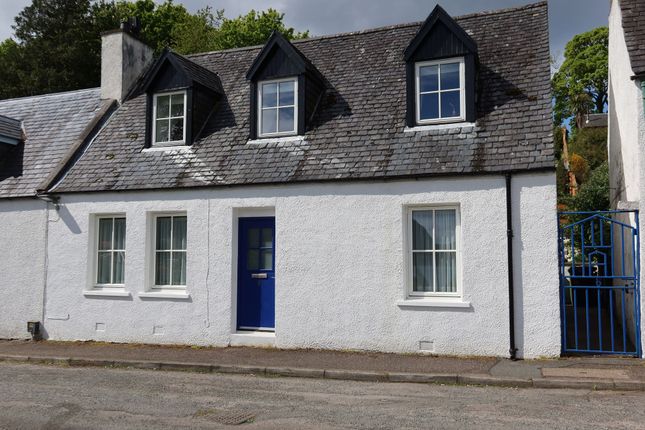
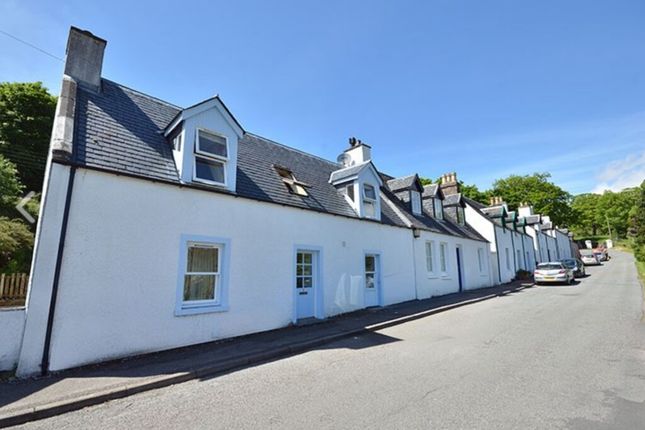
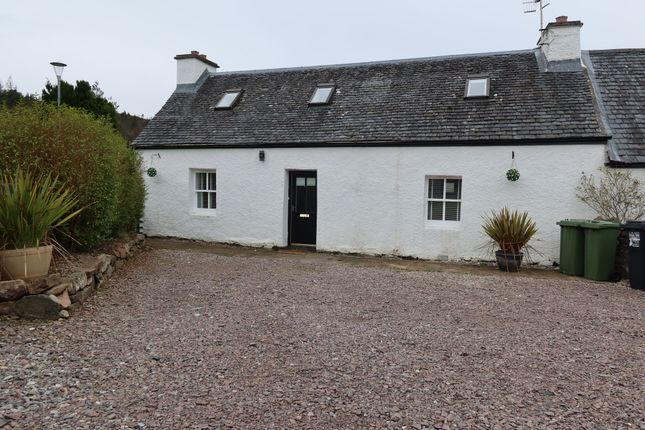
Sannachan, 38 Harbour Street, Plockton, Ross-shire, IV52 8TN Located on Harbour Street in the pretty and popular village of Plockton, Sannachan is a solid sandstone, extended, 2 storey, 3 bedroom (all en-suite) property, situated in the heart of this picturesque and highly sought-after village.
Conveniently situated for all local facilities and only a few miles from a greater range of facilities in Kyle of Lochalsh, some 6 miles west, the property has been sympathetically and tastefully refurbished by the current owner and is offered in excellent order throughout.
Currently operating as a highly successful holiday let and enjoying spectacular views of the loch, the property further benefits from the use of a pretty lochside front garden area, the perfect opportunity to purchase a desirable home or holiday home.
Call or email re/max Skye today for further information.
property comprises: Ground floor: Entrance Hallway, Bedroom (En-Suite), Cloakroom, Sitting Room, Dining/Family Room, Kitchen Upper floor: Two Bedrooms (En-Suite by way of a Jack & Jill Wet Room) external: Rear Gardens Garden Shed All Weather Shed location: The picture postcard village of Plockton, known as “the Jewel of the Highlands” is located on the seaward side of Loch Carron nestled around a sheltered harbour with palm trees lining the village due to the warmer climate provided by the gulf stream.
The area is an excellent base for outdoor pursuits including walking, cycling, climbing, kayaking, and sailing to name but a few.
Plockton is also a world-famous tourist destination with award-winning bars and restaurants offering great local produce and entertainment year-round.
Amenities include primary and secondary schooling, The National Centre of Excellence in Traditional Music is based within the secondary school, gift shops, village shop and train station.
Wider facilities are available close by in Kyle of Lochalsh, approximately 6 miles away.
Accommodation: 120+ years old with more recent extensions Sannachan extends to some 114m2, retaining many original features, including ledge & brace doors and decorative painted stone walls.
The property benefits from being mostly double glazed and electric heating, by way of under floor heating, modern storage heaters and electric panel heaters throughout supplemented by a wood burning stove in the sitting room.
This property currently has a license for use as a holiday letting property. Details: home report: Contact the re/max Skye office. Services: Mains electricity, mains water, mains drainage.
Council tax: Currently Commercially Rated EPC Rating: E (53) EPC Rating: E Location Location: The picture postcard village of Plockton, known as “the Jewel of the Highlands” is located on the seaward side of Loch Carron nestled around a sheltered harbour with palm trees lining the village due to the warmer climate provided by the gulf stream.
The area is an excellent base for outdoor pursuits including walking, cycling, climbing, kayaking, and sailing to name but a few.
Plockton is also a world-famous tourist destination with award-winning bars and restaurants offering great local produce and entertainment year-round.
Amenities include primary and secondary schooling, The National Centre of Excellence in Traditional Music is based within the secondary school, gift shops, village shop and train station.
Wider facilities are available close by in Kyle of Lochalsh, approximately 6 miles away.
Entrance Hallway: Half frosted glazed door, downlight, storage heater, fitted carpet, access to bedroom, cloakroom, sitting room, stairs to upper floor: Bedroom 1: (3.94m x 3.19m) Window to front elevation with harbour views and window seat, built-in cupboard, painted paneling to ceiling, under floor heating, electric panel heater, access to en-suite: En-Suite: (2.46m x 1.00m) (Dimensions into shower) Built-in shower cubicle, contemporary pedestal wash hand basin, WC, fully tiled, heated towel rail, under floor heating, ceramic tile floor Cloakroom: (1.77m x 0.82m) Wall mounted sink, WC, downlights, vinyl flooring.
Sitting Room: (4.29m x 4.06m) (Dimension at widest point) Deep sill window to front elevation with loch views, inset flush fitting wood burning stove set with a decorative tile panel surround, feature stone painted wall, five wall lights, under floor heating, storage heater, wood laminate flooring, access to dining/family room by way of feature steps hand crafted in Yew wood: Dining/Family Room: (5.64m x 2.85m) Open access, by way of aforementioned three steps rise, two windows to rear elevation, borrowed light window to kitchen, five wall lights, under floor heating, electric panel heater, wood laminate flooring, access to kitchen: Kitchen: (4.9m x 2.3m) Shallow step down, window to rear elevation, Velux to front elevation, range of contemporary base units with worktop over incorporating a range of full length units, grey Blanco sink, electric induction hob with stainless steel extractor over, integrated Neff oven with slide and hide door, integrated wine cooler fridge, integrated fridge/freezer, integrated dishwasher, space for integrated microwave, space and plumbing for washing machine and tumble drier, four floating shelves, built-in larger cupboard, semi-vaulted ceiling, downlights, under floor heating, wood laminate flooring, half-glazed door to rear courtyard: Stairs & Landing: Carpeted stairs rise to a carpeted landing, built-in airing cupboard, access to two bedrooms: Bedroom 2: (4.06m x 3.58m) Window to front elevation with harbour and castle views, free standing bath on raised plinth, electric panel heater and heated towel rail, wood laminate flooring, access to Jack & Jill wet room: Jack & Jill Wet Room: (4.11m x 1.18m) Frosted window to front elevation, dual vanity sinks with round bowls and drawer unit under, electric shower, WC, fully tiled, downlights, large electric heated towel rail, ceramic tile floor, under floor heating, access to both upper floor bedrooms: Bedroom 3: (4.36m x 3.58m) Deep sill window to front elevation again with magnificent castle and harbour views, free standing bath on raised plinth, built-in shelving with lower cupboard, built-in full height storage cupboard, electric panel heater and heated towel rail, wood laminate flooring, access to Jack & Jill wet room: Garden: To the rear is a stone walled, slabbed courtyard area, outdoor ip rated waterproof plug socket, with the sloping garden grounds rising extensively beyond, these are laid mainly to grass, with mature trees and shrubs, the upper part of the garden has been left natural, both areas are serviced by slabbed steps rising from the courtyard.
The property enjoys use of a charming fully fenced front garden which sits adjacent to the harbour and is laid to grass with mature planting, the perfect area to relax and enjoy the splendid views.
Extras: Included in the sale are all integrated appliances, blinds and fitted floor coverings, other items may be available by separate negotiation. Directions: Follow Innes Street into Plockton.
At the harbour follow the bend to the left unto Harbour Street. Sannachan is de third house after Plockton Hotel. What3Words: ///save.decisions.goal Viewing: Viewing this property is essential.
Viewing can be arranged by calling re/max Skye on or by e-mailing [email protected].
Interest: It is important that your solicitor notifies this office of interest, otherwise the property may be sold without your knowledge.
Offers: Should be submitted in proper legal Scottish form to RE/MAX Skye Estate Agents, A87, Kyleakin, Isle of Skye, IV41 8PQ. Entry: At a date to be mutually agreed.
Disclaimer: These particulars are prepared based on information provided by our clients.
We have not tested the electrical system or any electrical appliances, nor where applicable, any central heating system.
All sizes are recorded by electronic tape measurement to give an indicative, approximate size only. Prospective purchasers should make their own enquiries - no warranty is given or implied.
This schedule is not intended to and does not form any contract.
Value & comps
Land Registry doesn’t cover Scotland or Northern Ireland, so previous sales may not be on record.
Returns
Set an offer; the calculator follows it.
Short-let licence or registration needed
We're still gathering serviced-accommodation data for this area.
Archie refurb estimate: a Pro feature
0.0% below asking
This is not financial or investment advice. Prop AI Deals is not authorised by the Financial Conduct Authority (FCA) to provide investment advice.
All investment calculators, property analyses, and AI-generated insights are for informational purposes only. Property investment carries risk and may result in financial loss. All calculations should be independently verified and you should consult with FCA-authorised financial advisers before making any investment decisions.
Past performance does not guarantee future results. Tax implications vary by individual circumstances.
Deal
Properties like this can earn 2–3x BTL yields when converted to HMO, with retrofit costs around £10k/room. Sign in to see the full tier, yield projection, and cost breakdown.
Commercial properties like this can earn 30-50% higher yields when converted to residential under Class MA / Q / P / PA, with prior approval costing ~GBP 96/unit. Sign in to see the recommended route, yield uplift, and cost breakdown.
BRRR-suited properties can recycle 80-100% of investor capital on refi, leaving a high-yielding rental with most of the money out. Sign in to see the refurb cost stack, ARV projection, and refinance maths.
Detached + large garden = sub-division play. Pro tier unlocks the tier badge, plot size, uplift estimate, and regional land benchmark.
Short-lease flats trade at deep discount, but extending under the 1993 Act often costs far less than the discount. Pro tier unlocks the tier badge, premium breakdown, long-lease ARV and arbitrage maths.
See projected short-stay revenue vs a vanilla BTL for this property.
See real sub-let margins (HMO room rates & SA nightly rates) vs the landlord rent.
Area
Agent & docs

FAQ
About 38, Harbour Street, Plockton - IV52 8TN
Explore nearby