5-bedroom detached house · YO25 9RS
For saleListed 31 days
Opportunity summary
See Archie’s verdict, returns by strategy and what to check before viewing.
About
A truly impressive five-bedroom detached home, offering over 2,300 sq ft of beautifully renovated and versatile accommodation within a characterful former chapel dating back to 1851.
Originally built as a chapel, this unique property has been thoughtfully transformed by the current owners to create a superb family home, combining its historic character with stylish and modern living.
Chapel House, is arranged over two floors, the generous accommodation includes multiple reception rooms, five bedrooms and a fantastic open-plan kitchen, dining and living space, finished with high-quality fixtures and fittings.
A useful feature of this property is the ground floor bedroom and en-suite, providing excellent flexibility for muti-generational living or guests staying.
Throughout the property, original features have been carefully retained, adding charm and character while complementing the overall finish.
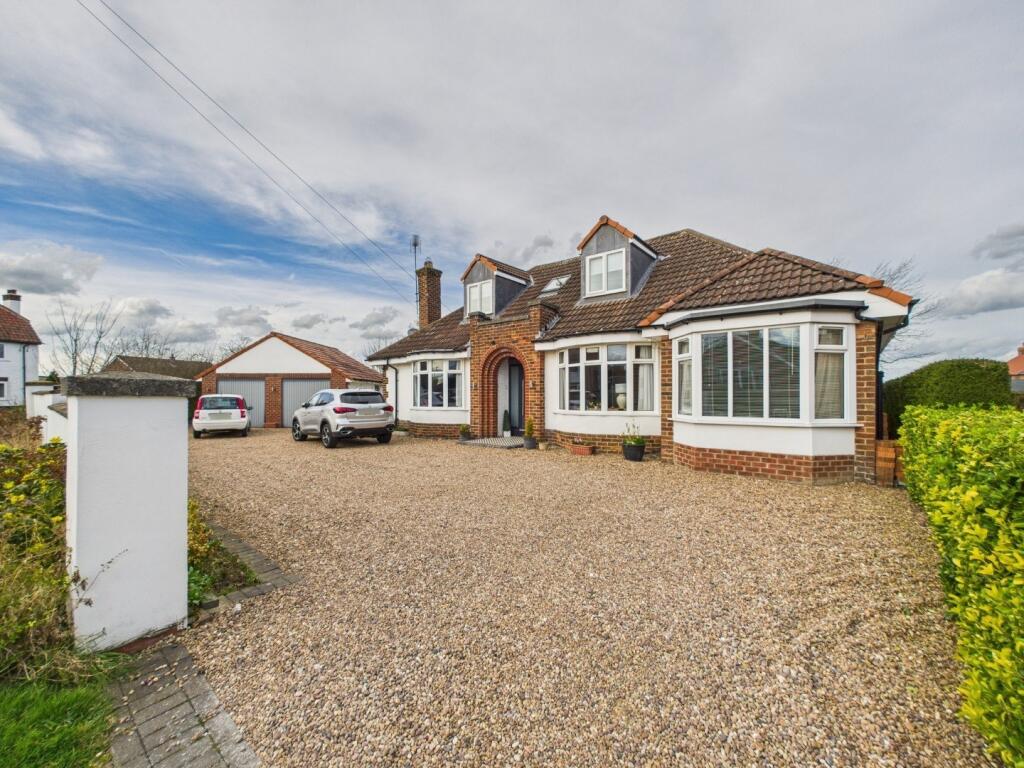
Outside, there is ample off street parking, a private rear garden and plenty of space.
Located within a popular commuter village, the property is ideally placed for those looking to enjoy village living while maintaining convenient access to surrounding areas.
An exceptional home which is rare and individual, viewings are highly recommended!
The property briefly comprises:- entrance hall, open plan kitchen, dining, living area, utility room, downstairs bedrooms with en-suite, WC, first floor landing with primary bedroom and en-suite, a further four bedrooms, family bathroom, rear garden, detached garage and gated off street parking.
LOCATION Fridaythorpe is located in the East Riding of Yorkshire, on the A166 between Driffield and York.
Located half way along The Yorkshire Wolds Way (set at the highest point) which offers spectacular views on a clear day, is a lovely village location within easy reach of Driffield, Pocklington, Malton and York.
Local amenities include a public house, petrol station and public transport links.
THE ACCOMMODATION COMPRISES:- ENTRANCE HALL- 13'11 (4.25m) x 14'9 (4.51m) A grand entrance with high ceilings and flooded with nautral light, the room is versatile enjoys a composite door to the front aspect along with multiple windows, inset spotlights, stairs leading to the first floor landing, understairs cupboard, laminated flooring with underfloor heating, TV point and power points.
OPEN PLAN KITCHEN/DINER- 20'4 (6.21m) x 11'10 (3.61m)/13'11 (4.25m) x 10'1 (3.08m) A fantastic space with windows to the side and front aspect, inset spotlights, splash back, a range of shaker style wall and base units with breakfast bar, ceramic one and a half sink with drainer unit, integrated fridge/freezer, integrated diswasher, Smeg oven with electric hob and extractor hood, laminated flooring with underfloor heating and power points.
This open up into: LOUNGE- 18'8 (5.71m) x 15'2 (4.64m) A cosy living area with French doors to the side aspect, additional windows to the rear, inset spotlights, media wall, laminated flooring with underfloor heating, TV point and power points.
UTILITY ROOM- 5'11 (1.81m) x 9'8 (2.97m) Door and window to the side aspect, splash back, a range of wall and base units, sink with drainer unit, plumbing for washing machine with space for dryer, laminated flooring with underfloor heating and power points.
DOWNSTAIRS BEDROOM- 9'6 (2.91m) x 13'5 (4.09m) Useful downstairs double bedroom with window to the rear aspect, laminated flooring with underfloor heating, TV point and power points.
ENSUITE- 7'9 (2.37m) x 5'7 (1.71m) Inset spotlights, partially tiled walls, three piece bathroom suite comprising:- low flush WC, sink with vanity unit and mixer tap, large fully tiled walk in shower, heated towel rail, laminated flooring, wall mounted mirror with LED lighting and extractor fan.
WC- 7'10 (2.41m) x 5'6 (1.68m) Opaque window to the rear aspect, partially tiled walls, low flush WC, sink with vanity unit and mixer tap, laminated flooring with underfloor heating and extractor fan.
FIRST FLOOR LANDING A spacious mezzanine style landing with velux windows to the front aspect, inset spotlights, fitted carpets, radiator and power points.
BEDROOM ONE- 12'6 (3.81m) x 21'10 (6.66m) An outstanding primary bedroom with large window to the side aspect, inset spotlights, built in cupboard housing the water tank, access to the eaves measuring 17'6 (5.35m) x 14'7 (4.45m), fitted carpets, radiator, TV point and power points.
EN-SUITE- 9'3 (2.84m) x 6'4 (1.95m) Inset spotlights, partially tiled walls, three piece bathroom suite comprising:- low fush WC, sink with vanity unit and mixer taps, large walk in shower with separate shower attachment, laminated flooring, heated towel rail, wall mounted mirror with LED lighting and extractor fan.
BEDROOM TWO- 10'10 (3.31m) x 9'8 (2.96m) Double bedroom with velux window to the front aspect, inset spotlights, fitted carpets, radiator, TV point and power points.
BEDROOM THREE- 8'2 (2.49m) x 9'8 (2.95m) Another good size bedroom with velux window to the front aspect, inset spotlights, fitted carpets, radiator, TV point and power points.
BEDROOM FOUR- 9'0 (2.75m) x 7'0 (2.15m) Velux and window to the front aspect, inset spotlights, fitted carpets, radiator, TV point and power points.
BEDROOM FIVE- 8'10 (2.70m) x 6'0 (1.84m) Window to the side aspect, inset spotlights, fitted carpets, radiator, TV point and power points.
FAMILY BATHROOM- 9'8 (2.95m) x 6'4 (1.95m) Large family bathroom with velux and window to the rear aspect, inset spotlights, four piece bathroom suite comprising:- low flush WC, sink with vanity unit and mixer tap, panelled bath, large walk in shower with separate shower attachment, vinyl flooring, heated towel rail, wall mounted mirror with LED lighting and extractor fan.
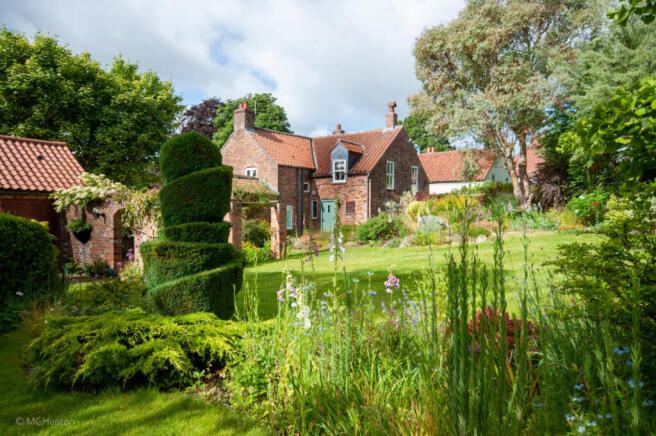
GARDEN A south-East facing garden which is mainly laid with lawn, patio area to the immediate rear, borders of trees, shrubs and flower with a retaining wall and steps leading to the driveway.
GARAGE- 13'5 (4.10m) x 19'7 (5.98m) Single garage with up and over door, side pedestrian door and windows, power and lighting. PARKING Gravel, gated off street parking for multiple cars.
SERVICES Air source heat pump, mains sewage, electricity and water. The property also benefits from 12 x 400w solar panels.
TENURE The property is Freehold and offered with the benefit of vacant possession upon completion. COUNCIL TAX BAND Council Tax is payable to the East Riding of Yorkshire Council.
The property is shown on the Council Tax Property Bandings List in Valuation Band 'C'. EPC The property’s energy rating is B. VIEWING Strictly by appointment with the sole agents.
FREE VALUATION If you are looking to sell your own property, we will be very happy to provide you with a free, no obligation market appraisal and valuation.
We offer very competitive fees and an outstanding personal service that is rated 5 star by our fully verified clients.
ANTI-MONEY LAUNDERING (AML) REGULATIONS In accordance with the Money Laundering, Terrorist Financing and Transfer of Funds (Information on the Payer) Regulations 2017, we are required to carry out identity checks on all purchasers.
A charge of £25 + VAT per person will be payable by the purchaser to cover the cost of these checks. This fee is non-refundable and is payable upon acceptance of an offer.
Value & comps
No previous sales on record.
Returns
Set an offer; the calculator follows it.
We're still gathering serviced-accommodation data for this area.
Archie refurb estimate: a Pro feature
0.0% below asking
This is not financial or investment advice. Prop AI Deals is not authorised by the Financial Conduct Authority (FCA) to provide investment advice.
All investment calculators, property analyses, and AI-generated insights are for informational purposes only. Property investment carries risk and may result in financial loss. All calculations should be independently verified and you should consult with FCA-authorised financial advisers before making any investment decisions.
Past performance does not guarantee future results. Tax implications vary by individual circumstances.
Deal
Properties like this can earn 2–3x BTL yields when converted to HMO, with retrofit costs around £10k/room. Sign in to see the full tier, yield projection, and cost breakdown.
Commercial properties like this can earn 30-50% higher yields when converted to residential under Class MA / Q / P / PA, with prior approval costing ~GBP 96/unit. Sign in to see the recommended route, yield uplift, and cost breakdown.
BRRR-suited properties can recycle 80-100% of investor capital on refi, leaving a high-yielding rental with most of the money out. Sign in to see the refurb cost stack, ARV projection, and refinance maths.
Detached + large garden = sub-division play. Pro tier unlocks the tier badge, plot size, uplift estimate, and regional land benchmark.
Short-lease flats trade at deep discount, but extending under the 1993 Act often costs far less than the discount. Pro tier unlocks the tier badge, premium breakdown, long-lease ARV and arbitrage maths.
See projected short-stay revenue vs a vanilla BTL for this property.
See real sub-let margins (HMO room rates & SA nightly rates) vs the landlord rent.
Area
Agent & docs

FAQ
About Main Street, Fridaythorpe, YO25 9RS
Explore nearby