Planned maintenance tonight, 10pm to 11pm UK time. The site will be briefly unavailable.
5-bedroom detached house · YO25 9XJ
For saleListed 84 days
Opportunity summary
See Archie’s verdict, returns by strategy and what to check before viewing.
About
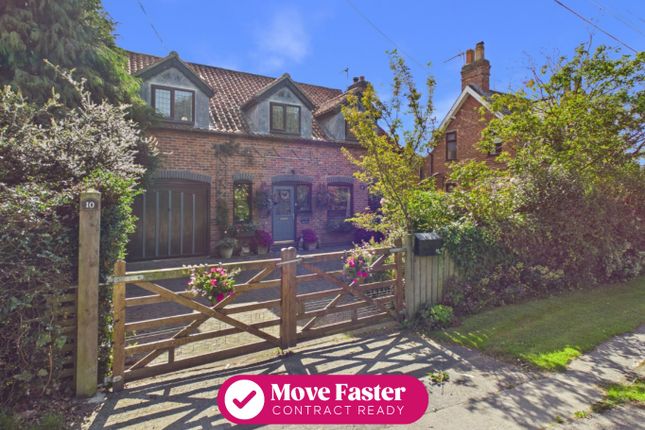
This impressive five-bedroom detached house offers spacious and flexible accommodation, ideal for family living.
The property benefits from a potential annexe with separate living quarters, perfect for multi-generational households or guest accommodation.
A modern fitted bathroom, oil-fired central heating, and a welcoming brick fireplace with wood-burning stove ensure comfort throughout the seasons (this has not been tested).
The house enjoys a picturesque outlook over the village pond, providing a tranquil setting.
With rural countryside walks on hand, the location is perfect for those who appreciate peace and outdoor pursuits.
There is plenty of parking available, making it convenient for residents and visitors alike.
The property also offers excellent scope to enhance, extend, or convert (subject to necessary consents), with planning permission already granted for the conversion or extension of the outbuilding.
Outside, the property boasts a large rear garden and yard, offering ample space for relaxation, entertaining, or further development.
A range of outbuildings provide additional storage or potential for conversion, subject to planning.
The generous driveway ensures parking is never an issue, comfortably accommodating multiple vehicles.
The grounds present a wonderful opportunity to create a bespoke outdoor space to suit your needs, whether you wish to landscape, extend, or simply enjoy the existing setting.
This property combines rural charm with practical living in a sought-after village location. ENTRANCE HALL 1.51m x 0.97m With composite door into, radiator and stairs leading off.
LOUNGE 4.09m x 3.83m With feature fireplace, radiator, wall lighting and window to front elevation.
DINING ROOM 4.12m x 4.11m With feature fireplace and log-burning stove in situ (this has not been tested), wall lighting, radiator and window to front elevation.
KITCHEN 2.57m x 7.2m With wall, base and drawer units, stainless steel sink, space for dishwasher and fridge freezer, electric double oven in situ, worktop over, tiled splashback, breakfast bar, tiled flooring, ceiling spotlighting and two windows to rear elevation.
OFFICE 2.62m x 1.84m With window to rear elevation.
CLOAKS/WC 1.49m x 0.81m With low level wc, hand wash basin, partially tiled walls, radiator, ceiling spotlighting and window to rear elevation.
REAR ENTRANCE HALL With door to rear elevation, tiled floor and ceiling spotlighting.
SITTING ROOM 6.2m x 3.76m With large patio doors to rear, window to front elevation, radiator, ceiling spotlighting and stairs leading off.
There is electrics and plumbing to the room, ready for a kitchen to be installed if desired. LANDING 1.13m x 1.02m With doors leading to bedrooms and bathroom.
BEDROOM ONE 4.35m x 3.81m With electric points for wall mounted TV (behind photo), radiator and window to front elevation.
BEDROOM TWO 4.56m x 2.92m With radiator and window to front elevation. BEDROOM THREE 2.59m x 4.05m With radiator and window to rear elevation.
BEDROOM FOUR 2.74m x 3.99m With radiator and window to rear elevation.
BEDROOM FIVE/SUITE 6.42m x 3.73m This room is accessed from the staircase in the sitting room, it is a large area suitable as a fifth bedroom/suite, office space or games room.
With dual aspect windows, radiator, beamed ceiling and loft access.
EN-SUITE 1.68m x 1.68m With low level wc, hand wash basin, shower cubicle with glass screen, extractor fan and window to rear elevation.
BATHROOM 3.41m x 2.26m With a modern claw feet bath with roll top, shower cubicle with glass screen, hand wash basin, heated towel rail and window to front elevation.
WC 1.68m x 1.01m With low level wc, hand-wash basin, partially tiled walls and window to rear elevation.
BOILER ROOM 1.52m x 3.63m Fitted with lighting and water, floor-mounted oil-fired central heater, space for washing machine and tumble dryer, worktop over and window to rear elevation.
SERVICES Water, drainage and electric are connected. The property benefits from oil fired central heating to all radiators.
NOTE 24/02326/REM | Conversion of existing garage/outbuilding to dwelling, erection of a single storey extension to rear, creation of vehicle access and associated works following outline permission 21/00284/OUT (Access, Layout, Scale, Appearance and Landscaping to be considered) | Land And Buildings North Of The Old Smithy Main Street Wetwang East Riding Of Yorkshire YO25 9XJ newplanningaccess.eastriding.gov.uk Garden The property offers an large rear garden/ yard with outbuildings, parking and scope to enhance.
(see planning permission in notes). Parking - Garage Parking - Driveway There is parking available on the driveway of the property.
Disclaimer Disclaimer We take care to ensure our property details are accurate and fair, but they are for guidance only and do not form part of any contract.
Measurements, floor plans, photographs, and descriptions are provided in good faith as a general guide, and should be checked by any prospective purchaser.
We recommend that all buyers satisfy themselves on every aspect of the property before making a commitment to purchase.
Value & comps
No previous sales on record.
Returns
Set an offer; the calculator follows it.
We're still gathering serviced-accommodation data for this area.
Archie refurb estimate: a Pro feature
0.0% below asking
This is not financial or investment advice. Prop AI Deals is not authorised by the Financial Conduct Authority (FCA) to provide investment advice.
All investment calculators, property analyses, and AI-generated insights are for informational purposes only. Property investment carries risk and may result in financial loss. All calculations should be independently verified and you should consult with FCA-authorised financial advisors before making any investment decisions.
Past performance does not guarantee future results. Tax implications vary by individual circumstances.
Deal
Properties like this can earn 2–3x BTL yields when converted to HMO, with retrofit costs around £10k/room. Sign in to see the full tier, yield projection, and cost breakdown.
Commercial properties like this can earn 30-50% higher yields when converted to residential under Class MA / Q / P / PA, with prior approval costing ~GBP 96/unit. Sign in to see the recommended route, yield uplift, and cost breakdown.
BRRR-suited properties can recycle 80-100% of investor capital on refi, leaving a high-yielding rental with most of the money out. Sign in to see the refurb cost stack, ARV projection, and refinance maths.
Detached + large garden = sub-division play. Pro tier unlocks the tier badge, plot size, uplift estimate, and regional land benchmark.
Short-lease flats trade at deep discount, but extending under the 1993 Act often costs far less than the discount. Pro tier unlocks the tier badge, premium breakdown, long-lease ARV and arbitrage maths.
See projected short-stay revenue vs a vanilla BTL for this property.
See real sub-let margins (HMO room rates & SA nightly rates) vs the landlord rent.
Area
Agent & docs
FAQ
About The Old Smithy, Main Street, Wetwang, Driffield, YO25 9XJ
Explore nearby