We've tightened what earns a Pursue. A home now needs a published valuation, a strategy that still makes money after real running costs and lender stress tests, and no listing problems that would stop a mortgage. You'll see fewer Pursues, and each one has been checked harder.
See how verdicts work4-bedroom house · YO25 9QN
For saleListed 161 days
Opportunity summary
See Archie’s verdict, returns by strategy and what to check before viewing.
About
The High Foresters conversion (2008) represents a rare opportunity to acquire a home of significant proportions and outstanding character, offering a truly unique living experience.
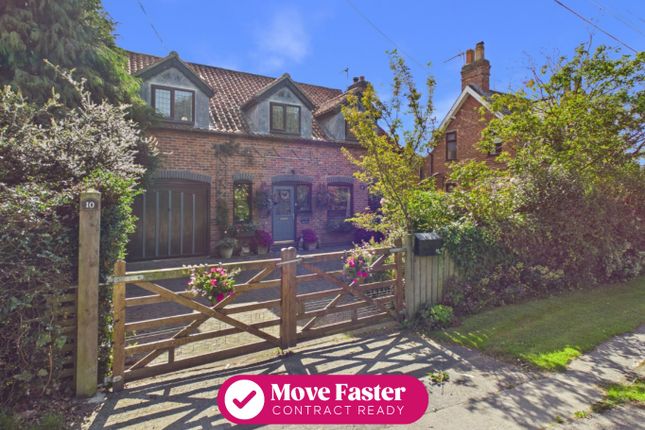
The characterful property is approached via a low-maintenance, gravelled, front courtyard, enclosed by a traditional low brick boundary wall with decorative pillars and a gate leading to wide stone steps.
The true showstopper of this residence is located on the first floor. Ascending the stairs, you are greeted by a spectacular, vast open-plan living and dining area.
This breathtaking space is defined by its vaulted ceilings, original exposed timber roof trusses, and a magnificent, commanding arched window that floods the room with natural light.
Quirky architectural touches, such as the structural glass floor panels looking down to the ground floor below, add a contemporary edge to the historic framework.
Glazed double doors lead seamlessly into a spacious dining kitchen fitted with solid oak cabinetry, contrasting countertops and a large, dedicated walk-in pantry.
Also on this spacious, upper floor is a versatile fourth bedroom-currently utilized as a study and music room-as well as a convenient cloakroom/WC.
The ground floor is dedicated to rest and relaxation and is accessed via the open, return staircase, which leads to a bright and welcoming reception hall with double doors with feature glass panels, leading to an inner hallway; the majority of the rooms feature quality laminate wood-effect flooring throughout.
The principal bedroom is a generous double room offering elegant decor, exposed timber beam detailing, and a stylish, private en-suite shower room.
Two further well-proportioned bedrooms provide flexible accommodation for family, children, or guests.
Serving these bedrooms is a luxurious, beautifully appointed family bathroom that invites ultimate relaxation, boasting a feature freestanding roll-top bath set on a dark wood cradle alongside a large, separate shower enclosure.
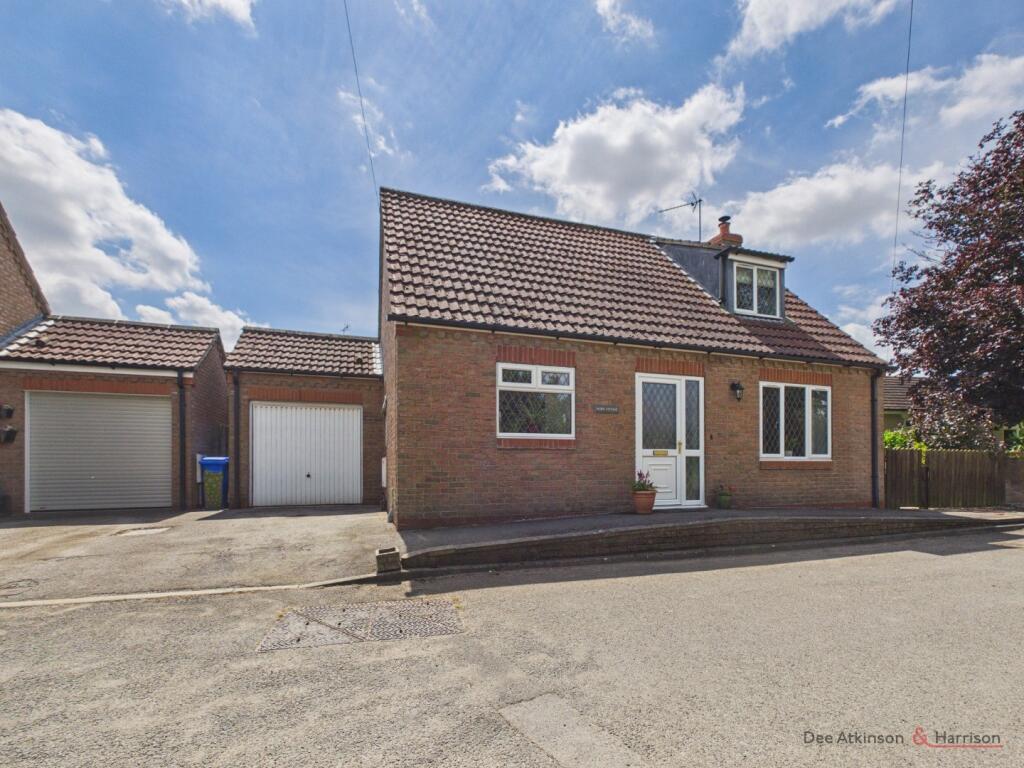
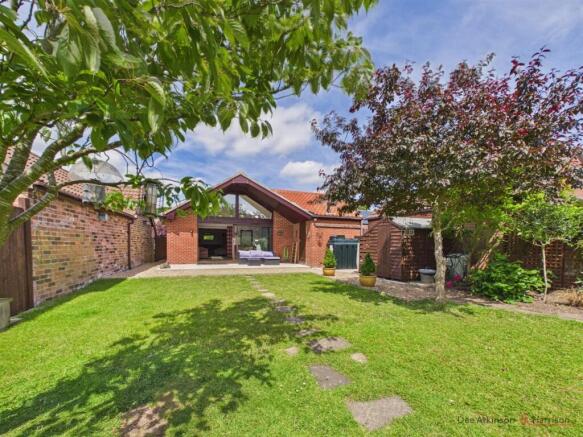
Externally, the property retains its impressive, imposing red-brick facade and benefits from a private, west facing, low-maintenance, enclosed courtyard garden area to the side-providing a perfect, private spot for alfresco seating during the warmer months.
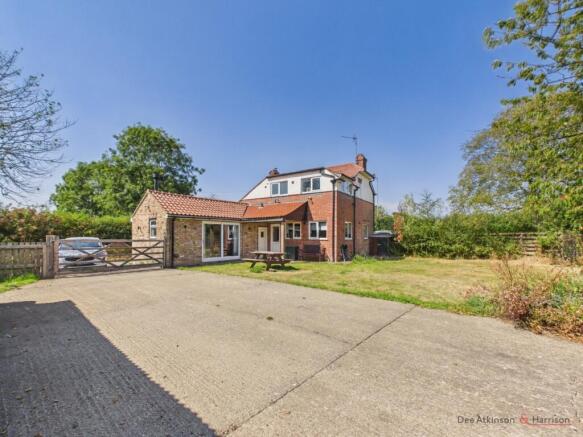
There is also a gated space for extra storage and bins to to the eastern side of the property.
A dedicated ground-floor plant room with space and plumbing for a washer / dryer, provides excellent additional practical utility and storage space.
High Foresters enjoys a truly enviable central village position directly overlooking the magnificent Hutton Cranswick village green.
The stunning first-floor living space and front-facing window offers uninterrupted, picturesque views across the expansive village green space with mature trees, a pond and a children’s play area in the top corner.
There is on-street parking situated directly to the front, providing easy and immediate access to the welcoming ground-floor entrance.
Hutton Cranswick itself is one of East Yorkshire's most highly regarded and sought-after locations, renowned for its vibrant community and reportedly boasting the largest village green in the region.
Residents benefit from an outstanding array of local amenities right on their doorstep, including a prestigious local butcher, general store, post office, a popular village pub, and an excellent primary school.
Furthermore, the village railway station is just a short stroll away, offering highly convenient commuter links to Beverley, Hull, York, and the spectacular East Yorkshire coast, making this the perfect setting for those seeking tranquil village life without compromising on modern connectivity.
Hutton Cranswick Hutton Cranswick is a pretty, much sought-after village, which is made up of two conjoined villages.
The village of Cranswick has a large, picturesque village green, seen from the property, reportedly the largest in East Yorkshire, with a children's play area and a pond.
An annual village show is held on the green along with other family events.
The area offers excellent walking routes with many well-maintained public footpaths leading from the village centre offering circular walking routes of varying lengths.
Cycling is very popular in the East Riding and East Yorkshire wolds area owing to the existence of a large network of open country roads.
Other amenities within this popular village include: A bowls club with bowling green, a post office and general stores; a beauty salon, a fish and chip / chinese take-away, a prestigious butcher's shop, a village pub; a farm shop and cafe, a garden centre and cafe and 3 garages.
On the outskirts of the village, there is a small industrial estate where various small businesses are located.
Cranswick also has a thriving methodist church, a wi hall and a well-regarded primary school.
In the smaller village of Hutton there is a church of England, St Peter's; a fishing lake and a sports and recreation centre with tennis courts and a football ground.
There are regular sports' activities and clubs held at the wi hall: The Methodist hall and at the Sports and Recreation club.
The village offers regular entertainment for residents including: A gardening club, wi meetings, children's activities, film nights and an annual village car boot sale.
Local events are advertised in The Bulletin delivered monthly to houses in Hutton, Cranswick and Watton.
The village has its own railway station, located close to the property and is ideally located for those wishing to commute to Hull, York or the east coast.
The historic town of Beverley can be reached in approximately 10 minutes by train and approximately 15 minutes by car.
Hull can be reached by train in approximately 25 minutes or approximately 40 minutes by car. York can be reached in approximately 50 minutes by car.
Bridlington is just a 20 minute drive away or can be reached in a similar time by train. The 121 Hull to Scarborough bus runs at the top of the village on the A164,7am to 11pm, every hour, daily.
Reception Hall (2.30 x 5.41 (7'6" x 17'8")) • Bright and welcoming entrance space featuring a characterful timber front door with glazed square insert • Laminate wood-effect flooring flowing seamlessly throughout the space • Staircase leading to the first floor with white painted spindles, and a built-in under-stairs storage cupboard • Access to the inner hallway and plant room • Access to the side door to the courtyard garden Inner Hallway (4.80m x 2.01m (15'9" x 6'7")) • Quality wood - effect laminate flooring • Double french doors with glass panels • Access to ground floor bedrooms Principal Bedroom (4.80m x 3.56m max (15'9" x 11'8" max)) • Generously proportioned principal double bedroom with quality, wood-effect laminate flooring • Characterful exposed timber wall beam • Neutral decor complemented by elegant wall-mounted lighting • Ample space for a large, super king size bed and extensive freestanding bedroom furniture or wardrobes • Direct access to a private en-suite shower room En Suite • Modern and stylish private shower room • Shower enclosure with sliding glass door • Contemporary white vanity storage unit with inset wash hand basin and chrome mixer tap • Matching low flush WC • Part tiled in elegant light grey tones featuring a decorative border, complemented by contrasting dark grey floor tiles Bedroom 2 (4.93m x 3.58m (16'2" x 11'9" )) • Spacious and light super king size double bedroom • Quality laminate wood-effect flooring • Generous size with ample space for furniture Bathroom (1.78 x 3.71 (5'10" x 12'2")) • Exceptionally large 4 piece bathroom • Feature freestanding roll-top bathtub set upon a dark wood cradle base with chrome free standing mixer tap • Separate, built-in shower enclosure with glass screen and contemporary chrome shower fittings • Stylish dark wood washstand featuring a contemporary inset ceramic basin • Matching low flush WC • Tall chrome heated towel radiator • Tastefully finished with warm stone-effect wall tiling, rich brown floor tiles, and soft pink upper walls Bedroom 3 (2.82m x 3.58m (9'3" x 11'9")) • Well-proportioned double bedroom situated off the inner hallway • Offers versatile ground floor accommodation • Quality wood effect laminate flooring Kitchen/ Diner Upper Floor (3.86m x 4.24m max (12'8" x 13'11" max)) • Characterful and well-appointed kitchen boasting a continuation of the vaulted ceiling, exposed timber beams, and a large Velux-style skylight • Comprehensive range of oak, shaker-style base and wall cabinetry • Contrasting dark countertops with tiled splash-backs • 1.5 bowl stainless steel sink with chrome mixer tap • Integrated appliances including: An eye-level double, an eye- level microwave with grill, an electric hob and a stainless-steel extractor hood • Neutral tiled flooring flowing through to the pantry and inner archway • Ample space for a breakfast table or additional seating • Glazed double doors providing a seamless connection to the main living area Open Plan Living / Dining Area: Upper Floor (7.90m x 8.53m’ (25'11" x 28’)) • A spectacular and expansive open-plan reception space that truly defines this "upside-down" home, designed to maximize light and architectural character • Magnificent vaulted ceiling showcasing original exposed timber roof trusses and beams • Flooded with natural light via a large feature arched window that dominates the front elevation, supplemented by additional skylights • Wood-effect laminate flooring throughout the living and dining areas • Two unique, opaque glass floor panels looking down to the ground floor below • Open staircase rises directly into the space, featuring white painted spindles • Glazed double French doors leading through to the kitchen/diner Walk-In Pantry: Upper Floor Walk-in Pantry • Highly practical, dedicated walk-in pantry accessed via an archway and door from the kitchen • Tiled flooring continued from the kitchen • Fitted with extensive open shelving and wire racking, perfect for dry goods and kitchen storage • Multiple power points Wc Upper Floor (1.22m x 1.65m (4" x 5'5")) • Conveniently located cloakroom accessed just off the kitchen area • Services the primary first-floor living spaces Bedroom 4 Upper Floor (2.31m x 3.58m (7'7" x 11'9")) • A versatile room located on the first floor, currently utilized as a music room and study • Quality laminate wood-effect flooring continued from the main living area • Ideal as a generous home office, hobby room, or a fourth bedroom Exterior Front • Enclosed by a traditional low brick boundary wall with decorative pillars and a central pedestrian gate.
• The area is predominantly laid to light gravel/shingle, offering a neat and tidy aesthetic that requires minimal upkeep. • Wide paved steps lead directly to the welcoming main entrance.
• The gravelled spaces on either side of the steps provide an ideal, sunny canvas for a variety of potted plants, shrubs, and decorative planters, allowing you to easily add seasonal colour and greenery to the property's impressive frontage Side Courtyard Garden • A charming and highly private side courtyard providing a tranquil outdoor retreat • Fully enclosed with high fencing and a high lockable gate, also • Gas outdoor light, water tap and outdoor socket • Designed for low maintenance, featuring a neat blend of decorative gravel and a dedicated paved patio area • The perfect sun-trap setting for a bistro table and chairs, offering an ideal spot for alfresco dining, entertaining, or a quiet morning coffee • Enclosed by timber fencing, ensuring a secluded and secure space • Beautifully framed by the property's historic, characterful red brick elevations and contrasting white window lintels • Features a distinctive, bright green painted timber door with a glazed diamond insert, providing convenient access to the property's interior • Offers a fantastic blank canvas with ample space for an array of potted plants, wall planters, and hanging baskets to create a vibrant, colourful outdoor oasis East side • Lockable gate • Gravel area with space for bins and storage solutions Extra Details Upvc double glazed large feature window Double glazed wood framed windows Wood exterior doors Gas central heating boiler regularly serviced Radiators to all rooms When you choose a Personal Agent to sell your home, your service will include: Your personal agent’s expertise in the residential sales industry throughout Yorkshire A personal service, tailor made for you High quality interior and exterior professional photography as standard Floor plans Listing on major websites including Rightmove, Zoopla and On the Market Regular use of social media especially Facebook and Instagram Accompanied viewings for your buyers An Open House event when appropriate Regular contact Thorough, attentive, sales progression once a buyer has been found Negotiations and advice regarding future purchases / rentals of properties A 24/7 answering service to ensure no leads are missed These particulars are produced in good faith.
They are set out as a general guide only and do not constitute, any part of an offer or a contract.
None of the statements contained in these particulars as to this property are to be relied on as statements or representations of fact.
Any intending purchaser should satisfy him/herself by inspection of the property or otherwise as to the correctness of each of the statements prior to making an offer.
No person in the employment of, or association with Link Agency, has any authority to make or give any representation or warranty whatsoever in relation to this property
Value & comps
No previous sales on record.
Returns
Set an offer; the calculator follows it.
We're still gathering serviced-accommodation data for this area.
Archie refurb estimate: a Pro feature
0.0% below asking
This is not financial or investment advice. Prop AI Deals is not authorised by the Financial Conduct Authority (FCA) to provide investment advice.
All investment calculators, property analyses, and AI-generated insights are for informational purposes only. Property investment carries risk and may result in financial loss. All calculations should be independently verified and you should consult with FCA-authorised financial advisers before making any investment decisions.
Past performance does not guarantee future results. Tax implications vary by individual circumstances.
Deal
Properties like this can earn 2–3x BTL yields when converted to HMO, with retrofit costs around £10k/room. Sign in to see the full tier, yield projection, and cost breakdown.
Commercial properties like this can earn 30-50% higher yields when converted to residential under Class MA / Q / P / PA, with prior approval costing ~GBP 96/unit. Sign in to see the recommended route, yield uplift, and cost breakdown.
BRRR-suited properties can recycle 80-100% of investor capital on refi, leaving a high-yielding rental with most of the money out. Sign in to see the refurb cost stack, ARV projection, and refinance maths.
Detached + large garden = sub-division play. Pro tier unlocks the tier badge, plot size, uplift estimate, and regional land benchmark.
Short-lease flats trade at deep discount, but extending under the 1993 Act often costs far less than the discount. Pro tier unlocks the tier badge, premium breakdown, long-lease ARV and arbitrage maths.
See projected short-stay revenue vs a vanilla BTL for this property.
See real sub-let margins (HMO room rates & SA nightly rates) vs the landlord rent.
Area
Agent & docs

FAQ
About High Foresters, Main Street, Hutton Cranswick
Explore nearby