4-bedroom house · YO25 8LJ
For saleListed 129 days
Opportunity summary
See Archie’s verdict, returns by strategy and what to check before viewing.
About
No Chain Involved!
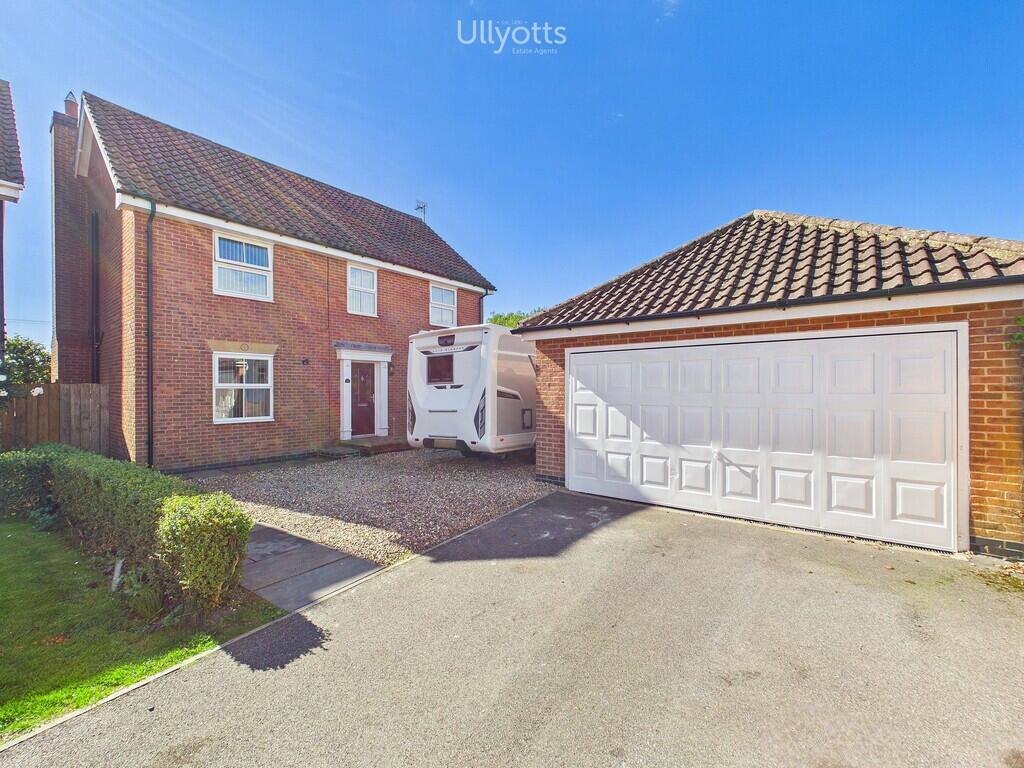
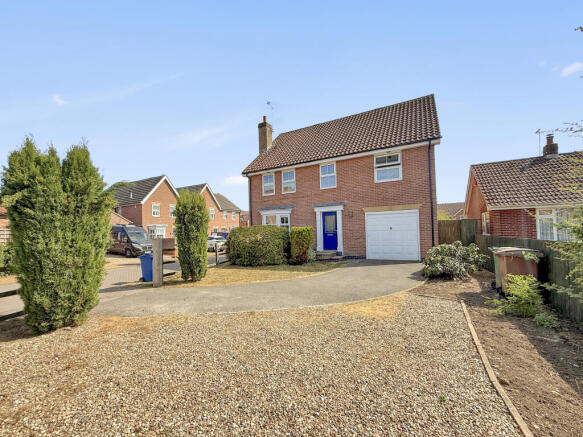
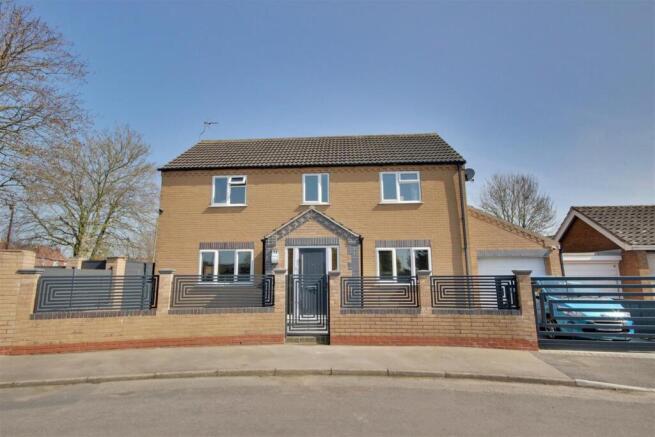
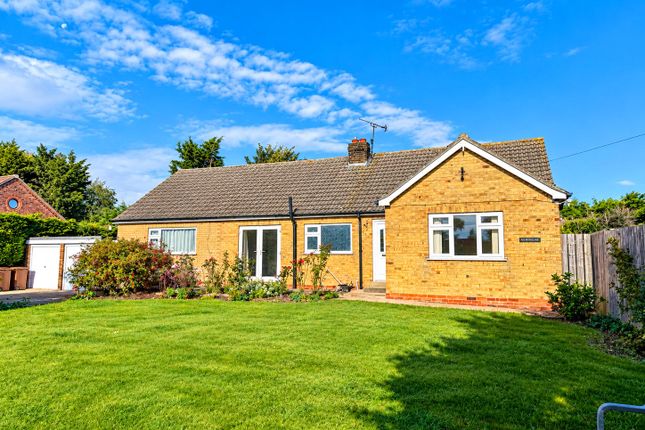
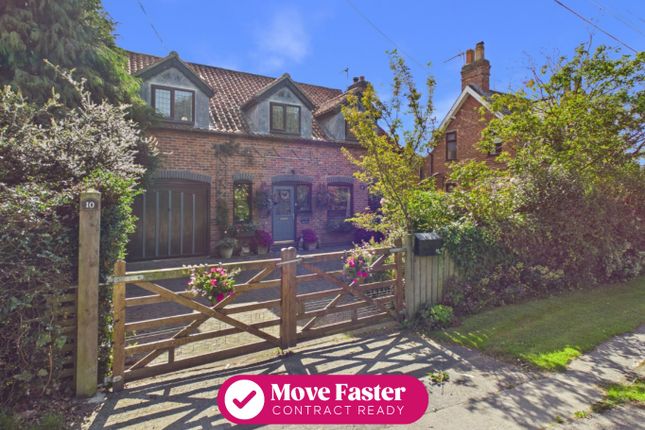
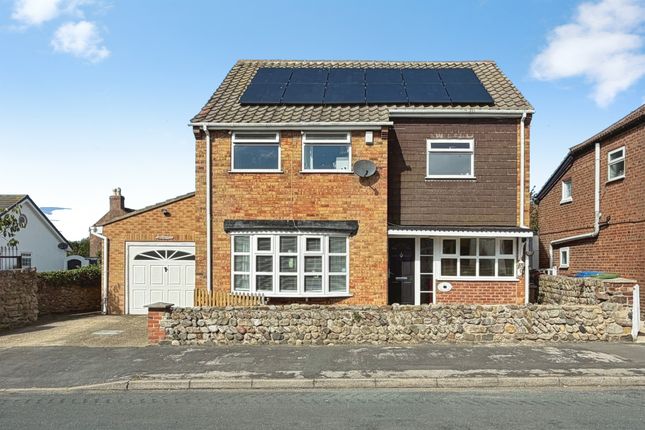
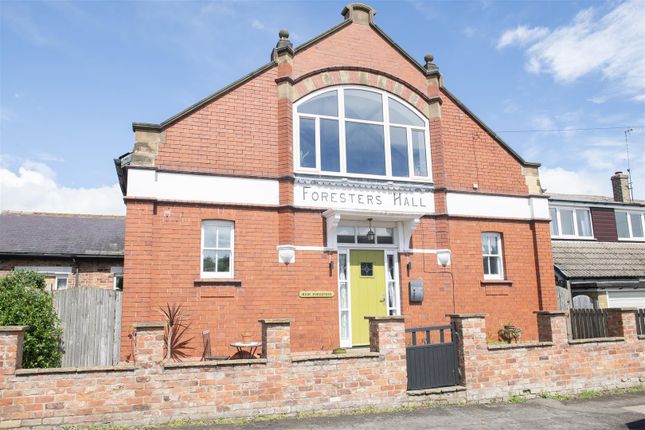
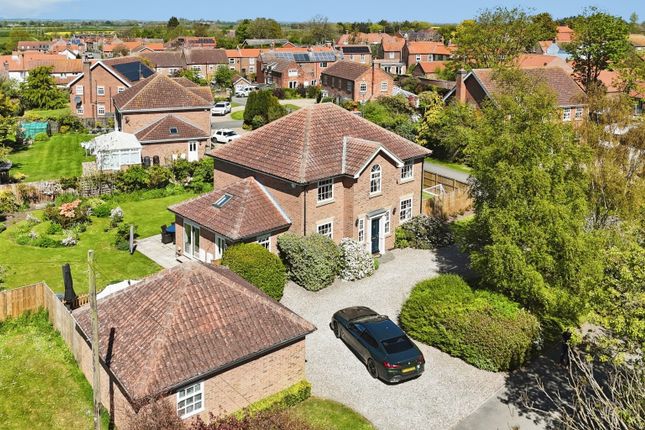
Occupying a superb plot of approximately 0.25 acre, this substantial detached family home extends to around 1,600 sq ft and enjoys beautifully established gardens, a high degree of privacy and exceptional potential for modernisation and further enhancement (subject to any planning permissions).
Having been lovingly maintained by the current owners who designed and built the property some 35 years ago, the property offers spacious and versatile accommodation including multiple reception rooms, 4 bedrooms, a conservatory overlooking the gardens and extensive driveway parking.
While some cosmetic updating may be desired, the property provides an excellent opportunity to create a stunning long-term family home in one of East Yorkshire's most popular villages.
Location North Frodingham is a well-regarded East Yorkshire village situated approximately 7 miles from Driffield and around 10 miles from the Yorkshire coast.
Offering an attractive blend of rural surroundings and everyday convenience, the village benefits from a popular public house, village hall, playing fields and a strong sense of community.
The nearby market town of Driffield provides a wider range of amenities including supermarkets, independent shops, cafés, restaurants and leisure facilities, together with a railway station offering connections to Hull, Beverley and Scarborough.
The area is well served by schooling, with North Frodingham Primary School located within the village and a choice of secondary schools available in Driffield, including Driffield School & Sixth Form.
The village is also ideally placed for those wishing to enjoy the East Yorkshire countryside whilst remaining within commuting distance of Beverley, Hull and the surrounding villages.
The accommodation comprises: Hall A welcoming and impressive entrance hall featuring a vaulted ceiling with exposed beams and an attractive staircase rising to the first floor.
Natural light floods the space through feature windows to the front and side elevations, creating a bright first impression of the accommodation.
A useful built-in storage cupboard provides practical everyday storage.
Lounge A spacious and characterful principal reception room featuring exposed beams and an attractive brick fireplace which forms a focal point to the room.
Windows to both the front and side elevations provide excellent natural light, whilst double doors open into the conservatory, creating an ideal space for both relaxing and entertaining.
Conservatory Enjoying delightful views across the rear garden, the conservatory provides a versatile additional reception area that can be enjoyed throughout the year.
French doors open directly onto the garden, seamlessly connecting the indoor and outdoor living space.
Dining room A well-proportioned formal dining room positioned to the front of the property, offering an ideal setting for family meals and entertaining guests.
Office/study A versatile room which is perfectly suited for those working from home, although equally suitable as a hobby room, playroom or additional reception space depending on individual requirements.
Breakfast kitchen The breakfast kitchen is fitted with a range of units and provides ample workspace together with space for informal dining.
Positioned overlooking the rear garden, the room offers excellent potential for modernisation and could easily become the heart of the home for modern family living.
Utility room Conveniently located off the kitchen, the utility room provides additional storage and laundry facilities whilst offering direct access to the rear garden.
Ground floor WC Fitted with a two-piece suite and conveniently positioned off the utility room.
Landing A spacious first-floor landing providing access to all bedrooms and the family bathroom, together with useful built-in storage.
Bedroom one A generous principal bedroom enjoying views to both the front and rear elevations, creating a bright and airy atmosphere.
The room benefits from an en-suite shower room and direct access to the adjoining dressing room/bedroom four.
En-suite shower room Appointed with a modern suite comprising shower enclosure, WC and wash hand basin.
Bedroom four / dressing room Currently utilised as a dressing room and fitted with wardrobes, this versatile space could easily be reinstated as an independent fourth bedroom if required, making it ideal for growing families or visiting guests.
Bedroom two A spacious double bedroom positioned to the front of the property, offering ample space for a range of furniture.
Bedroom three A further well-proportioned bedroom overlooking the rear garden, suitable for use as a bedroom, nursery or home office.
Family bathroom Serving the remaining bedrooms, the family bathroom is fitted with a bath incorporating shower over, WC and wash hand basin.
Exceptional gardens The mature gardens are a particular feature of the property and extend to approximately a quarter of an acre.
Beautifully stocked with established trees, shrubs and specimen planting, the gardens provide a wonderful sense of privacy and seclusion.
Extensive lawned areas, a pond, patio seating areas and numerous mature borders combine to create a garden that can be enjoyed throughout the seasons.
Tenure The property is Freehold Viewing Please contact me on to arrange a viewing.
Disclaimer all measurements are approximate and for guidance only The mention of any appliances and/or services within these particulars does not imply they are in full and efficient working order.
Whilst we endeavour to make our sales details accurate and reliable, if there is any point which is of particular importance to you, please contact the office and we will be pleased to check the information.
Do so, particularly if travelling some distance to view the property.
Cheryl Gray eXp for herself and the vendors or lessors of this property whose agents they are, given notice that these particulars are produced in good faith, are set out as a general guide only and do not constitute any part of a contract.
None of the statements contained in these particulars as to this property are to be relied upon as statements or representations of fact
Value & comps
No previous sales on record.
Returns
Set an offer; the calculator follows it.
We're still gathering serviced-accommodation data for this area.
Archie refurb estimate: a Pro feature
0.0% below asking
This is not financial or investment advice. Prop AI Deals is not authorised by the Financial Conduct Authority (FCA) to provide investment advice.
All investment calculators, property analyses, and AI-generated insights are for informational purposes only. Property investment carries risk and may result in financial loss. All calculations should be independently verified and you should consult with FCA-authorised financial advisers before making any investment decisions.
Past performance does not guarantee future results. Tax implications vary by individual circumstances.
Deal
Properties like this can earn 2–3x BTL yields when converted to HMO, with retrofit costs around £10k/room. Sign in to see the full tier, yield projection, and cost breakdown.
Commercial properties like this can earn 30-50% higher yields when converted to residential under Class MA / Q / P / PA, with prior approval costing ~GBP 96/unit. Sign in to see the recommended route, yield uplift, and cost breakdown.
BRRR-suited properties can recycle 80-100% of investor capital on refi, leaving a high-yielding rental with most of the money out. Sign in to see the refurb cost stack, ARV projection, and refinance maths.
Detached + large garden = sub-division play. Pro tier unlocks the tier badge, plot size, uplift estimate, and regional land benchmark.
Short-lease flats trade at deep discount, but extending under the 1993 Act often costs far less than the discount. Pro tier unlocks the tier badge, premium breakdown, long-lease ARV and arbitrage maths.
See projected short-stay revenue vs a vanilla BTL for this property.
See real sub-let margins (HMO room rates & SA nightly rates) vs the landlord rent.
Area
Agent & docs

FAQ
About 89, Main Street, Driffield
Explore nearby