We've tightened what earns a Pursue. A home now needs a published valuation, a strategy that still makes money after real running costs and lender stress tests, and no listing problems that would stop a mortgage. You'll see fewer Pursues, and each one has been checked harder.
See how verdicts work5-bedroom detached house · EX20 3HQ
Listing removedListed 490 days
Opportunity summary
See Archie’s verdict, returns by strategy and what to check before viewing.
About
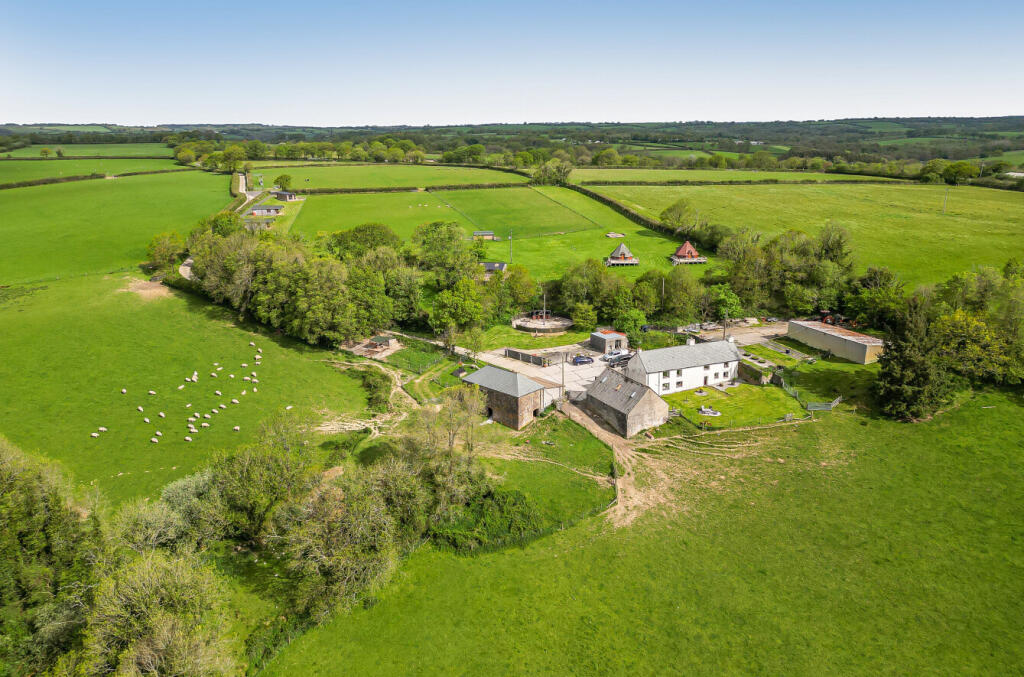
From the entrance to the Farm, as the drive drops slowly ahead, you get a glimpse over the tree line to the rolling countryside beyond and lack of chimney pots is very evident, but what is not, is the properties grounds that are found at the bottom of the drive having passed Larkworthy Cottage, the stables and Larkworthy Retreat.
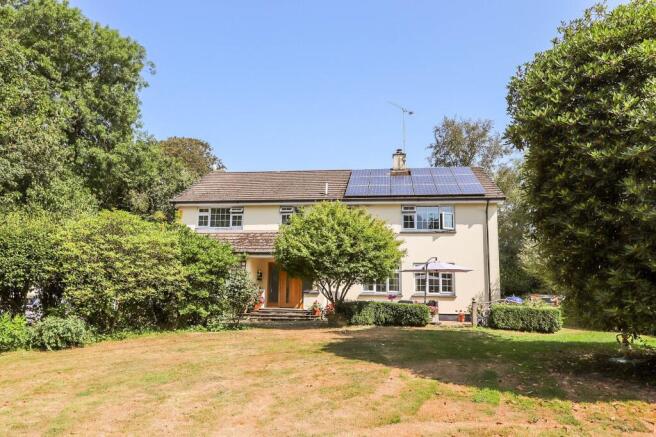
The farmhouse, which has been recently redecorated, is built of stone and cob with later additions, all under a slate roof having its own private garden and terrace for al fresco entertaining on the southern side whilst the front on the eastern side is an ideal position for a mid-morning mug of something whilst watching and listening to the bird life darting in and out of the hedgerow opposite.
Beyond the front door is a fine 23’ beamed sitting room which has an impressive part stone fireplace with bread oven and contemporary styled multi fuel stove sat upon a tiled hearth.
Leading off is a 25’ double aspect kitchen/breakfast room with tiled floor and doors to the front terrace, having an extensive range of cupboards and drawers with associated work surfacing off set by wall tiles by the artist Clive Bowen.
The boot room is found at the far end down a couple of steps and is an ideal place for those inclement days giving somewhere for the clothes and footwear to dry out naturally.
From here doors lead both to the side of the house where there is a gravel garden and another to the utility room having appliance space, wash hand basin and WC.
Stairs lead from the sitting room and splits in two with one set leading to a lovely double bedroom with ensuite shower room both rooms having countryside views.
In the other direction the stairs lead to a generous sized stripped plank floored galleried landing which is currently used as a library/study/quiet space.
Also, on this floor are two further double bedrooms and an updated bathroom with three-piece suite.
Unusually for a home of this age there is yet further accommodation in what would have been the former attic space many years ago and having both an internal and external staircase, the two rooms and stylish ensuite could either be used as part of the farm house accommodation or with the requisite consents in place, could provide for yet another income stream by creating a one bedroom apartment, making the larger of the two rooms, which is triple aspect, into a kitchen/living room.
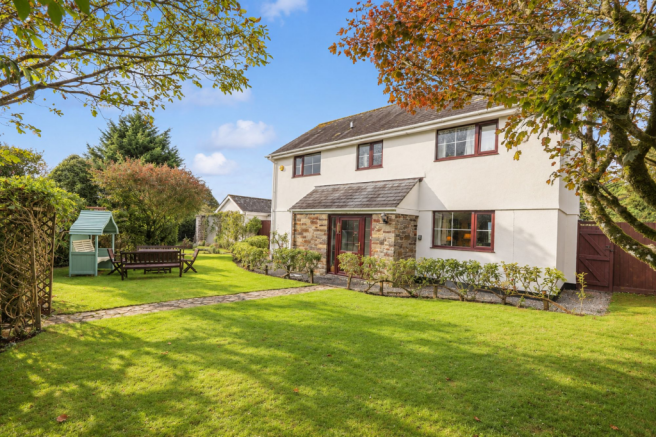
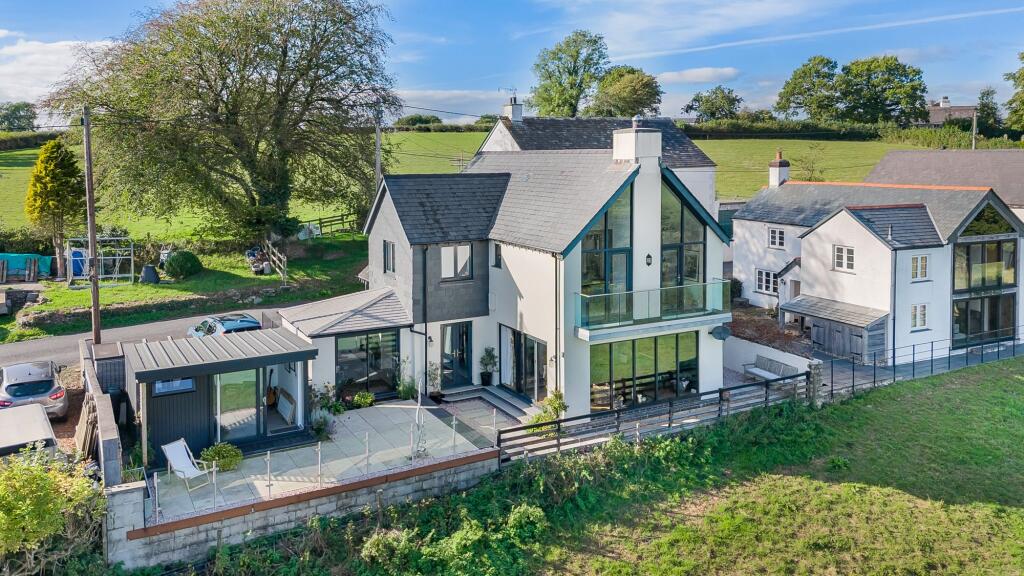
Larkworthy Cottage This detached cottage of rendered elevations under a slate roof, has double glazing and is sat at a lower level beyond the farm and has its own ample parking.
There is a wonderful fusion of character and contemporary with exposed trusses, honey oak flooring, the sitting room with tiled flooring to the breakfast room and carpeting to the two double bedrooms.
When the former farm buildings were converted a lot of thought went into the design and the entrance hall provides a natural divide between the bedrooms and living accommodation.
The double aspect kitchen/breakfast room has a range of both floor and wall units with associated worksurfaces.
Appliances include a built-in electric oven, with a 4-ring gas hob with extractor above, under counter fridge and washer dryer.
The triple aspect sitting room is a lovely room with oak flooring and feature chimney breast with inset log burner sat upon a tiled hearth and doors open up to the outside where there is a terrace to take in the rural views whilst al fresco entertaining and to one side is a hot tub from which to take in the nocturnal skies or sit, relax and unwind.
Larkworthy Retreat This really is something else being a Barrel Top Wagon it is so much more than a typical ‘Shepherds Hut’ as some may say it is.
Built locally to an exacting design with some amazing touches that only come from someone who has actually lived in one and designed it with ease of living in mind.
Approached up wide steps to a large, covered decking that provides for an outside lifestyle either sheltering from the sunshine or inclement weather!
Step inside and you are transported into another world.
You are greeted by a working kitchen complete with hob, oven, fridge, sink, store cupboards and mini log burner sitting on a raised plinth and having a polished flue.
Bench seating provides for easy entertaining for four and if need be can be converted into a double bed for those that feel they must stay the night after an enjoyable evening.
The main sleeping area is quite dramatic being not only raised up off the floor being accessed via an open ladder/stair and enjoying its own large port hole window to soak up the view.
Both hanging and shelved storage is found under the bed. Rounding off this astounding creation is a contemporary shower room with WC and basin.
All in all this is just fabulous and it is easy to see why it has such a good following of people to come and stay.
There is ample room for chairs and tables on the gravel and in one corner is found a hot tub. What better way to see the stars on a moonlit night whilst listening to the animal and bird nightlife!
Fields The three fields (approximately 3.17 acres, 3.35 acres and 1.76 acres) connect and are bounded by fencing, Devon hedgerows, light woodland, a stream and each one has its own character; one having an orchard containing local and traditional apple varieties such as Star of Devon, Blenheim Orange and Ashmeads Kernel, another having an ancient orchard also containing cider apple trees and Perry pear tree, and the another having 2 60ft polytunnels.
Stables These are found between the cottage and the retreat.
In an ‘L’ configuration they are made up of four stables and tack room, having both water and electricity laid on, subject to consents it may be possible to create yet more accommodation as in income stream as they also have parking for several vehicles nearby.
Gardens The current owners clearly love the outdoors and whilst not having formal lawns they have created a wonderful natural haven for wildlife and for those who just want to be amongst nature.
Plantings includes apple, dogwood and many other from Gunnera to golden oats, hydrangea to ginger lilies, bamboo, rose, and so on. A plant lover’s delight.
Income The Wagon and Cottage have planning for holiday 365 days a year. Do take time to look at Larkworthyfarm.com that gives an extra insight to this unique small holding and holiday complex.
From Exeter M5 heading south take the A31 Junction signed Bodmin and Okehampton and continue for about 16 miles to the Whiddon Down exit signed A382 Mortonhampstead/Services.
Turn right having passed the Services onto the A3124 towards Winkleigh and Torrington turning left at the T junction onto the A3072.
which does also involve a right turn to stay on it after about 0,5 miles. Stay on the A3072 passing Sampford Courtenay and in Jacobstowe keep right onto the B3126 signed Hatherleigh.
Continue to Basset’s Cross and at the T junction turn right onto the A386 continuing passed Hatherleigh by about 3 miles.
On the sharp right-hand bend turn left signed Petrockstowe 2.5 miles and Sheepwash 4 miles.
Follow the road into the village of Petrockstowe passing the church on the left, down the hill where the entrance will be found on the right-hand side with sign stating Larkworthy Farm, Cottage and Retreat.
Directions can also be found on Google Maps by searching for Larkworthy Cottage Petrockstowe, Devon. From Torrington take the A386 Hatherleigh/Okehampton road passing through the village of Merton.
Continue until reaching the sawmills on the left-hand side and here turn right signposted Petrockstow. Drive into the village until reaching the crossroads.
Here turn left and continue for about 500 yards turning left just before the bend down the track marked with a sign at the top for Larkworthy Farm, Cottage and Retreat.
Directions can also be found on Google Maps (see above). EPC E Services The house and cottage are on mains drainage and the wagon on a Klargester.
The house and cottage have LPG boilers providing for underfloor heating in the cottage and via radiators in the house. Mains water.
Tenure Freehold Council Tax E Viewings Strictly by appointment with the selling agent only Sitting Room 7.26m x 4m Kitchen/ Breakfast Room 7.82m x 2.95m Bootroom 4.3m x 2.29m Showerroom Bedroom 13'9 x 12'9 Bedroom 3.33m x 2.84m Bedroom 3.84m x 2.29m Study 3.48m x 2.97m Bathroom Showerroom Bedroom 4.2m x 4.11m Bedroom 4.2m x 2.29m Shower Room The Cottage Sitting Room 4.24m x 3.96m Kitchen/ Dining Room 4.24m x 3.9m Bedroom 3.43m x 3.33m Bedroom 5.23m x 3.43m Ensuite Bathroom The Retreat Kitchen/ Sitting Room 3.96m x 2.13m Bedroom 2.97m x 1.4m Shower Room Deck 3.73m x 1.7m
Value & comps
No previous sales on record.
Returns
Set an offer; the calculator follows it.
We're still gathering serviced-accommodation data for this area.
Archie refurb estimate: a Pro feature
0.0% below asking
This is not financial or investment advice. Prop AI Deals is not authorised by the Financial Conduct Authority (FCA) to provide investment advice.
All investment calculators, property analyses, and AI-generated insights are for informational purposes only. Property investment carries risk and may result in financial loss. All calculations should be independently verified and you should consult with FCA-authorised financial advisers before making any investment decisions.
Past performance does not guarantee future results. Tax implications vary by individual circumstances.
Deal
Properties like this can earn 2–3x BTL yields when converted to HMO, with retrofit costs around £10k/room. Sign in to see the full tier, yield projection, and cost breakdown.
Commercial properties like this can earn 30-50% higher yields when converted to residential under Class MA / Q / P / PA, with prior approval costing ~GBP 96/unit. Sign in to see the recommended route, yield uplift, and cost breakdown.
BRRR-suited properties can recycle 80-100% of investor capital on refi, leaving a high-yielding rental with most of the money out. Sign in to see the refurb cost stack, ARV projection, and refinance maths.
Detached + large garden = sub-division play. Pro tier unlocks the tier badge, plot size, uplift estimate, and regional land benchmark.
Short-lease flats trade at deep discount, but extending under the 1993 Act often costs far less than the discount. Pro tier unlocks the tier badge, premium breakdown, long-lease ARV and arbitrage maths.
See projected short-stay revenue vs a vanilla BTL for this property.
See real sub-let margins (HMO room rates & SA nightly rates) vs the landlord rent.
Area
Agent & docs

FAQ
About Petrockstow, Okehampton, EX20
Explore nearby