We've tightened what earns a Pursue. A home now needs a published valuation, a strategy that still makes money after real running costs and lender stress tests, and no listing problems that would stop a mortgage. You'll see fewer Pursues, and each one has been checked harder.
See how verdicts work2-bedroom property · BT41 4BH
For saleListed 81 days
Opportunity summary
See Archie’s verdict, returns by strategy and what to check before viewing.
About
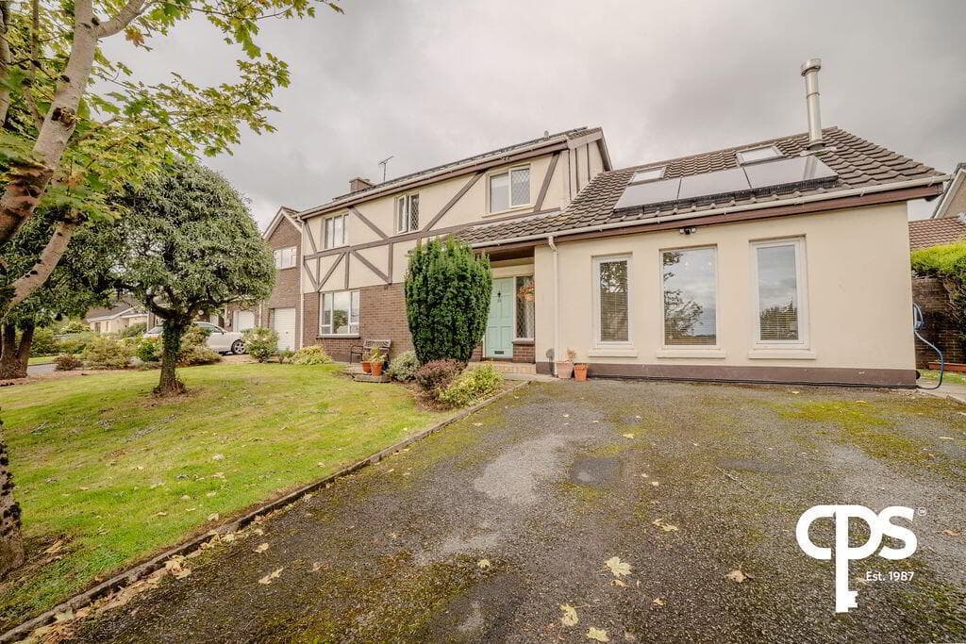
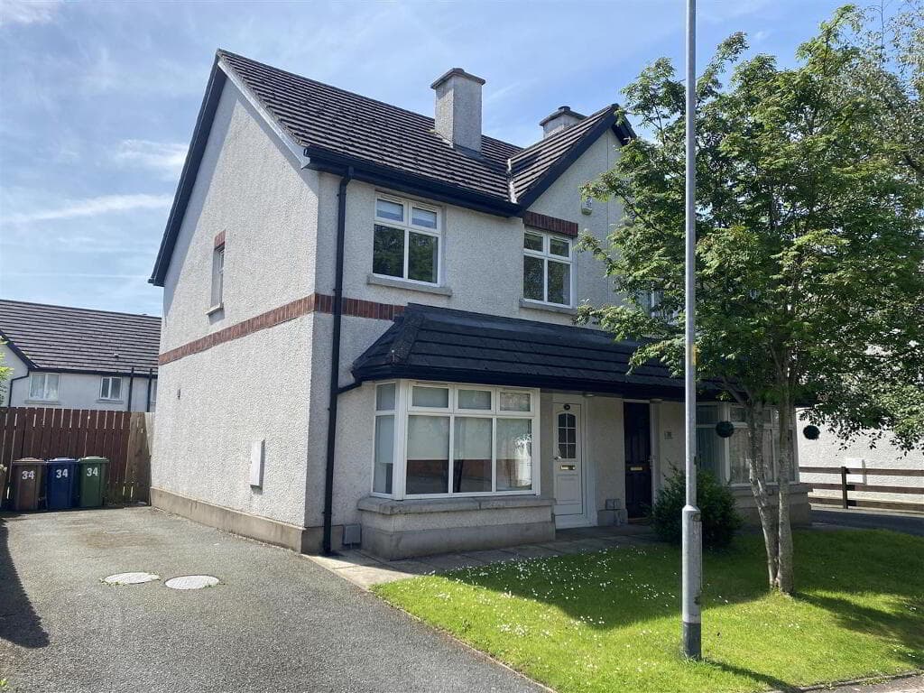
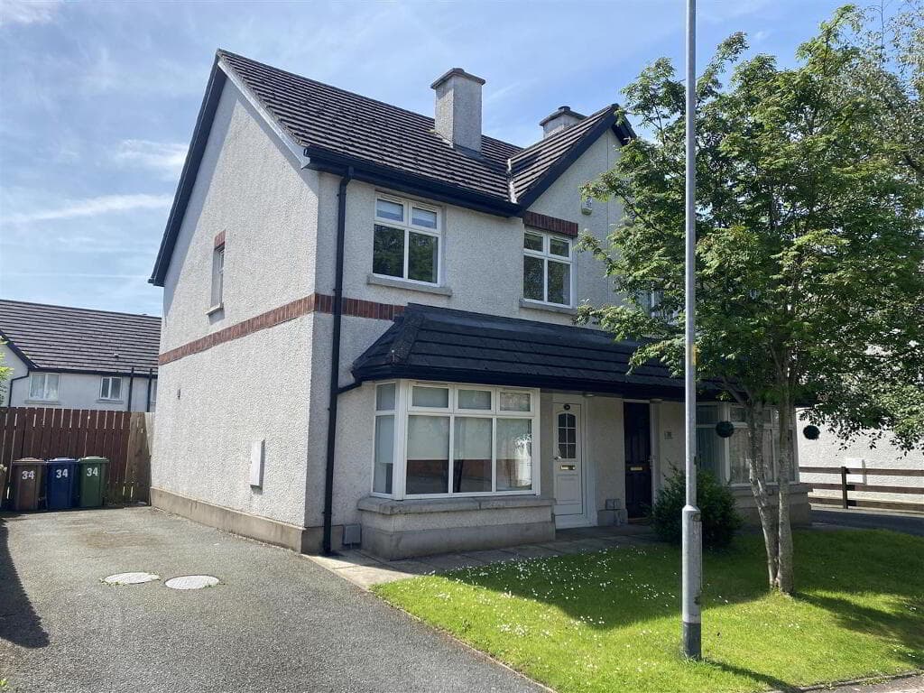
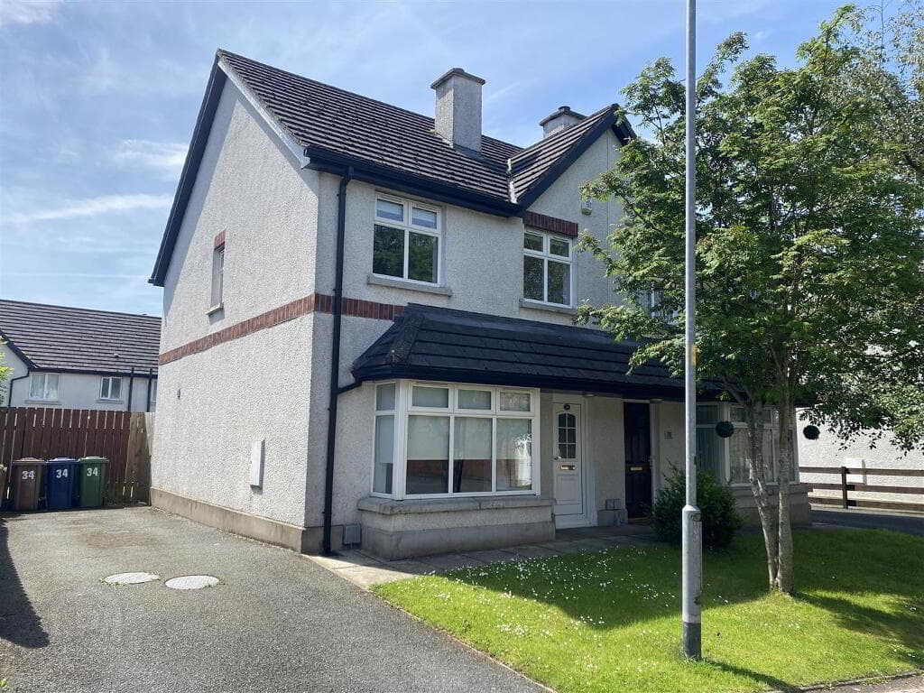
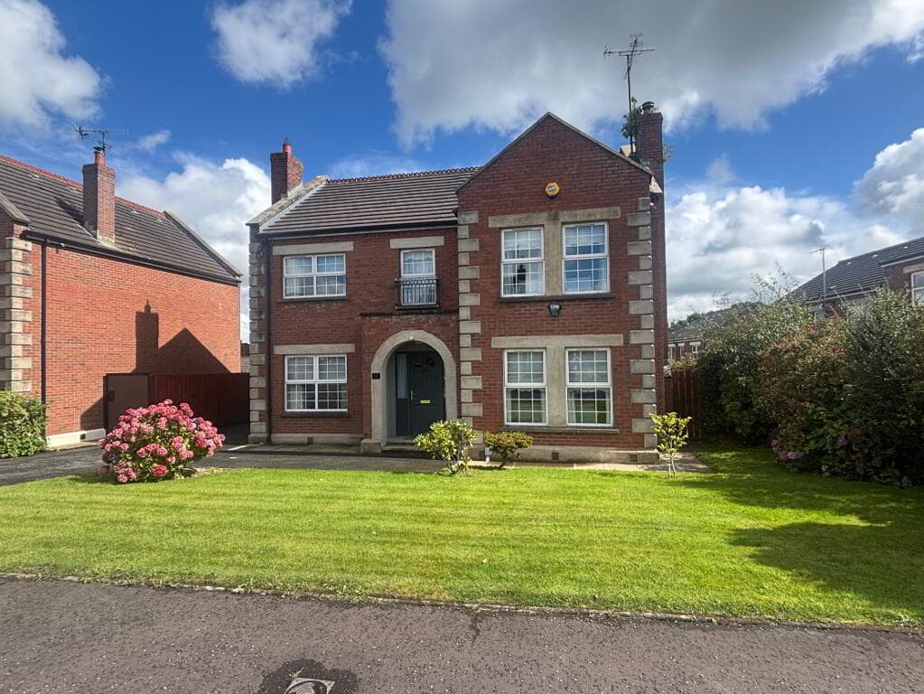
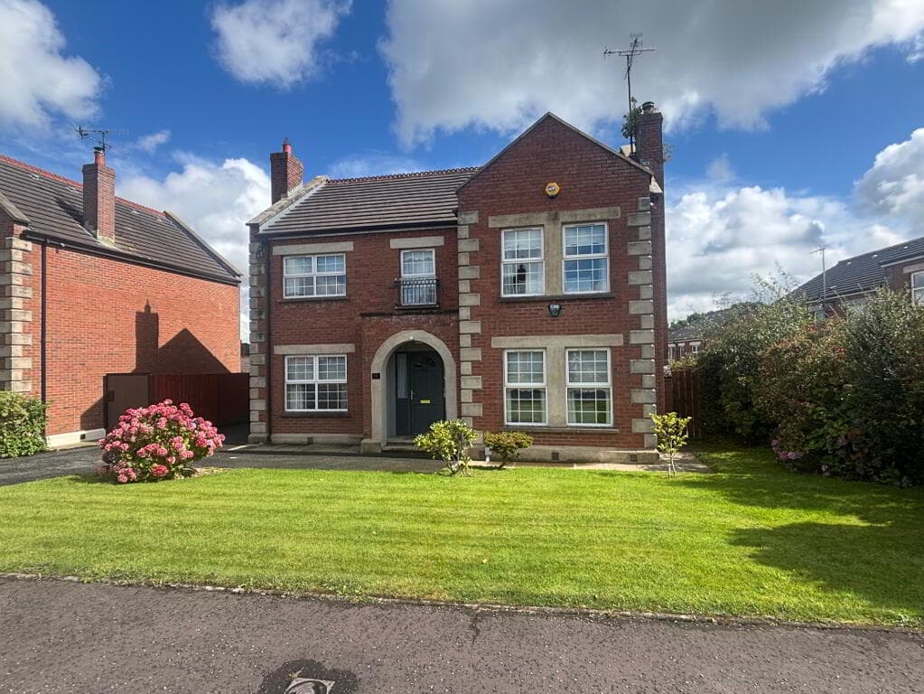
Charming period townhouse overlooking the picturesque Six Mile Water in a highly convenient town centre location Two spacious reception rooms, each featuring an attractive cast iron fireplace, ideal for relaxing and entertaining Solid oak fitted kitchen with integrated appliances and direct access to a private riverside balcony Two well-proportioned double bedrooms complemented by a versatile attic landing/study area, perfect for home working or a reading nook Stylish family bathroom featuring a freestanding claw-foot bath, separate shower enclosure and contemporary vanity unit Wealth of original character including stained glass detailing, decorative fireplaces and attractive period features throughout Spacious lower ground floor basement providing excellent storage or workshop potential Multi-level outdoor space with terraces and balconies designed to make the most of the peaceful riverside setting Beautiful views across the Six Mile Water, creating a unique and tranquil backdrop to everyday living Within easy walking distance of Antrim town centre, local amenities, schools, transport links and riverside walks, offering a superb blend of character, convenience and lifestyle Occupying an enviable position overlooking the picturesque Six Mile Water, this charming period townhouse effortlessly blends character, style and modern convenience.
Offering spacious accommodation over three floors, the property boasts two elegant reception rooms with feature fireplaces, a solid oak fitted kitchen opening onto a private riverside balcony, two generous bedrooms, a luxurious family bathroom and a versatile attic landing ideal for home working or relaxation.
Further enhanced by a substantial basement, terraced outdoor space and stunning river views, this unique home offers a rare opportunity to enjoy character-filled living within easy walking distance of Antrim town centre and its excellent range of local amenities.
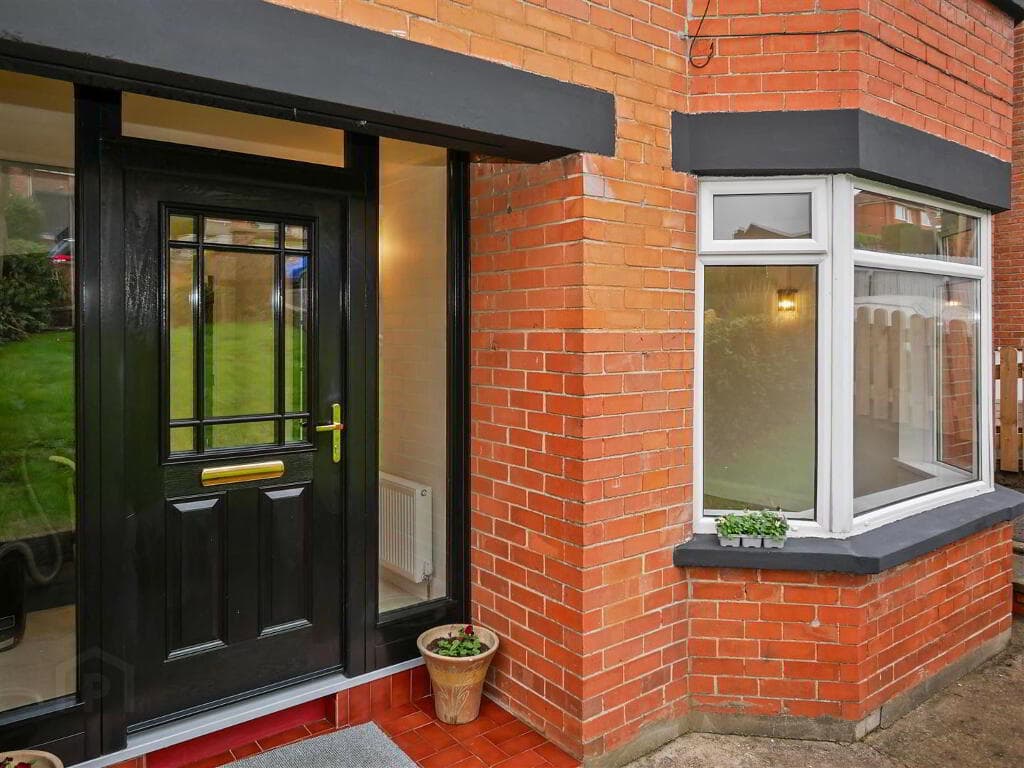
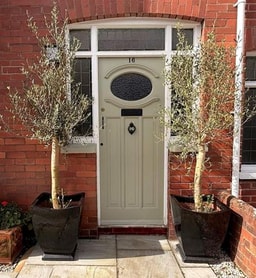
Early viewing is strongly recommended. Hardwood entrance door with stained glass window above. Decorative porcelain tiled flooring.
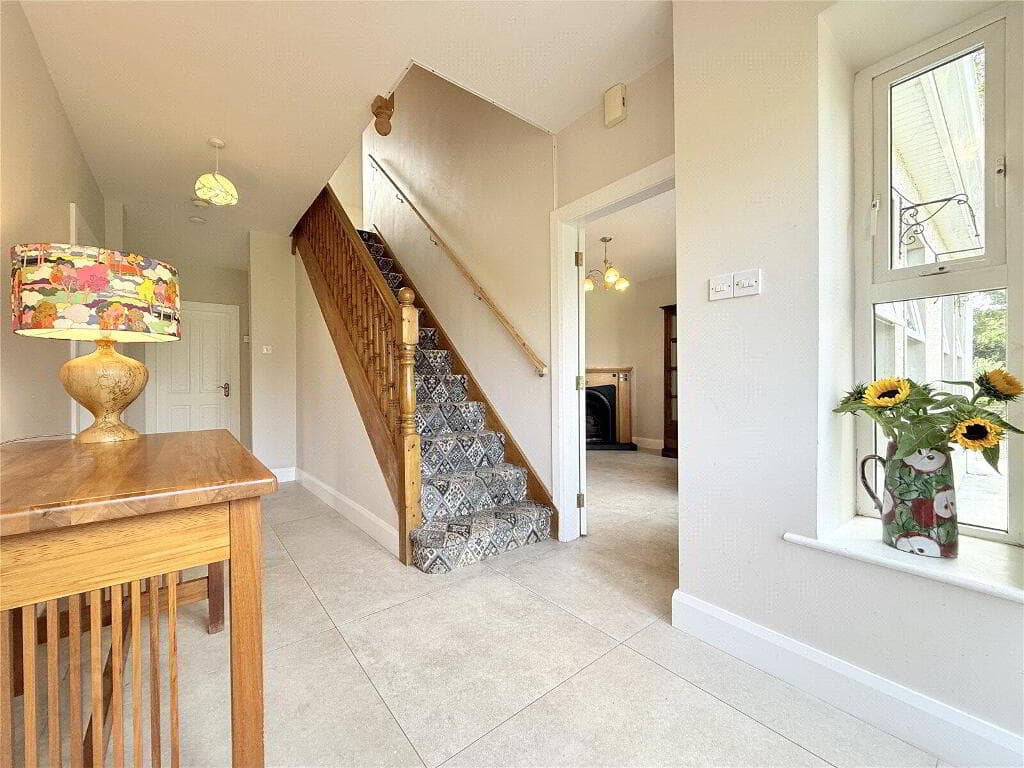
Decorative glazed door to; INNER HALL Decorative porcelain tiled flooring. Staircase to first floor with moulded handrail.
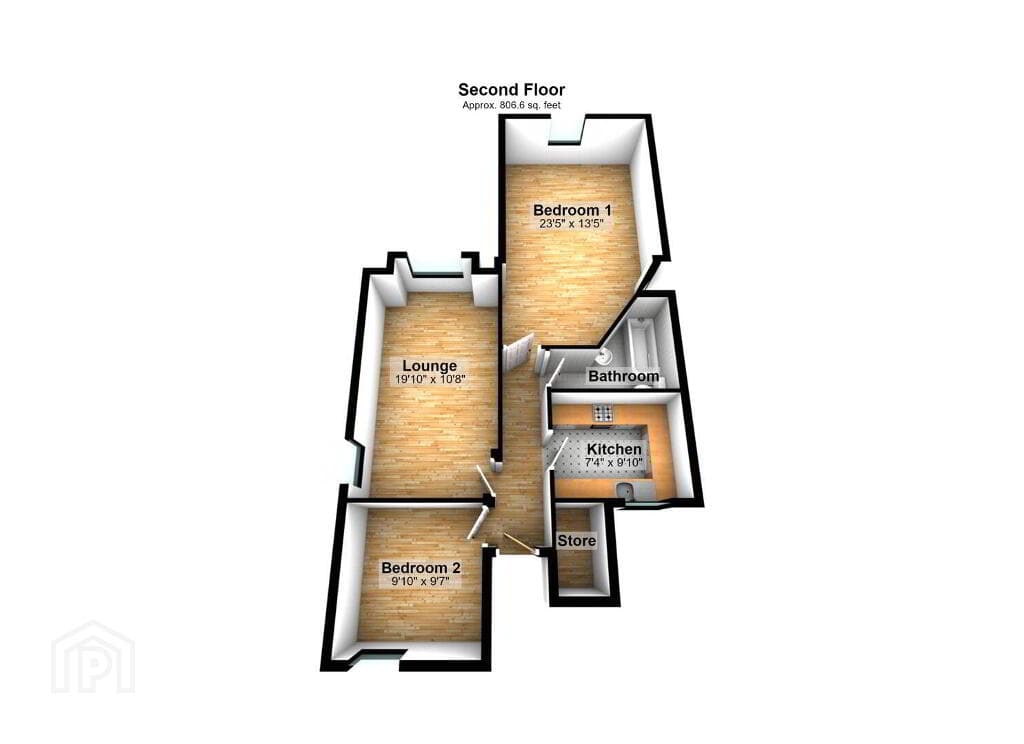
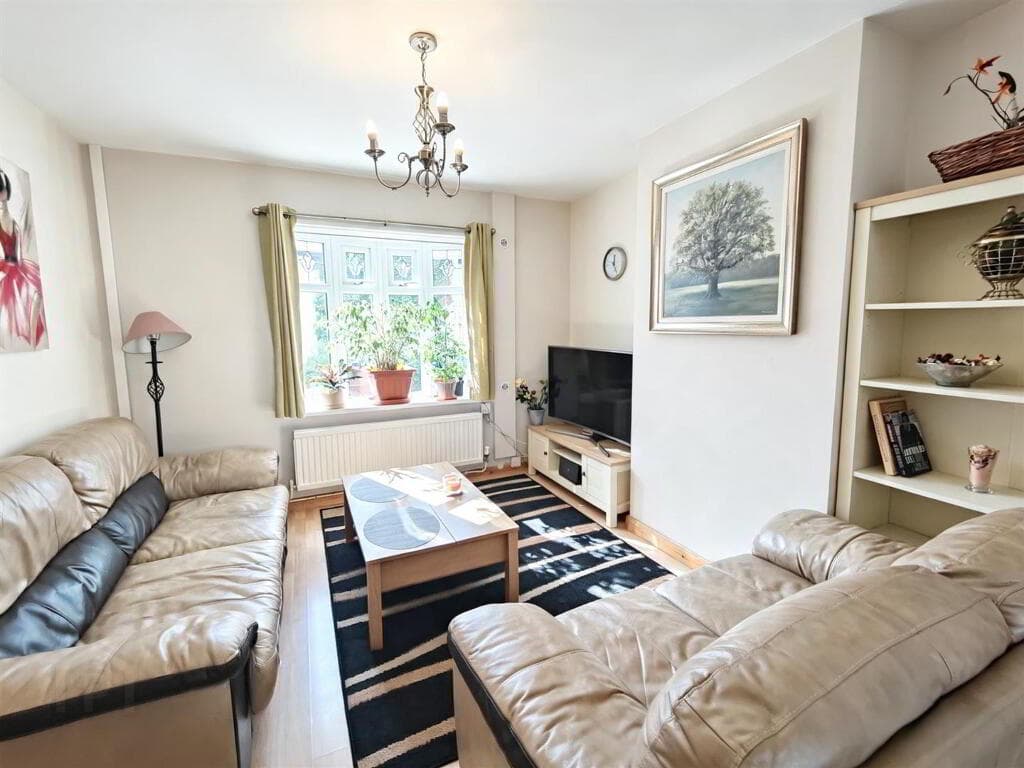
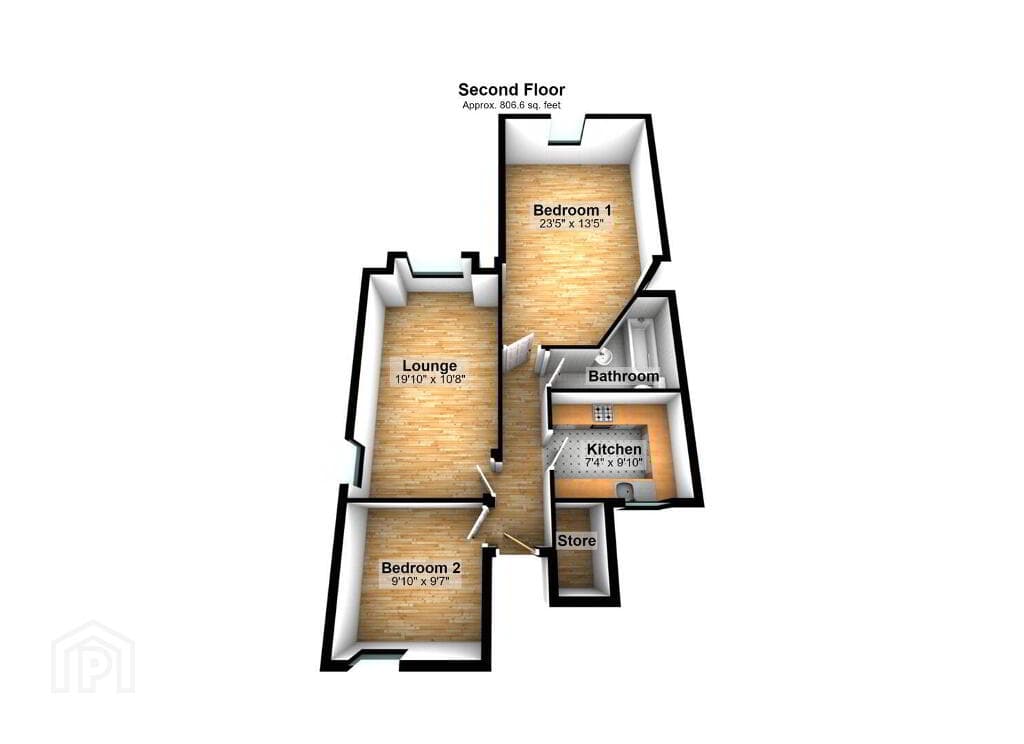
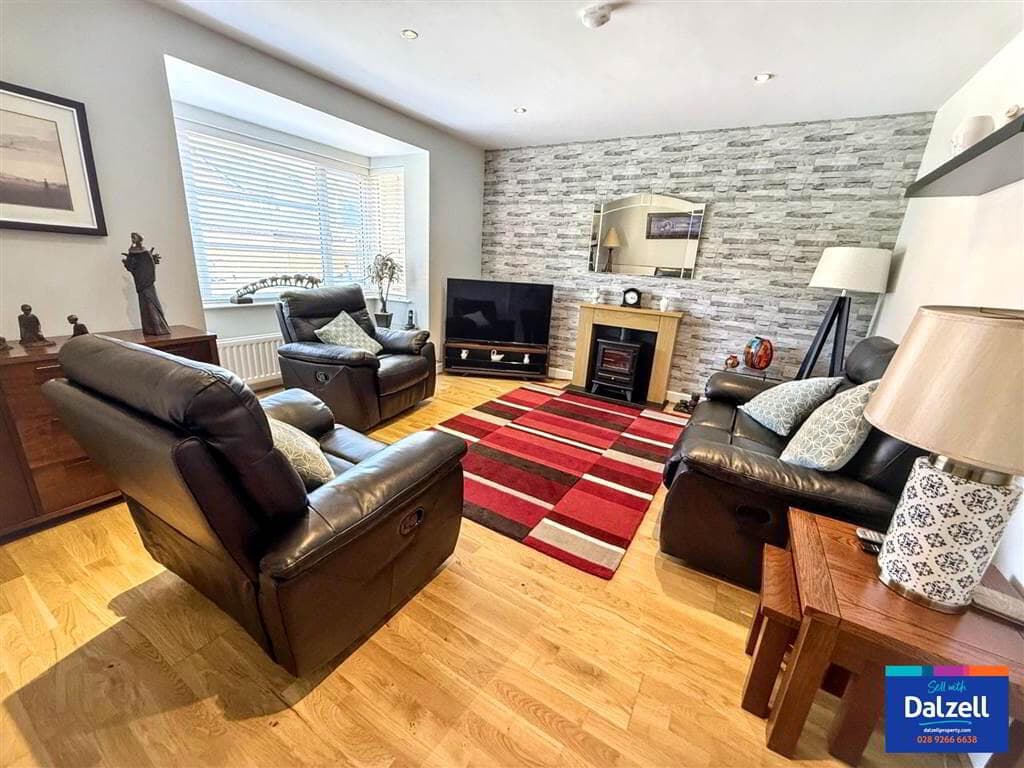
RECEPTION 1 4.01m x 3.10m (13'2" x 10'2" ) (max) Decorative porcelain tiled flooring. Ornate feature fireplace with cast iron inset and decorative surround. Double radiator.
RECEPTION 2 4.14m x 4.04m (13'7" x 13'3" ) Period tiled flooring. Feature open fire with cast iron inset, tiled hearth and ornate wooden surround. Single radiator.
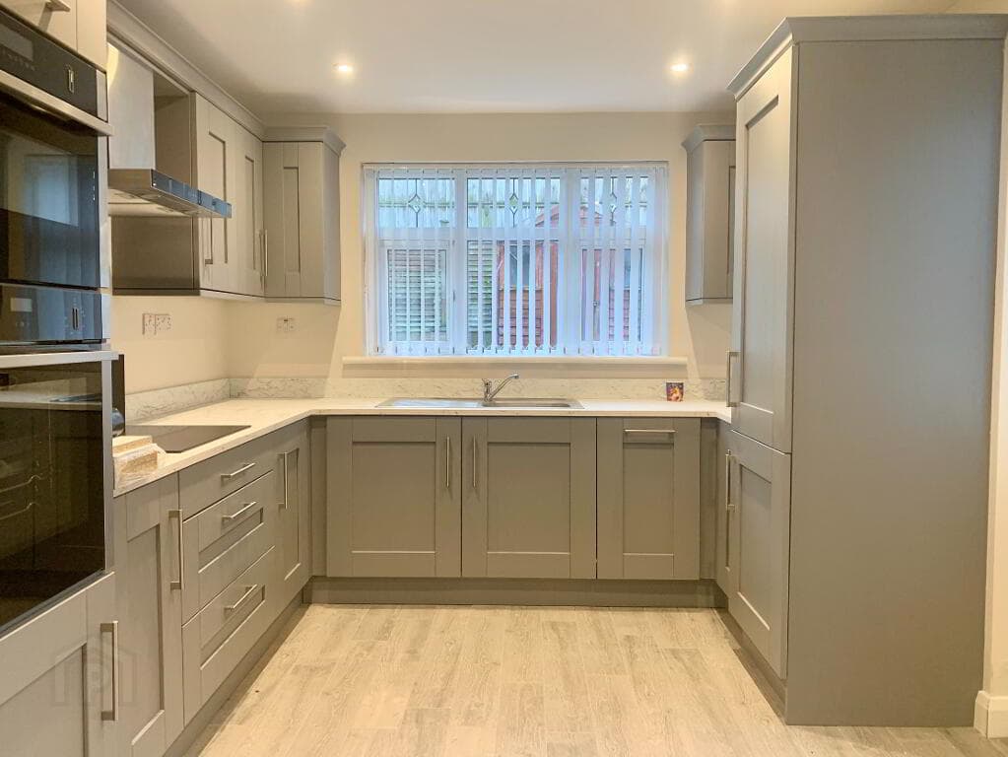
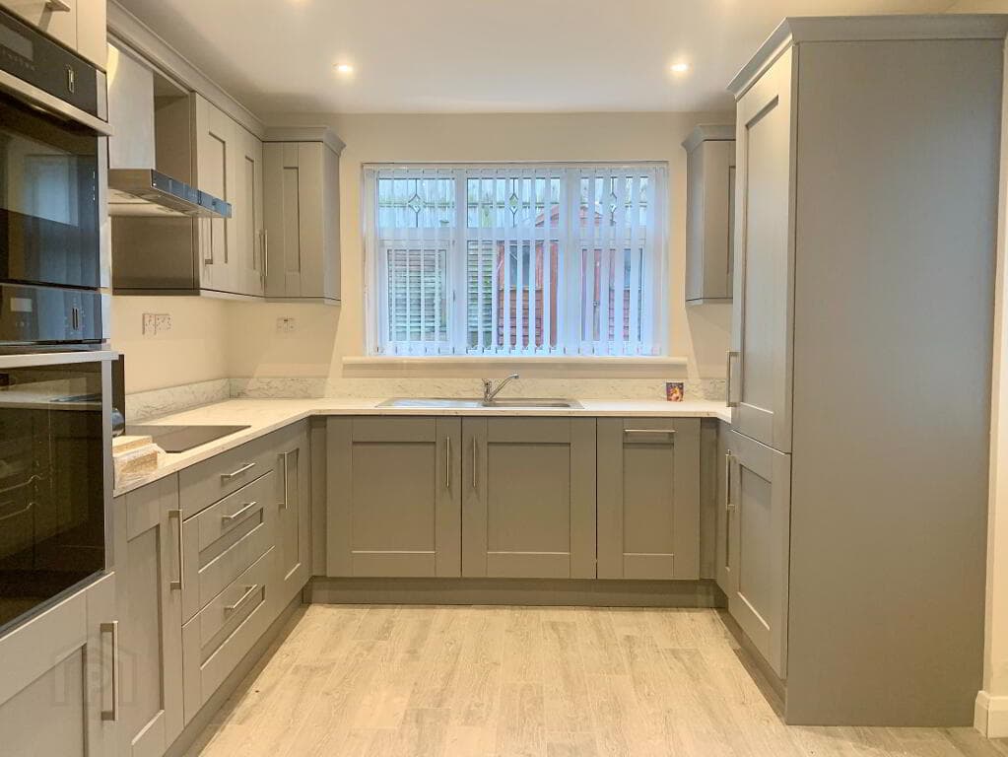
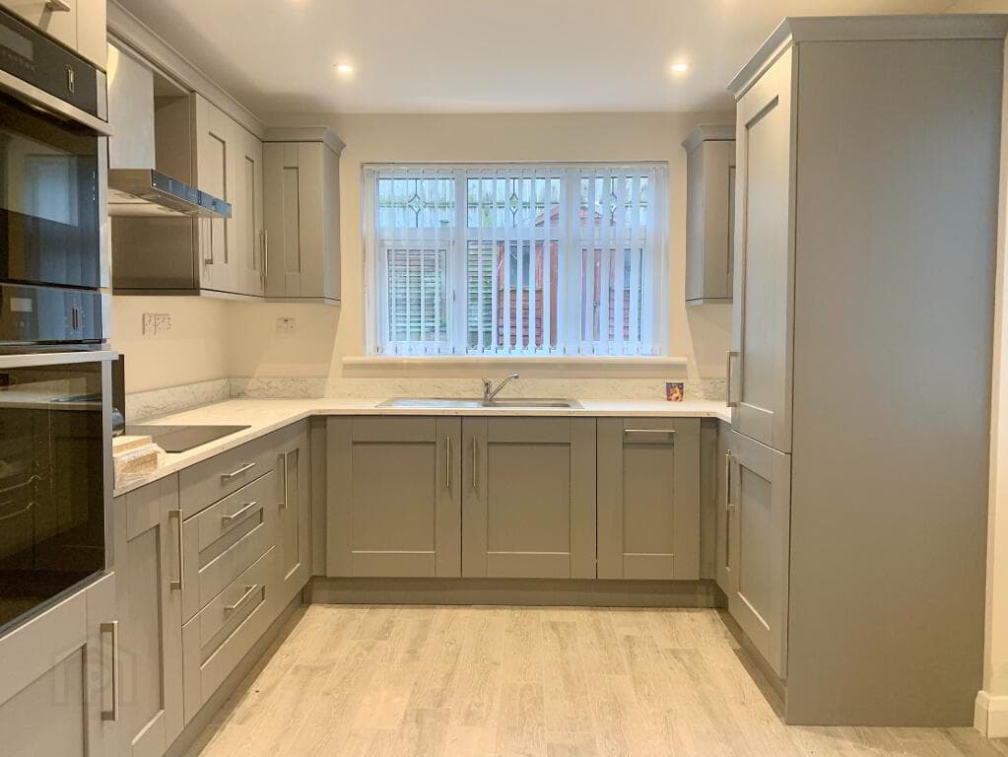
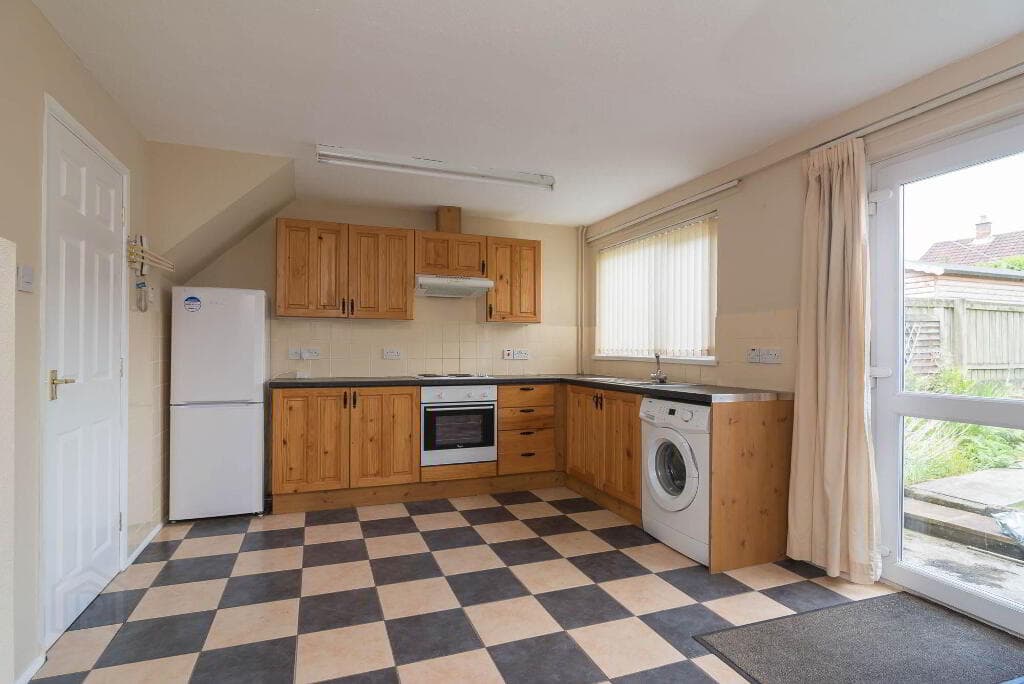
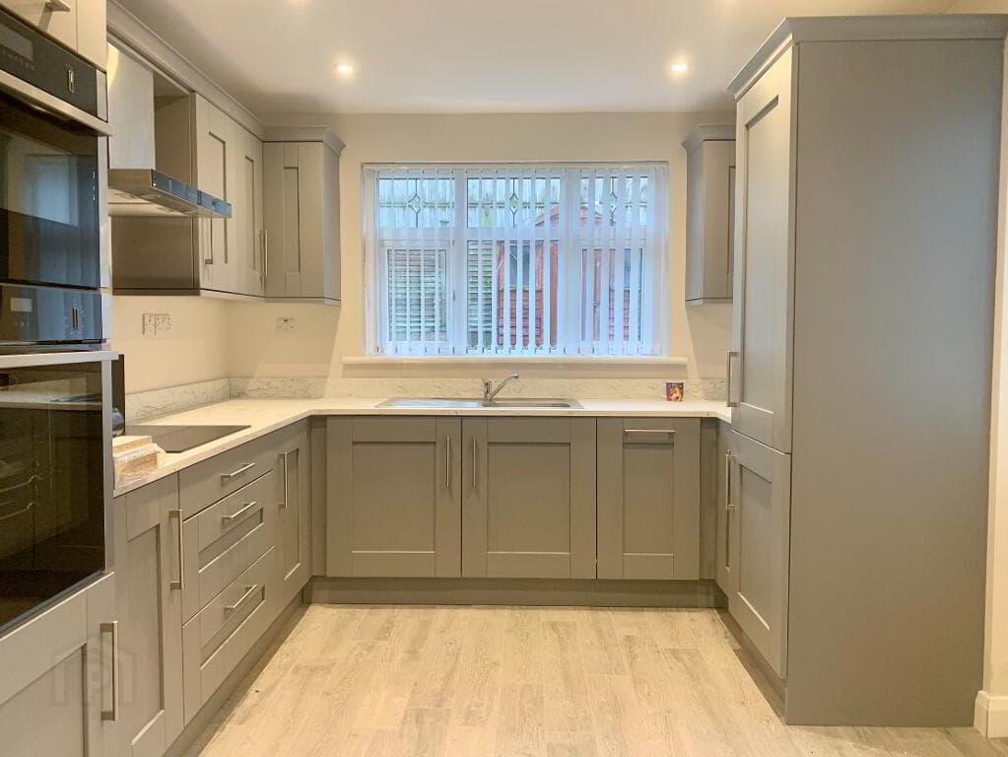
Open to; KITCHEN 5.49m x 2.06m (18'0" x 6'9" ) Solid oak range of low-level kitchen units with complementary work surfaces and feature splashback tiling.
Single drainer stainless steel sink unit with chrome mixer tap. Integrated four-ring gas hob with tiled splashback and low-level combination oven and grill. Integrated washing machine and dishwasher.
Space for a low-level fridge and wine cooler. Wood laminate flooring. Double radiator. PVC wood-effect 'French' patio doors to; BALCONY Tongue and groove timber flooring. Wrought iron railings.
Stunning views over Six Mile Water. FIRST FLOOR LANDING Access to second floor. Linen cupboard. BEDROOM 1 4.47m x 4.04m (14'8" x 13'3" ) Double radiator.
BEDROOM 2 4.06m x 2.34m (13'4" x 7'8" ) (max) Single radiator.
BATHROOM 4.06m x 2.03m (13'4" x 6'8" ) White suite comprising a freestanding claw-foot bath with feature chrome Victorian-style taps and telephone shower attachment.
Enclosed corner shower with PVC panel splash back, "Mira Jump" electric shower and partially glazed door.
A striking counter top vanity featuring a stylish black oval vessel wash hand basin, complemented by a sleek chrome mixer tap with ceramic lever.
Set on a warm wood-effect floating vanity unit with generous drawer storage, finished with a tiled splash back. Wood laminate flooring. Double radiator.
ATTIC LANDING 3.38m x 3.94m (11'1" x 12'11" ) (at max) A bright and versatile attic landing enhanced by a large Velux roof window, flooding the space with natural light.
This adaptable area offers excellent potential as a reading nook, home office or relaxation space, while built-in storage provides practical storage solutions.
Finished with attractive timber balustrades, the space adds character and functionality to the upper floor.
OUTSIDE LOWER LEVEL Terraced area with access to basement, boiler house and large storage house. Outside tap and steps leading to lower-level terrace. LOWER LEVEL BALCONY PVC timber-effect flooring.
Glass balustrading. Stunning views over Six Mile Water. BASEMENT 7.67m x 4.24m (25'2" x 13'11" ) Power and lighting.
IMPORTANT NOTE TO ALL POTENTIAL PURCHASERS; Please note, none of the services or appliances have been tested at this property.
Value & comps
Land Registry doesn’t cover Scotland or Northern Ireland, so previous sales may not be on record.
Returns
Set an offer; the calculator follows it.
Short-let licence or registration needed
We're still gathering serviced-accommodation data for this area.
Archie refurb estimate: a Pro feature
0.0% below asking
This is not financial or investment advice. Prop AI Deals is not authorised by the Financial Conduct Authority (FCA) to provide investment advice.
All investment calculators, property analyses, and AI-generated insights are for informational purposes only. Property investment carries risk and may result in financial loss. All calculations should be independently verified and you should consult with FCA-authorised financial advisers before making any investment decisions.
Past performance does not guarantee future results. Tax implications vary by individual circumstances.
Deal
Properties like this can earn 2–3x BTL yields when converted to HMO, with retrofit costs around £10k/room. Sign in to see the full tier, yield projection, and cost breakdown.
Commercial properties like this can earn 30-50% higher yields when converted to residential under Class MA / Q / P / PA, with prior approval costing ~GBP 96/unit. Sign in to see the recommended route, yield uplift, and cost breakdown.
BRRR-suited properties can recycle 80-100% of investor capital on refi, leaving a high-yielding rental with most of the money out. Sign in to see the refurb cost stack, ARV projection, and refinance maths.
Detached + large garden = sub-division play. Pro tier unlocks the tier badge, plot size, uplift estimate, and regional land benchmark.
Short-lease flats trade at deep discount, but extending under the 1993 Act often costs far less than the discount. Pro tier unlocks the tier badge, premium breakdown, long-lease ARV and arbitrage maths.
See projected short-stay revenue vs a vanilla BTL for this property.
See real sub-let margins (HMO room rates & SA nightly rates) vs the landlord rent.
Area
Agent & docs
FAQ
About 30 Riverside, Antrim, BT41 4BH
Explore nearby