2-bedroom house · OL15 8NF
Sold STCReduced £5k (−3.3%) on 21 JunListed 304 days
Opportunity summary
See Archie’s verdict, returns by strategy and what to check before viewing.
About
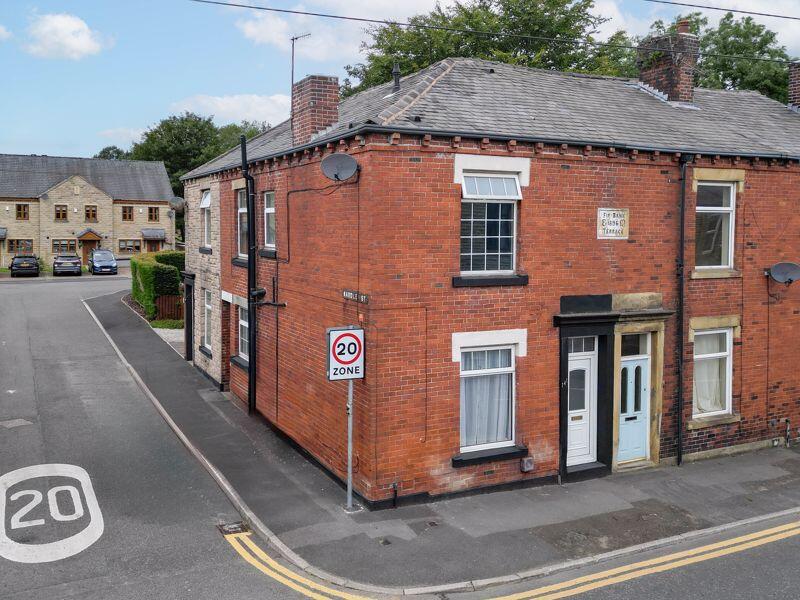
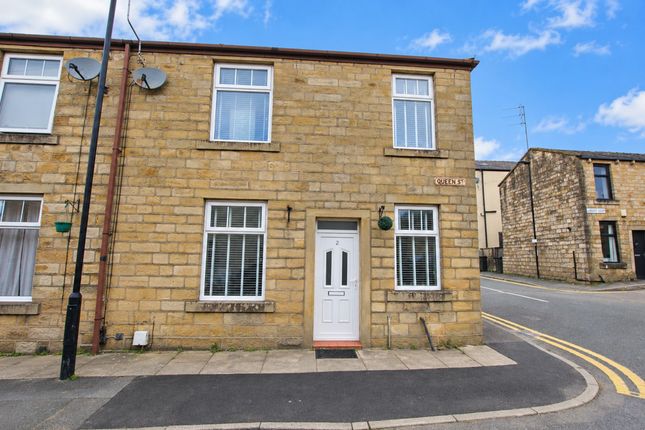
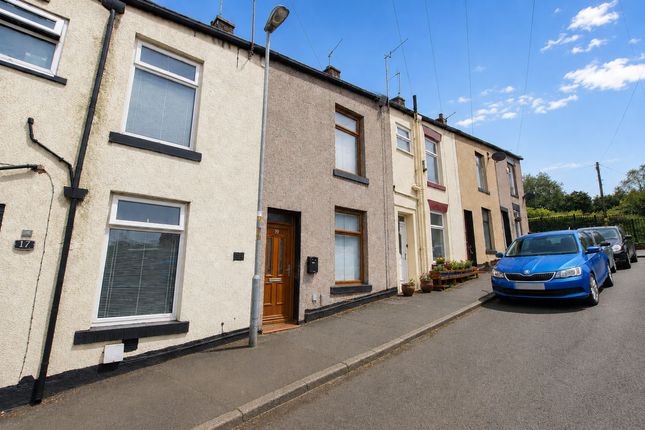
Hunters are offering to the market this two-bedroom terraced property situated in a convenient location, within easy reach of the wide range of amenities that Littleborough has to offer, including the main line train station for Leeds and Manchester.
The accommodation comprises a lounge, kitchen, and a conservatory space, along with two bedrooms and a bathroom.
Externally, the property benefits from the use of a garden to the rear, (although not on the Title Plan, this property has had sole use of the garden for over 30 years), while on-street parking is available to the front.
Offered for sale with no onward chain, this property represents an ideal opportunity for first-time buyers or investors seeking a well-located home.
Lounge (4.23m x 4.55m) This bright and inviting lounge features a large front-facing window with decorative leaded glass, filling the room with natural light.
The focal point is an attractive fireplace with a stone surround creating a cosy atmosphere. Neutral walls and grey carpeting provide a versatile backdrop for any style of furnishing.
The room also benefits from a radiator and a front access door, adding to the practical layout.
Kitchen (3.19m x 3.70m) The kitchen is well-proportioned, offering plenty of units with a warm, traditional finish.
It includes a work surface with a built-in sink beneath a window overlooking the rear. The walls are partly tiled with a classic pattern, and the flooring is laid with practical wood-effect vinyl.
A door leads directly to the conservatory, while another door provides access to a useful cupboard under the stairs.
Conservatory (1.37m x 3.60m) The conservatory is a charming addition at the rear of the house, featuring a light and airy space with windows running along two sides and a door that opens out to the garden.
Its neutral décor and wood-effect vinyl flooring make it a lovely spot to enjoy views of the garden and let in plenty of daylight. Landing (34.2 sq.
Metres) The landing area provides access to the bedrooms, bathroom and staircase. It is carpeted in grey, consistent with the rest of the upstairs, and benefits from a cupboard for extra storage.
Bedroom 1 (4.23m x 4.55m) The main bedroom is a generous and light-filled space with two front-facing windows fitted with decorative leaded glass, offering pleasant views and plenty of daylight.
The room is finished with neutral walls and grey carpeting, with a radiator beneath each window for comfort.
Bedroom 2 (3.19m x 2.19m) This second bedroom is a comfortable, well-proportioned room with a single window offering garden views.
The room is finished with neutral décor and grey carpeting, and benefits from a radiator beneath the window, making it a cosy and practical bedroom or study space.
Bathroom (2.20m x 1.35m) The bathroom is fitted with a white suite comprising a bath with an electric shower above, a pedestal wash basin and a close-coupled WC.
The walls are tiled in white, creating a clean and bright feel, complemented by a small frosted window that provides natural light.
The flooring is practical wood-effect vinyl, and a radiator adds warmth.
Rear Garden The rear garden features a lawn with a paved patio area, surrounded by a low stone wall and fencing with a path running along the back of the house.
The garden is bordered by woodland, offering a peaceful and sheltered setting ideal for outdoor relaxation or activities.
(Please note: Although the garden is not on the Title Plan, the residents of this property have had sole use of the space for over 30 years with no objections made.) Material Information - Littleborough Tenure Type; leasehold Leasehold Years remaining on lease; 853 Leasehold Annual Ground Rent Amount £3.18s.6d Council Tax Banding; rochdale council band A
Value & comps
No previous sales on record.
Returns
Set an offer; the calculator follows it.
We're still gathering serviced-accommodation data for this area.
Archie refurb estimate: a Pro feature
0.0% below asking
This is not financial or investment advice. Prop AI Deals is not authorised by the Financial Conduct Authority (FCA) to provide investment advice.
All investment calculators, property analyses, and AI-generated insights are for informational purposes only. Property investment carries risk and may result in financial loss. All calculations should be independently verified and you should consult with FCA-authorised financial advisors before making any investment decisions.
Past performance does not guarantee future results. Tax implications vary by individual circumstances.
Deal
Properties like this can earn 2–3x BTL yields when converted to HMO, with retrofit costs around £10k/room. Sign in to see the full tier, yield projection, and cost breakdown.
Commercial properties like this can earn 30-50% higher yields when converted to residential under Class MA / Q / P / PA, with prior approval costing ~GBP 96/unit. Sign in to see the recommended route, yield uplift, and cost breakdown.
BRRR-suited properties can recycle 80-100% of investor capital on refi, leaving a high-yielding rental with most of the money out. Sign in to see the refurb cost stack, ARV projection, and refinance maths.
Detached + large garden = sub-division play. Pro tier unlocks the tier badge, plot size, uplift estimate, and regional land benchmark.
Short-lease flats trade at deep discount, but extending under the 1993 Act often costs far less than the discount. Pro tier unlocks the tier badge, premium breakdown, long-lease ARV and arbitrage maths.
See projected short-stay revenue vs a vanilla BTL for this property.
See real sub-let margins (HMO room rates & SA nightly rates) vs the landlord rent.
Area
Agent & docs
FAQ
About 82, James Street, Littleborough
Explore nearby