We've tightened what earns a Pursue. A home now needs a published valuation, a strategy that still makes money after real running costs and lender stress tests, and no listing problems that would stop a mortgage. You'll see fewer Pursues, and each one has been checked harder.
See how verdicts work4-bedroom house · RM4 1EW
Listing removedListed 156 days
Opportunity summary
See Archie’s verdict, returns by strategy and what to check before viewing.
About
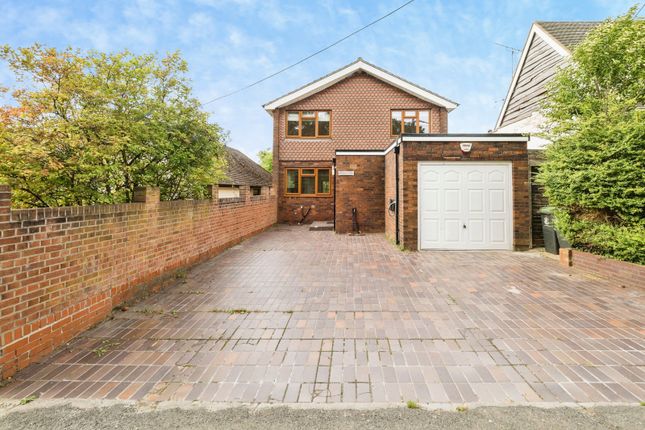
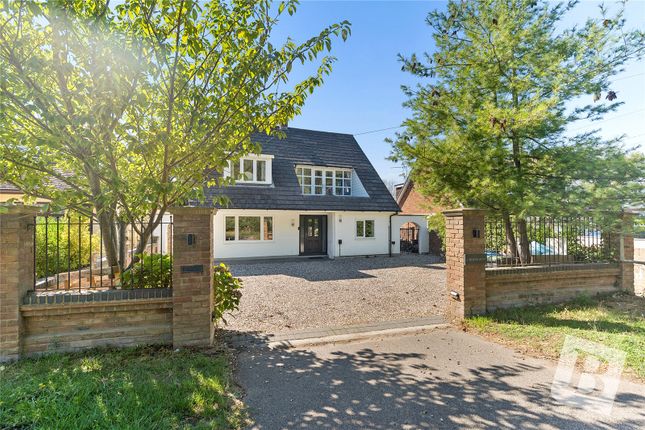
Spanning 2,013 sq ft, this impressive property is finished to an exemplary standard throughout.
Features such as underfloor heating and solar panels not only add a luxurious touch but also enhance the home’s energy efficiency.
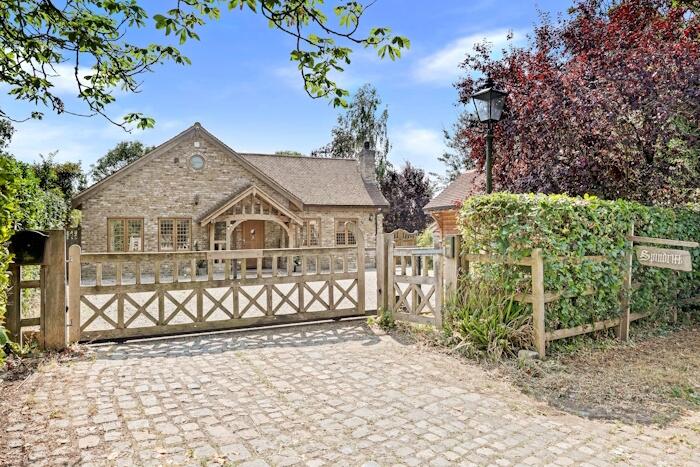
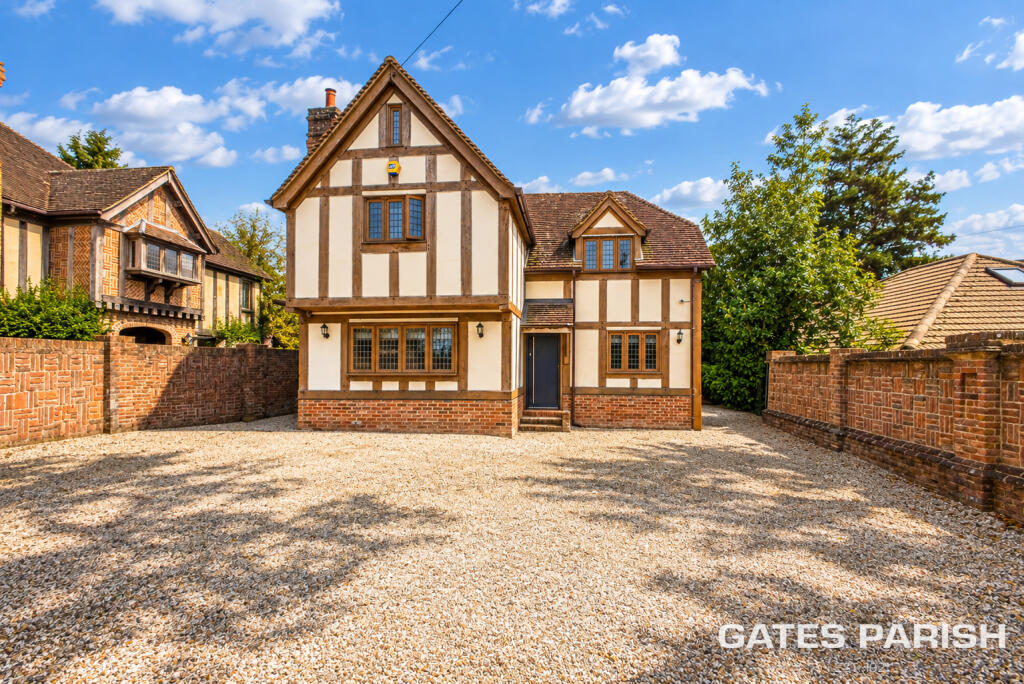
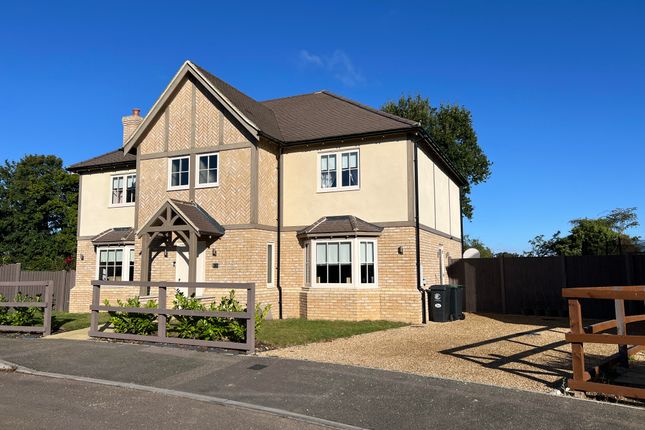
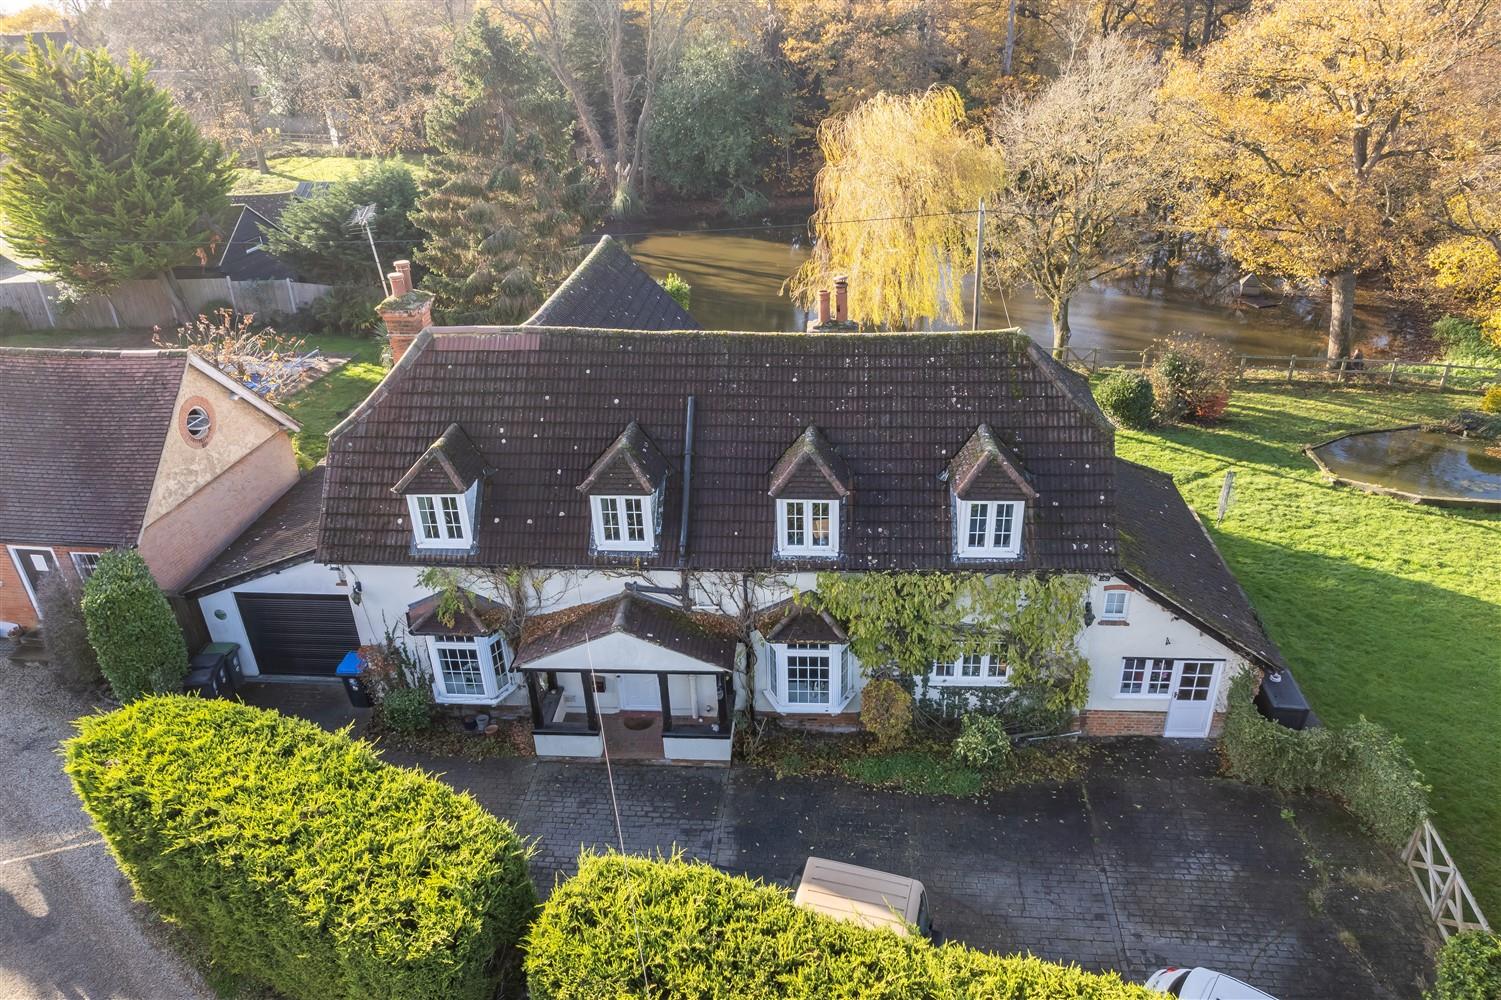
Located within the exclusive gated development of High House Farm, Plot 13 presents a striking four-bedroom, three-bathroom detached residence boasting Macar Bespoke's premium specification.
Built to exacting standards, this exceptional home blends elegant design with cutting-edge home technology and sustainable living, tailored perfectly for modern lifestyles.
Ground Floor Upon entering, you're welcomed by a generous entrance hallway with soaring ceilings.
The heart of the home is the bright and spacious kitchen/family room, complete with a stunning floor-to-ceiling storage wall and a bespoke Krieder kitchen.
High-end Miele and Siemens integrated appliances, a Quooker boiling water tap, and a wine chiller make this space ideal for entertaining.
Large bifold doors open to a private garden and porcelain patio, creating a seamless indoor-outdoor living experience.
The outdoor space symbolises the best of semi-rural living, the garden is overly generous with a newly turfed lawn and views of the rolling countryside as far as the eye can see.
The elegant living room features panelled walls, a stylish fireplace, and glass doors opening onto the rear garden, bathing the room in natural light.
The ground floor also includes a contemporary WC, Porcelanosa tiling, and a fully fitted utility room.
First Floor Crafted timber stairs with oak and metal spindle detailing lead to the first floor, where you’ll find four generous double bedrooms.The master suite features and a sleek en-suite shower room alongside far-reaching views, from the large rear windows.Bedrooms two, three and four are served by a luxurious family bathroom, fitted with Coalbrook taps, Villeroy & Boch sanitaryware, and stylish Porcelanosa tiles.
External Features Outside, enjoy a landscaped rear garden with glorious countryside views.
This home also benefits from: An oversized double garage with EV charging point State-of-the-art security system High-grade insulation and solar energy solutions Location High House Farm is nestled just outside the picturesque village of Stapleford Abbotts, surrounded by open countryside.
The development is within easy reach of Chigwell, Loughton, Ongar, and Romford-all approximately 10 minutes away.
Transport links are excellent, with close proximity to the A12, A127, M25, Gidea Park station (Elizabeth Line), and Epping Tube Station (Central Line).
An exclusive community of just fourteen luxury homes, High House Farm is arranged around a beautifully landscaped central square, the centrepiece of which is the handcrafted ‘Oak Leaf Sphere Sculpture’ by Elliots of London.
Once an offer is accepted, a £5,000 rservation fee is required.
Note: Images shown are from the show home and are for illustrative and marketing purposes only Parking - Garage Disclaimer To reserve this property for sale, a reservation fee will be payable, subject to the agreed terms and conditions of the purchase.
Value & comps
No previous sales on record.
Returns
Set an offer; the calculator follows it.
We're still gathering serviced-accommodation data for this area.
Archie refurb estimate: a Pro feature
0.0% below asking
This is not financial or investment advice. Prop AI Deals is not authorised by the Financial Conduct Authority (FCA) to provide investment advice.
All investment calculators, property analyses, and AI-generated insights are for informational purposes only. Property investment carries risk and may result in financial loss. All calculations should be independently verified and you should consult with FCA-authorised financial advisers before making any investment decisions.
Past performance does not guarantee future results. Tax implications vary by individual circumstances.
Deal
Properties like this can earn 2–3x BTL yields when converted to HMO, with retrofit costs around £10k/room. Sign in to see the full tier, yield projection, and cost breakdown.
Commercial properties like this can earn 30-50% higher yields when converted to residential under Class MA / Q / P / PA, with prior approval costing ~GBP 96/unit. Sign in to see the recommended route, yield uplift, and cost breakdown.
BRRR-suited properties can recycle 80-100% of investor capital on refi, leaving a high-yielding rental with most of the money out. Sign in to see the refurb cost stack, ARV projection, and refinance maths.
Detached + large garden = sub-division play. Pro tier unlocks the tier badge, plot size, uplift estimate, and regional land benchmark.
Short-lease flats trade at deep discount, but extending under the 1993 Act often costs far less than the discount. Pro tier unlocks the tier badge, premium breakdown, long-lease ARV and arbitrage maths.
See projected short-stay revenue vs a vanilla BTL for this property.
See real sub-let margins (HMO room rates & SA nightly rates) vs the landlord rent.
Area
Agent & docs

FAQ
About 13, George Cely, Stapleford Road, Stapleford Abbotts
Explore nearby