3-bedroom semi-detached house · MK46 5NP
Sold STCListed 54 days
Opportunity summary
See Archie’s verdict, returns by strategy and what to check before viewing.
About
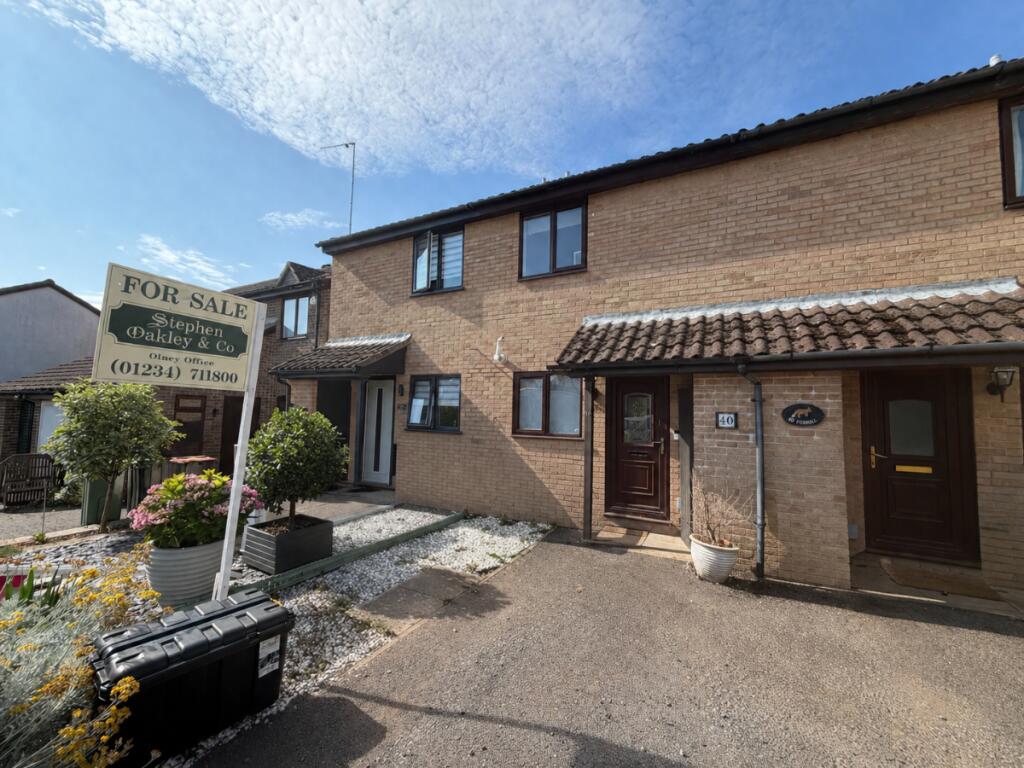
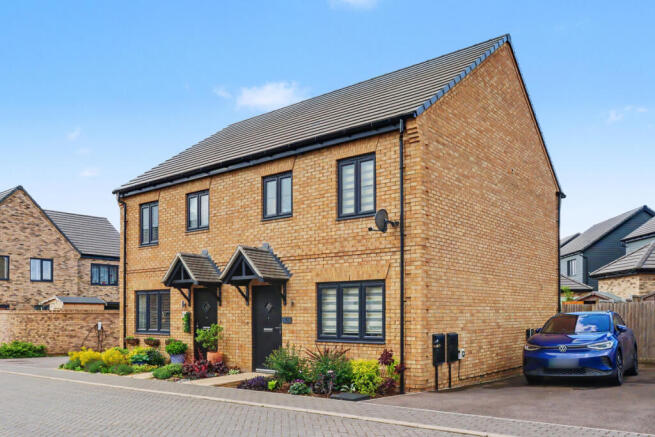
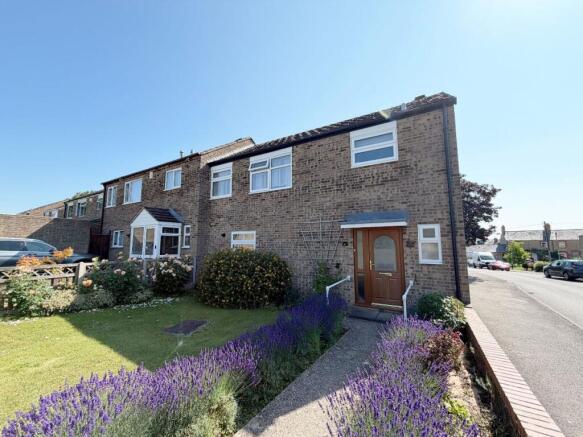
SOLD SUCCESSFULLY WITHIN 28 DAYS BY AUCTION HOUSE BEDS & BUCKS A modern three-bedroom semi-detached property with a garage situated at the end of a quiet cul de sac in the popular residential area of Olney.
The accommodation comprises entrance hall, cloakroom, kitchen, lounge/diner and to the first floor are three bedrooms and a family bathroom.
Outside there is a front garden and driveway giving off-road parking leading to the single garage. The rear garden is mainly laid to lawn and enjoys a sunny aspect and privacy.
Accommodation - Entrance Hall - Enter via a hardwood front door with obscure glass window, stairs to first floor, under stairs storage cupboard and doors to:- Cloakroom - Comprising WC, wash hand basin and a window to the front.
Kitchen - 2.51m x 2.44m (8'3 x 8'0) - Fitted with a range of base and eye level units with roll top work surfaces, tiled splashbacks, stainless steel sink and drainer with chrome mixer tap, oven, hob and extractor, washing machine, space for fridge/freezer and a UPVC double glazed window to the front.
Lounge/Diner - 4.72m x 4.60m (15'6 x 15'1) - UPVC double glazed window and patio doors to the rear garden.
First Floor - Landing - Loft access hatch, airing cupboard housing the hot water tank and doors leading to:- Bedroom One - 3.66m x 2.64m (12'0 x 8'8) - UPVC double glazed window to the rear and a built in double wardrobe.
Bedroom Two - 2.95m x 2.46m (9'8 x 8'1) - UPVC double glazed window to the front and a built in wardrobe. Bedroom Three - 2.01m x 1.85m (6'7 x 6'1) - UPVC double glazed window to the rear.
Bathroom - 2.06m x 1.68m (6'9 x 5'6) - Suite comprising WC, wash hand basin, panel bath with shower, curtain and rail, tiled splashbacks, shaver point and UPVC double glazed window with obscure glass to the front.
Outside - Front Garden - Mainly laid to lawn with mature bushes and views over the pocket park to the side. There is also a driveway leading to the garage which is attached to the adjacent property.
Secure gated access to the side from front to rear.
Rear Garden - A block paved patio area with the remainder of the garden mainly laid to lawn with mature bushes and enclosed by brick walling and wood panel fencing.
The rear garden faces in a southerly direction and enjoys a sunny aspect and privacy. Services - Gas, water and electricity are connected. Central heating is through a gas fired warm air boiler.
Council Tax - Milton Keynes City Council - Band C Buyers Premium Charge - The purchaser will be required to pay a buyers premium charge of £2,400 (£2,000 plus VAT) Buyers Administration Charge - The purchaser will be required to pay an administration charge of £900 (£750 plus VAT).
How To Get There - From the town centre turn left off the high street onto the B3588 Yardley Road, turn left at the next roundabout onto Aspreys, follow the road round and take your third turning on your left into Foxhill and then first left again into Talbots Hyde and the property can be found at the bottom of the cul de sac on the right hand side.
Price Information - *Guides are provided as an indication of each seller's minimum expectation.
They are not necessarily figures which a property will sell for and may change at any time prior to the auction.
Each property will be offered subject to a Reserve (a figure below which the Auctioneer cannot sell the property during the auction) which we expect will be set within the Guide Range or no more than 10% above a single figure Guide.
Additional Fees and Disbursements will charged to the buyer - see individual property details and Special Conditions of Sale for actual figures. Doimb24012024/9771 -
Value & comps
No previous sales on record.
See the independent valuation, upside vs guide, and per-strategy max bid for this lot. Sign in to see it.
Returns
Set an offer; the calculator follows it.
We're still gathering serviced-accommodation data for this area.
Archie refurb estimate: a Pro feature
0.0% below starting price
This is not financial or investment advice. Prop AI Deals is not authorised by the Financial Conduct Authority (FCA) to provide investment advice.
All investment calculators, property analyses, and AI-generated insights are for informational purposes only. Property investment carries risk and may result in financial loss. All calculations should be independently verified and you should consult with FCA-authorised financial advisors before making any investment decisions.
Past performance does not guarantee future results. Tax implications vary by individual circumstances.
Deal
Properties like this can earn 2–3x BTL yields when converted to HMO, with retrofit costs around £10k/room. Sign in to see the full tier, yield projection, and cost breakdown.
Commercial properties like this can earn 30-50% higher yields when converted to residential under Class MA / Q / P / PA, with prior approval costing ~GBP 96/unit. Sign in to see the recommended route, yield uplift, and cost breakdown.
BRRR-suited properties can recycle 80-100% of investor capital on refi, leaving a high-yielding rental with most of the money out. Sign in to see the refurb cost stack, ARV projection, and refinance maths.
Detached + large garden = sub-division play. Pro tier unlocks the tier badge, plot size, uplift estimate, and regional land benchmark.
Short-lease flats trade at deep discount, but extending under the 1993 Act often costs far less than the discount. Pro tier unlocks the tier badge, premium breakdown, long-lease ARV and arbitrage maths.
See projected short-stay revenue vs a vanilla BTL for this property.
See real sub-let margins (HMO room rates & SA nightly rates) vs the landlord rent.
Area
Agent & docs

FAQ
About Talbots Hyde, Olney
Explore nearby