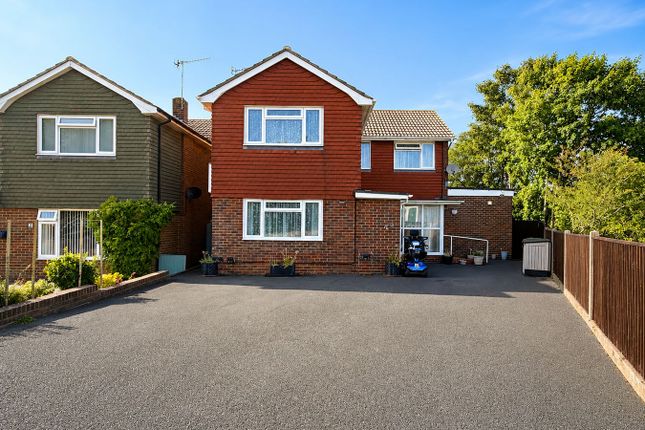
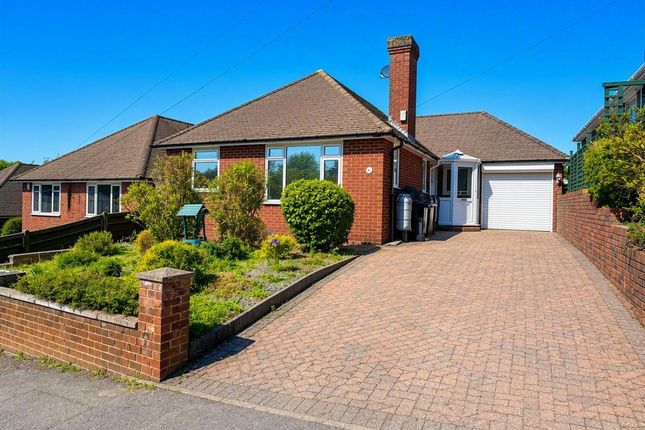
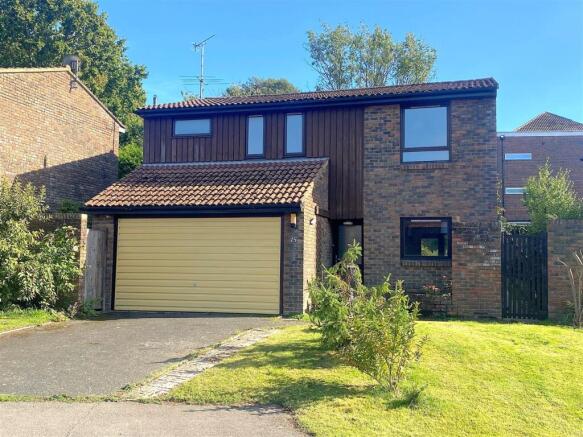
4-bedroom house · TN40 2SN
Listing removedListed 262 days
Opportunity summary
See Archie’s verdict, returns by strategy and what to check before viewing.
About
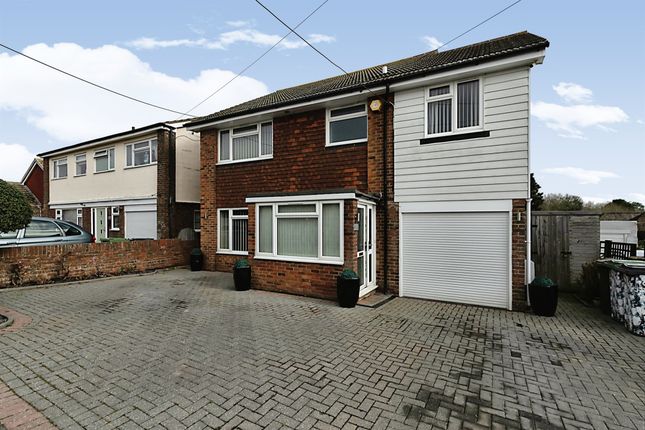
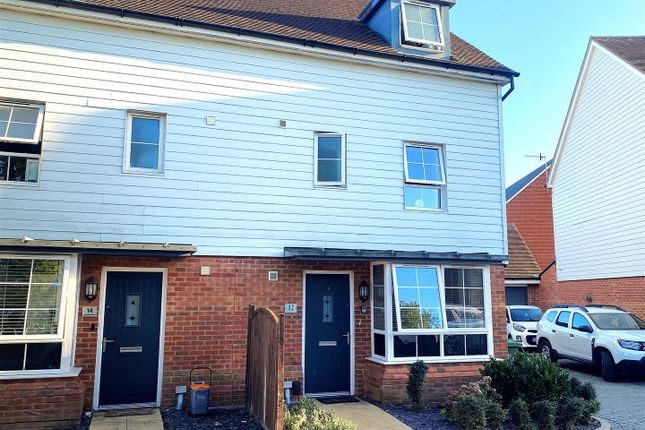
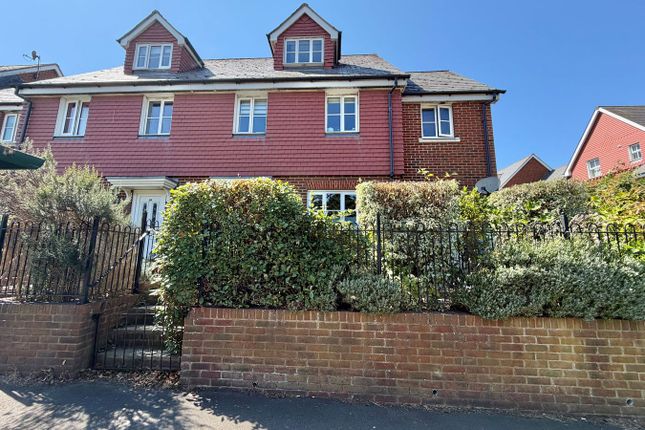
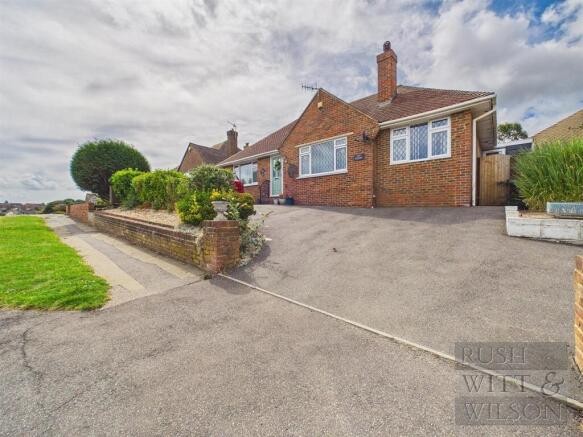
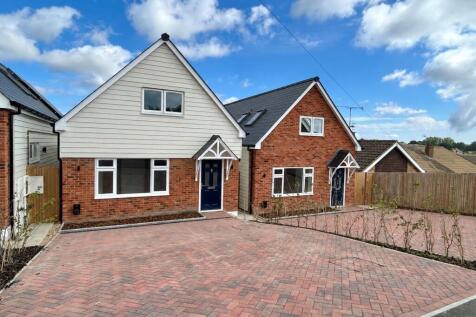
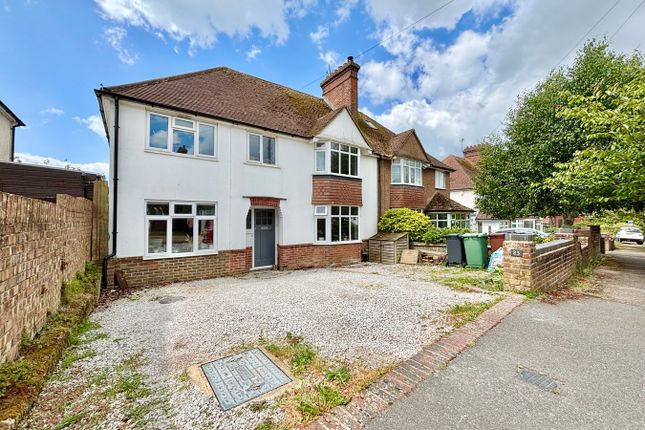
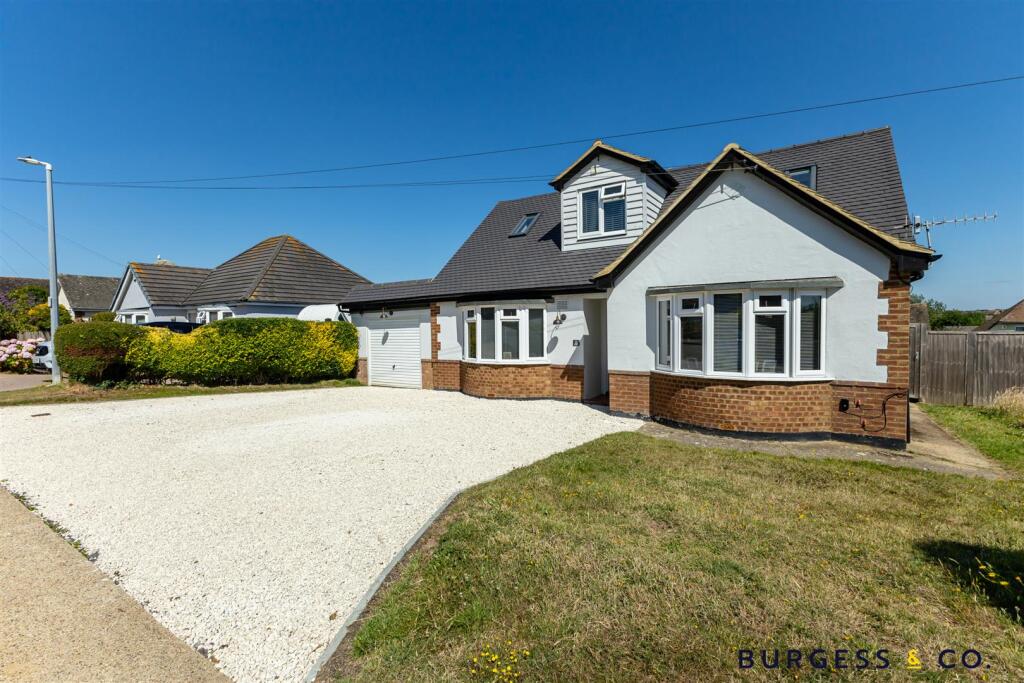
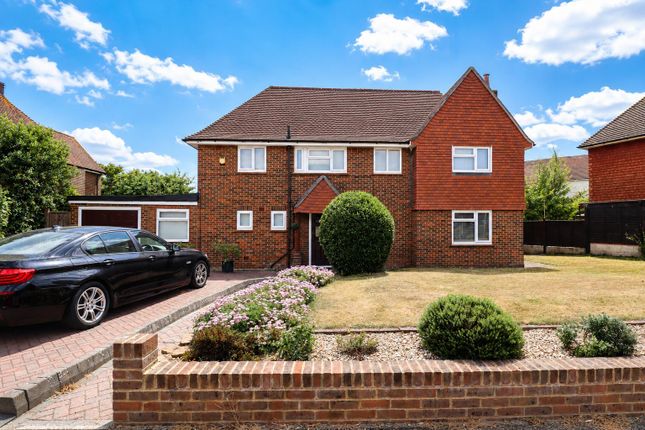
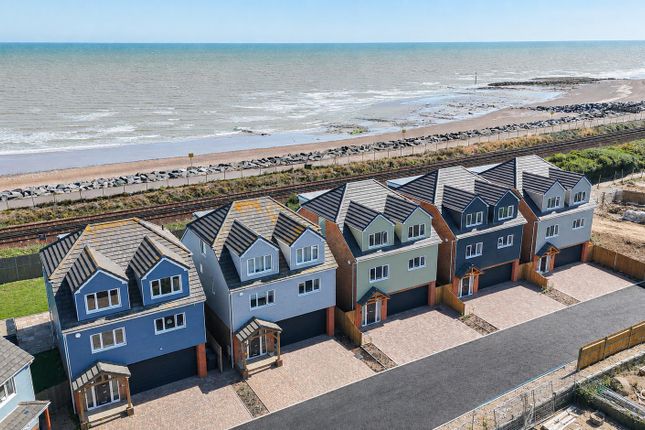
Greystones Estate Agents are delighted to offer for sale a unique opportunity to secure one of these stunning brand new four bedroom detached houses situated in this popular residential location and within easy reach of schools for all age groups, whilst also withing a short drive of Bexhill town centre with its comprehensive range of shopping facilities, mainline railway station, beach and seafront.
Each property is arranged to provide a spacious open plan 28'ft lounge/kitchen area, a cloakroom and a guest bedroom with en-suite shower room to the ground floor.
To the first floor are three further bedrooms one of which has an en-suite shower room and there is a family bathroom.
Further benefits include a high specification throughout, fitted solar panels with battery storage, Fibre connected internet, off road parking and EV charging point, landscaped rear gardens, double glazing, gas central heating with zoned heating system - 2 nest systems and a 10 year Build Zone Warranty.
An internal viewing is strongly recommended via Greystones Estate Agents to fully appreciate the accommodation and specification of these stunning homes.
Entrance Hall Having newly fitted luxurious carpets and underlay.
Open Plan Lounge/Kitchen 28' 0" x 17' 9" (8.53m x 5.41m) A brand new shaker style kitchen to one end of the room, the colour can be chosen, with 20mm Quartz worktop and tiled kitchen splash-back, and includes fully integrated appliances to include: Fridge/freezer, dishwasher, washing machine, hob, oven, sink, extractor, hanging pendants over kitchen island unit with worktop overhang to provide seating for three people, double glazed Anthracite Bi-folds doors (4 metres wide) open up onto a terrace area overlooking the landscaped gardens.
Guest Bedroom 10' 11" x 10' 11" (3.33m x 3.33m) Having newly fitted Luxurious carpet and underlay, window to front, radiator, built in wardrobe, door to: En-Suite Shower Room 1 Newly fitted with tiled walls, shower cubicle, sink, low level toilet, towel radiator, window to side, under floor heating Cloakroom Newly fitted and tiled with sink, low level WC and radiator.
First Floor Landing With Oak banister rail having luxurious carpet and underlay leading to first floor landing with two Velux roof lights.
Bedroom 1 16' 3" x 15' 6" (4.95m x 4.72m) Having newly fitted luxurious carpet and underlay, radiator, window overlooking the rear garden, Velux roof light, door to: En-Suite Shower Room 2 Newly fitted with tiled walls, shower cubicle, sink, toilet and towel radiator, under floor heating, Bluetooth, demist mirrors with integrated shaver sockets.
Bedroom 2 With newly fitted luxurious carpet and underlay, radiator, window to front and Velux roof light. Bedroom 3 Having newly fitted luxurious carpet and underlay, radiator, Velux roof light.
Family Bathroom Fitted bathroom comprising of low level WC, wash hand basin, bath with shower over, electric ufh heating, Bluetooth, demist mirrors with integrated shaver sockets.
Agents Notes The property is built to a high specification and comes with as standard, dimmable Spotlights in kitchen, hallway, the guest bedroom and master bedroom, there will be Pendants in the other bedrooms, double usb sockets with chrome face plates, 6 x Velux Roof lights, images are just illustrative and design is subject to change, please note the total gross internal area is 151sqm - which includes the bathrooms and hallways.
Council Tax Band tbc EPC Rating A Viewing arrangements Viewing is strictly by appointment only through Greystones Estate Agents.
Disclaimer property details These particulars, whilst believed to be accurate are set out as a general outline only for guidance and do not constitute any part of an offer or contract.
Intending purchasers should not rely on them as statements or representation of fact but must satisfy themselves by inspection or otherwise as to their accuracy.
We have not carried out a detailed survey nor te...
Value & comps
No previous sales on record.
Returns
Set an offer; the calculator follows it.
We're still gathering serviced-accommodation data for this area.
Archie refurb estimate: a Pro feature
0.0% below asking
This is not financial or investment advice. Prop AI Deals is not authorised by the Financial Conduct Authority (FCA) to provide investment advice.
All investment calculators, property analyses, and AI-generated insights are for informational purposes only. Property investment carries risk and may result in financial loss. All calculations should be independently verified and you should consult with FCA-authorised financial advisers before making any investment decisions.
Past performance does not guarantee future results. Tax implications vary by individual circumstances.
Deal
Properties like this can earn 2–3x BTL yields when converted to HMO, with retrofit costs around £10k/room. Sign in to see the full tier, yield projection, and cost breakdown.
Commercial properties like this can earn 30-50% higher yields when converted to residential under Class MA / Q / P / PA, with prior approval costing ~GBP 96/unit. Sign in to see the recommended route, yield uplift, and cost breakdown.
BRRR-suited properties can recycle 80-100% of investor capital on refi, leaving a high-yielding rental with most of the money out. Sign in to see the refurb cost stack, ARV projection, and refinance maths.
Detached + large garden = sub-division play. Pro tier unlocks the tier badge, plot size, uplift estimate, and regional land benchmark.
Short-lease flats trade at deep discount, but extending under the 1993 Act often costs far less than the discount. Pro tier unlocks the tier badge, premium breakdown, long-lease ARV and arbitrage maths.
See projected short-stay revenue vs a vanilla BTL for this property.
See real sub-let margins (HMO room rates & SA nightly rates) vs the landlord rent.
Area
Agent & docs
FAQ
About 29, Seabourne Road, Bexhill on Sea
Explore nearby