3-bedroom semi-detached house · SK2 5UZ
Under offerListed 132 days
Opportunity summary
See Archie’s verdict, returns by strategy and what to check before viewing.
About
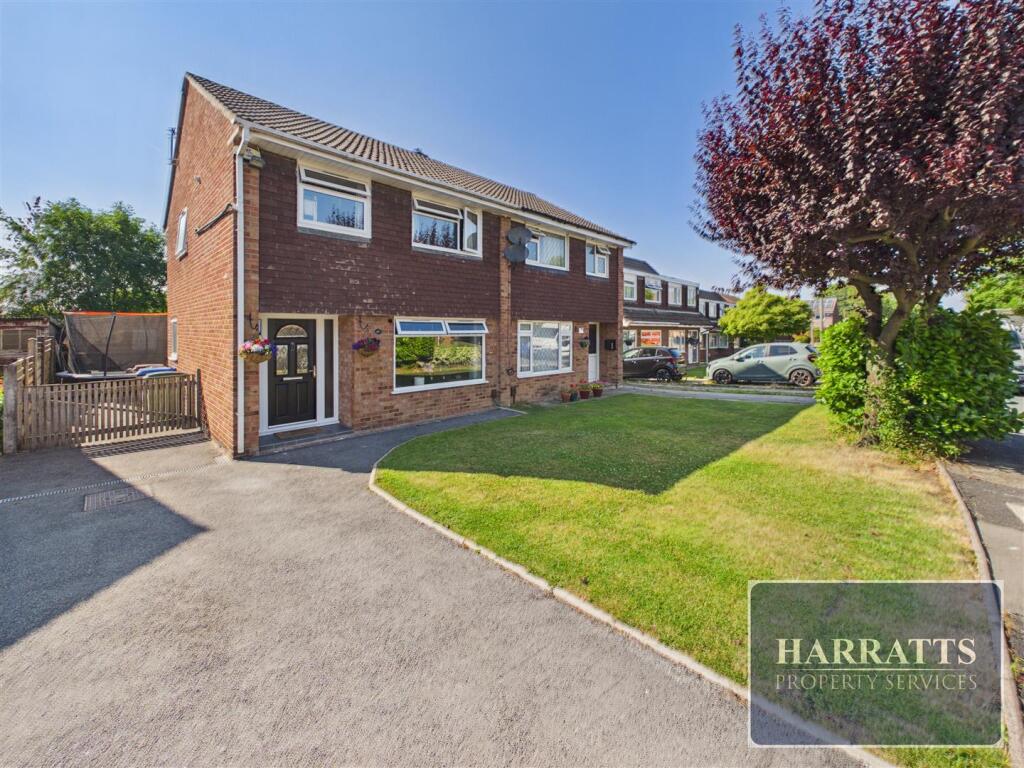
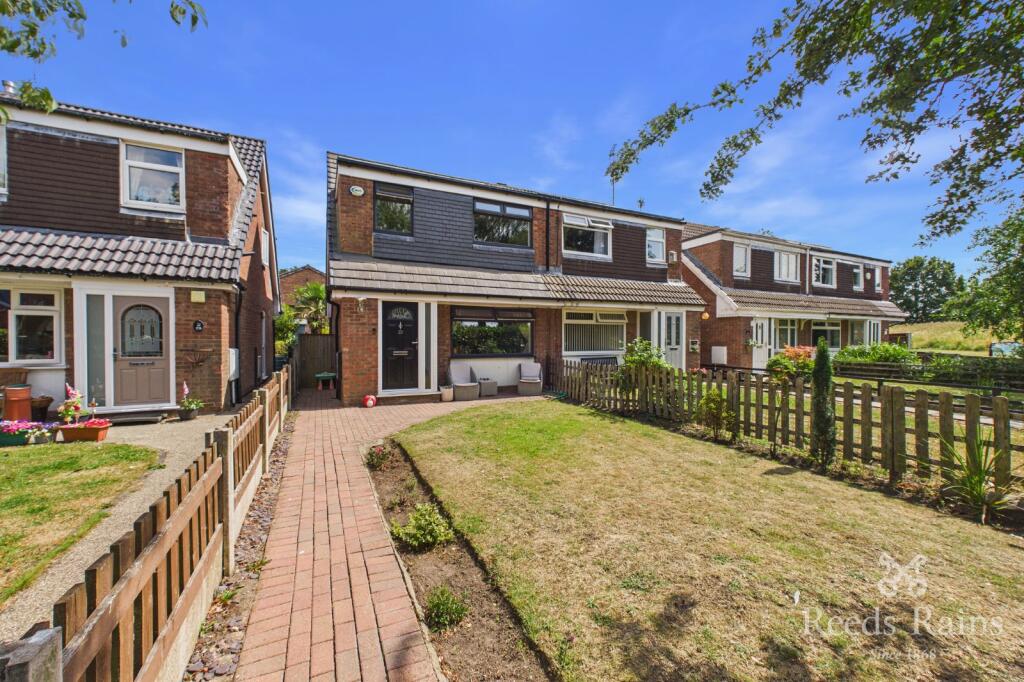
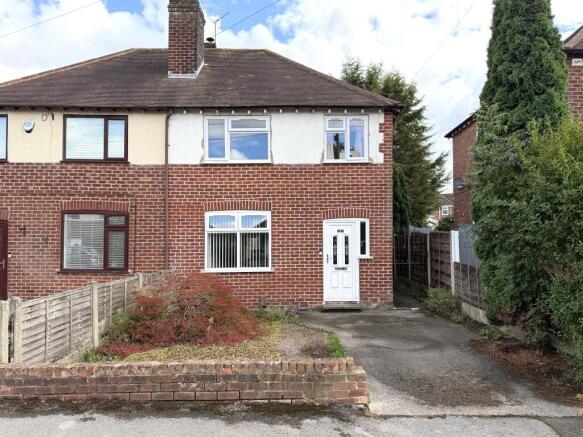
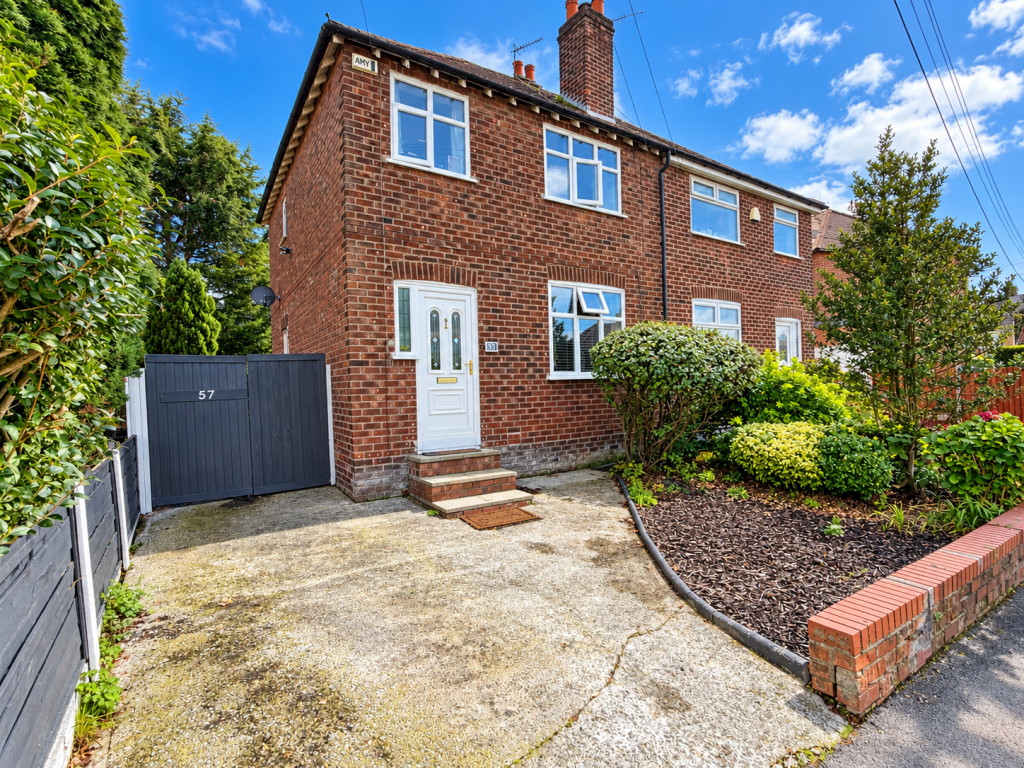
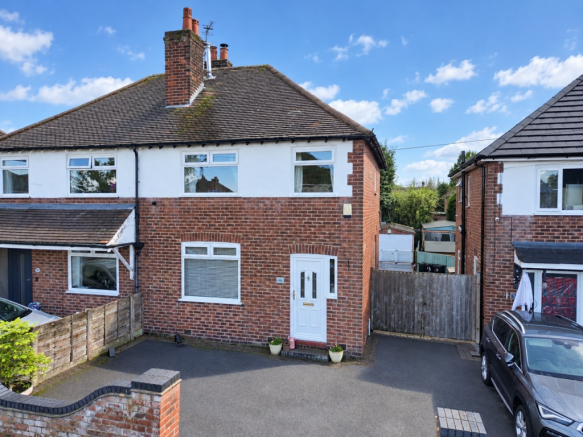
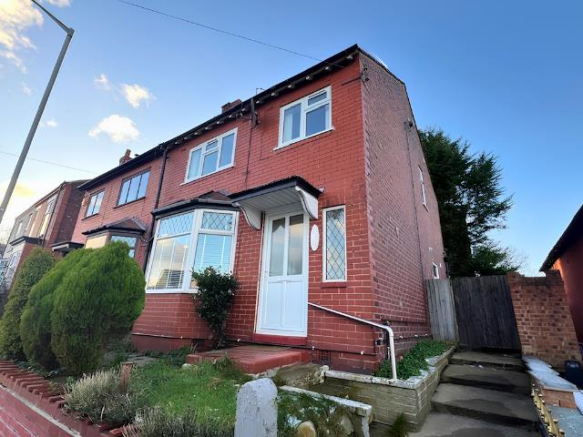
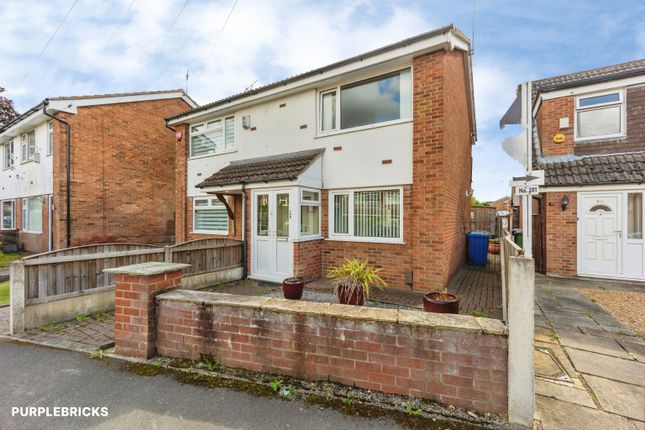
This attractive three bedroomed semi detached home on Shearwater Road is a wonderful choice for anyone looking for a property that feels warm, stylish and ready to move straight into.
Presented to a very good standard throughout, it offers a lovely balance of comfort and practicality, with bright, welcoming interiors that make it easy to imagine settling in and making it your own.
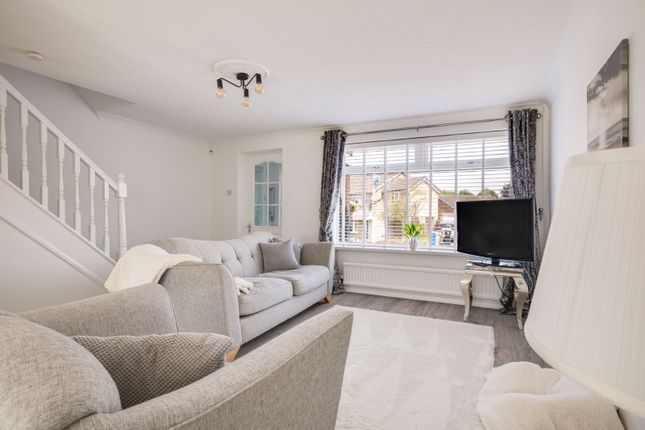
The ground floor is designed for modern living, with a through living room and dining room creating a versatile and sociable space for everyday life.
Whether you are enjoying a quiet evening in, hosting friends for dinner or simply relaxing at the end of a busy day, this room offers a calm and comfortable setting with plenty of natural flow.
The well appointed kitchen has been thoughtfully arranged to provide both functionality and style, making cooking and day to day living feel effortless.
Upstairs, the three bedrooms offer flexibility for a range of needs, whether you require space for a growing family, a dressing room, guest accommodation or a home office.
The bathroom is also well appointed, giving the home a polished finish and adding to the sense that everything has been carefully maintained.
uPVC double glazing and gas central heating further enhance the comfort of the property, helping to create a home that feels cosy and practical all year round.
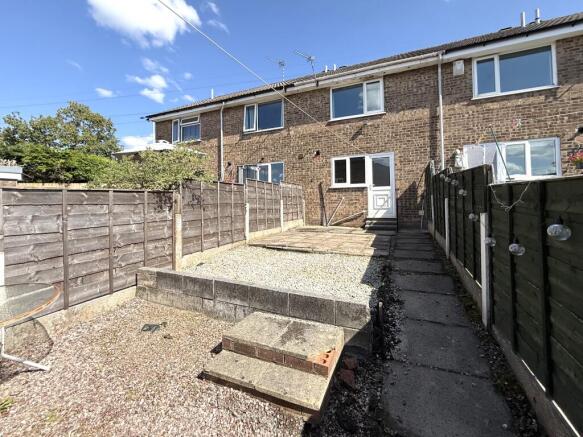
Outside, the landscaped garden to the rear is a real highlight. It provides an appealing outdoor space that is easy to enjoy, having a private place to unwind.
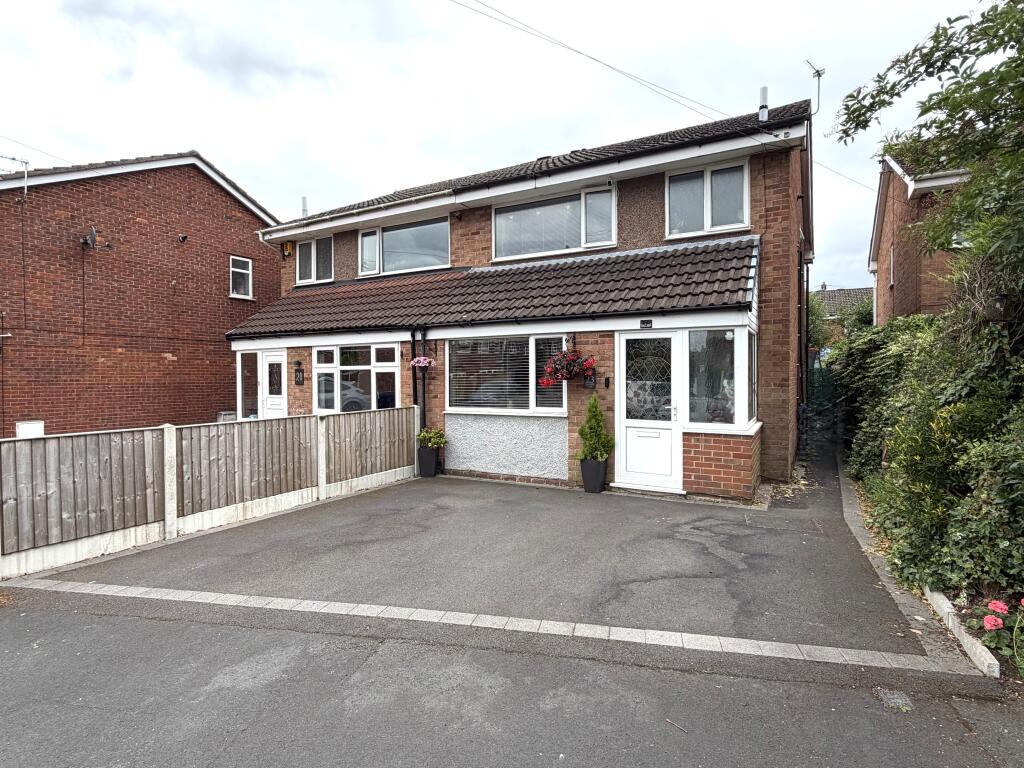
The driveway adds valuable convenience and makes day to day life that little bit easier.
This is a home with genuine appeal because it combines attractive presentation, useful living space and outdoor enjoyment in one desirable package.
It is ideal for a buyer who wants a property that feels cared for, easy to live in and full of potential for the future.
If you are looking for a home that offers comfort, style and a setting you can enjoy from the moment you move in, this could be the perfect fit.
Being located on the popular Bosden Farm Estate is another strong advantage, with supermarkets, schools, leisure facilities and healthcare services all within easy reach.
Within easy reach of both Motorway and Rail links making it very accessible for commuting and wider travel, making this a convenient place to call home while still enjoying a well established residential setting.
Entrance Porch 3'3" (99cm) x 6'2" (1m 87cm) uPVC double glazed entrance porch with timber glazed door leading to hallway.
Hallway 4'5" (1m 34cm) x 5'2" (1m 57cm) with stairs leading to first floor, radiator.
Living Room / Dining Room 24'3" (7m 39cm) x 12'0" (3m 65cm) uPVC double glazed window to front aspect, decorative fireplace surround and hearth, radiator, through to dining area.
uPVC double glazed patio doors leading to garden, radiator.
Kitchen 10'1" (3m 7cm) x 7'1" (2m 15cm) uPVC double glazed window to rear aspect, range of fitted wall and base units with worksurfaces incorporating sink and drainer unit, splash back tiling.
Built-in gas cooker with four ring gas hob with extractor over. Plumbing for automatic washing machine, space for tall fridge/freezer.
Wall mounted Glow Worm gas central heating boiler, good sized storage/pantry cupboard, uPVC double glazed side door leading to garden area.
Landing 9'1" (2m 76cm) x 6'0" (1m 82cm) uPVC double glazed window to side aspect, timber handrail and balustrade, access to loft void.
Bedroom One 12'3" (3m 73cm) x 8'2" (2m 48cm) uPVC double glazed window to front aspect, range of fitted wardrobes to one wall, radiator.
Bedroom Two 9'10" (2m 99cm) x 8'11" (2m 71cm) uPVC double glazed window to rear aspect, wardrobes to one wall, radiator.
Bedroom Three 9'0" (2m 74cm) x 6'9" (2m 5cm) uPVC double glazed window to front aspect, radiator, over stair storage cupboard.
Bathroom 5'4" (1m 62cm) x 6'0" (1m 82cm) uPVC double glazed window to rear aspect, fitted suite comprising of:- panelled bath with shower attachment and glazed shower screen, pedestal hand wash basin, low level W.C.
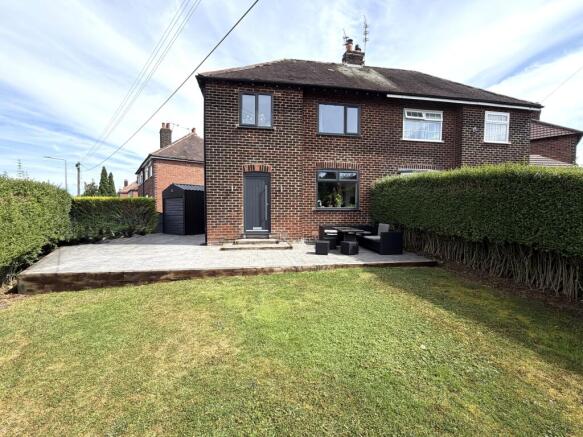
Fully tiled walls, radiator. Outside The rear garden is beautifully landscaped with two patio areas, steps leading up to a lawned area and is enclosed by planting, shrubs and hedging.
There is also the benefit of a greenhouse and two timber sheds, ample room at the side of the property with flagging and secure double timber gates.
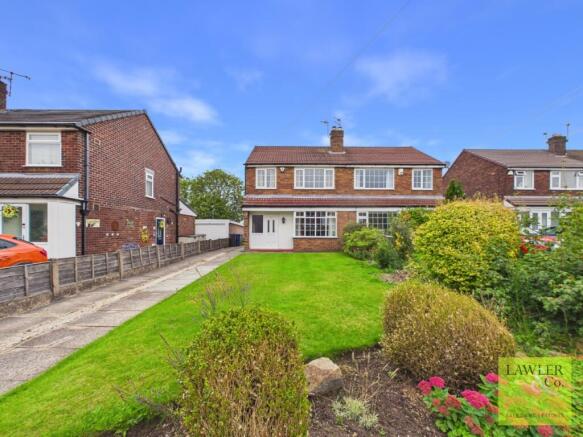
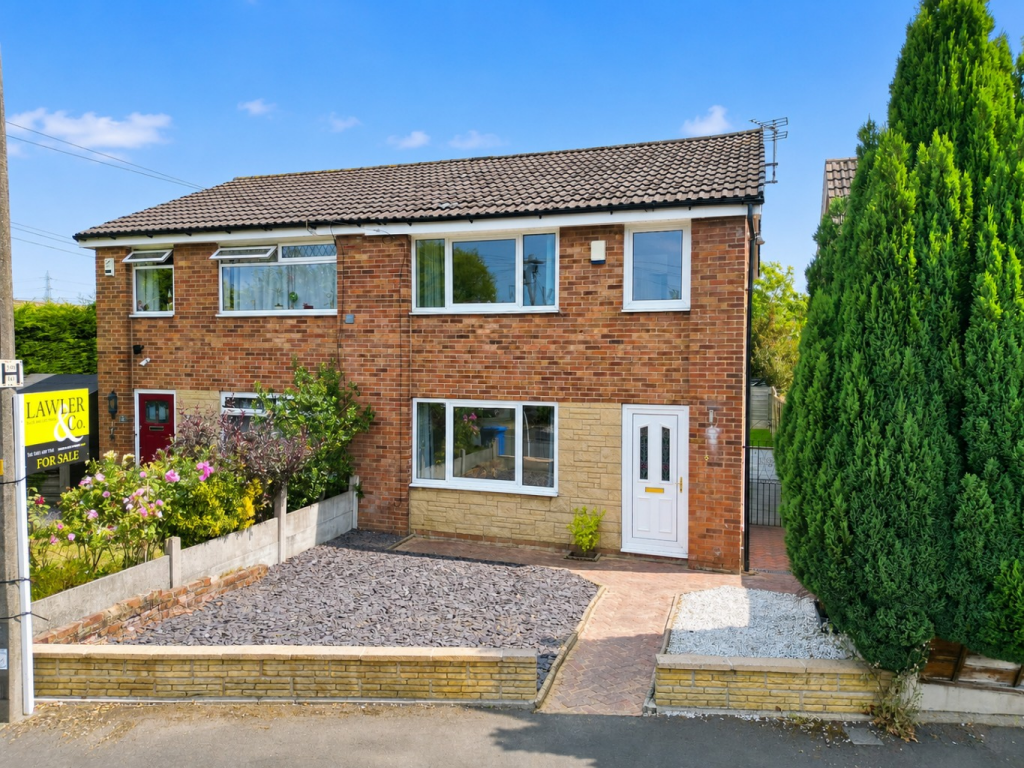
The front is laid to lawn with a good sized flagged driveway providing off road parking for more than one car.
Value & comps
No previous sales on record.
Returns
Set an offer; the calculator follows it.
We're still gathering serviced-accommodation data for this area.
Archie refurb estimate: a Pro feature
0.0% below asking
This is not financial or investment advice. Prop AI Deals is not authorised by the Financial Conduct Authority (FCA) to provide investment advice.
All investment calculators, property analyses, and AI-generated insights are for informational purposes only. Property investment carries risk and may result in financial loss. All calculations should be independently verified and you should consult with FCA-authorised financial advisors before making any investment decisions.
Past performance does not guarantee future results. Tax implications vary by individual circumstances.
Deal
Properties like this can earn 2–3x BTL yields when converted to HMO, with retrofit costs around £10k/room. Sign in to see the full tier, yield projection, and cost breakdown.
Commercial properties like this can earn 30-50% higher yields when converted to residential under Class MA / Q / P / PA, with prior approval costing ~GBP 96/unit. Sign in to see the recommended route, yield uplift, and cost breakdown.
BRRR-suited properties can recycle 80-100% of investor capital on refi, leaving a high-yielding rental with most of the money out. Sign in to see the refurb cost stack, ARV projection, and refinance maths.
Detached + large garden = sub-division play. Pro tier unlocks the tier badge, plot size, uplift estimate, and regional land benchmark.
Short-lease flats trade at deep discount, but extending under the 1993 Act often costs far less than the discount. Pro tier unlocks the tier badge, premium breakdown, long-lease ARV and arbitrage maths.
See projected short-stay revenue vs a vanilla BTL for this property.
See real sub-let margins (HMO room rates & SA nightly rates) vs the landlord rent.
Area
Agent & docs

FAQ
About Shearwater Road, Offerton, Stockport, SK2
Explore nearby