3-bedroom detached house · PL18 9PJ
For saleListed 43 days
Opportunity summary
See Archie’s verdict, returns by strategy and what to check before viewing.
About
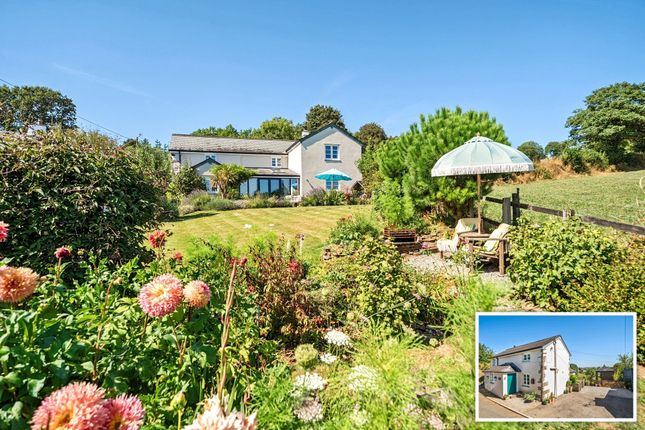
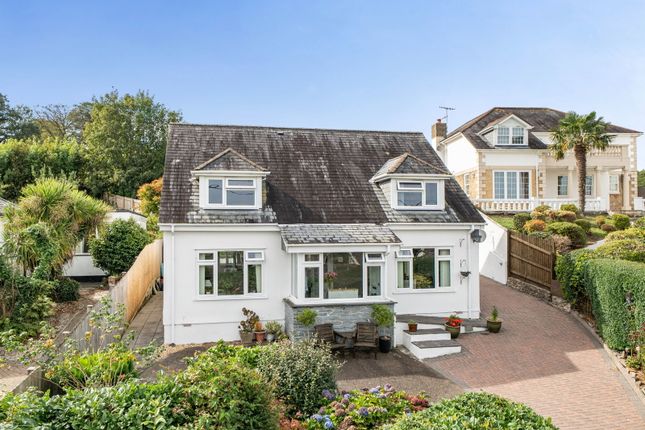
Available chain-free, a one-of-a-kind 3-bedroom contemporary home in a large, elevated plot of 0.48 acres, including a double garage with live planning for conversion into a 2-bedroom annexe.
3 Bedrooms (Master En-suite); Bright and Characterful; Impressive Vaulted Reception; Extensive, Varied Gardens; Distant Southerly Views; Freehold; Council Tax Band: E; EPC Band: C.
Situation This individual, detached house sits in a very private, peaceful and sheltered location within a large plot amounting to 0.48 acres in all, yet with the convenience of local amenities and facilities nearby.
Occupying a slightly elevated position, some fine views of the Tamar Valley are on offer to the south, particularly from the kitchen, gardens and the office over the garage.
The villages of Gunnislake, St Ann's Chapel and Drakewalls collectively offer a full range of day-to-day amenities including a Post Office, two general stores, an Asda fuel station and mini-supermarket, a primary school, a health centre, garages, several public houses and a railway station providing a regular service into Plymouth city (a 35-minute journey).
Tavistock is a thriving market town in West Devon, rich in history and tradition dating to the 10th century. Today, the town offers a superb range of shopping, recreational and educational facilities.
Plymouth, with its coastal access, is 18.5 miles to the south. The cathedral city of Exeter lies 45 miles to the northeast, providing air, rail and motorway connections to the rest of the UK.
Description This unique, characterful and comfortable contemporary home was converted around 2004 by our client and has since been a well-loved home for over 20 years.
The individual 3-bedroom dwelling offers interesting and well-rounded accommodation, which is bright throughout and has been maintained in excellent condition, including a full recent redecoration.
Externally, the property’s extensive gardens are undoubtedly a key feature, offering some varied, beautifully well-kept and colourful outside space, adding considerable appeal.
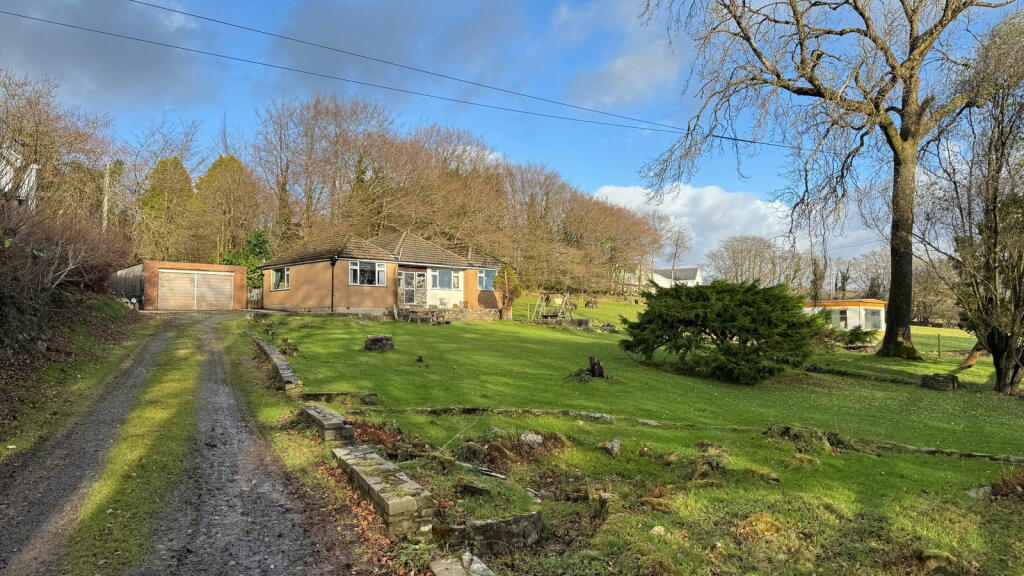
In addition, there is a detached double garage with live planning for a conversion to an annexe, broadening the options for a purchaser to accommodate dependent relatives.
Accommodation The property is accessed at ground floor level and there is access from the parking area directly into the sitting room, or across a footbridge into an entrance porch.
The accommodation can then be summarised as follows; a striking dual-aspect sitting room with high-vaulted ceilings and a brickwork and granite, recessed open fireplace; a link bridge connecting the living room to the kitchen, which is currently utilised as a study; the kitchen/dining room, with a Juliet balcony positioned to take in the southernly views; a separate utility; a ground-floor shower room, and; three lower-ground floor bedrooms, including two doubles, of which one is the master bedroom complete with fitted double wardrobes and dressing unit, and served by its own fully tiled en-suite bathroom.
The kitchen is equipped with a good range of cupboards and cabinets with rolltop work surfaces, incorporating a 1.5-bowl stainless steel sink and drainer.
Integrated appliances include a fridge and separate freezer, a Sharp dishwasher, Lamona double oven and a Diplomat 4-ring gas hob over.
Outside A sweeping tarmac drive provides parking and turning space, and access to the detached double garage, above which is a home office/hobbies room and WC, with a picture window taking full advantage of the far-reaching views.
As detailed below, the garage has live consent for conversion into an annexe.
The side garden features a detached timber summerhouse with its own patio terrace and decked veranda, whilst the rear gardens extend away to an area of naturalised woodland.
Both gardens contain an array of colourful mature shrubbery and specimen trees, and are no doubt a magnet for wildlife.
A sizable wrap-around patio and seating area offer additional space for dining or entertaining. Services Mains electricity, gas, water and drainage. Gas-fired underfloor heating throughout.
Ultrafast broadband is available. Limited mobile voice/data service is available through all four major suppliers (Source: Ofcom's online service checker).
Please note that the agents have neither inspected nor tested these services. Agent's Notes 1.
Cornwall Council granted planning consent under application reference: PA13/06282 for the conversion and extension of the detached double garage to form a 2-bedroom annexe.
A certificate of lawful use was subsequently issued in 2016 to acknowledge the commencement of these works, therefore ensuring that the original permission is live in perpetuity. 2.
The property is located in an area well-known for its historic metalliferous mining activity. No workings or features are known to exist within close proximity of the property. 3.
The property benefits from a right of access over the driveway of the neighbouring property, and is required to contribute 1/9th of the cost of the cleaning, reair and maintenance.
Viewings And Directions Viewings are strictly by prior appointment with the vendor's sole agent, Stags. The What3words reference is ///slack.thread.emptied.
For detailed directions, please contact the office.
Value & comps
No previous sales on record.
Returns
Set an offer; the calculator follows it.
We're still gathering serviced-accommodation data for this area.
Archie refurb estimate: a Pro feature
0.0% below asking
This is not financial or investment advice. Prop AI Deals is not authorised by the Financial Conduct Authority (FCA) to provide investment advice.
All investment calculators, property analyses, and AI-generated insights are for informational purposes only. Property investment carries risk and may result in financial loss. All calculations should be independently verified and you should consult with FCA-authorised financial advisers before making any investment decisions.
Past performance does not guarantee future results. Tax implications vary by individual circumstances.
Deal
Properties like this can earn 2–3x BTL yields when converted to HMO, with retrofit costs around £10k/room. Sign in to see the full tier, yield projection, and cost breakdown.
Commercial properties like this can earn 30-50% higher yields when converted to residential under Class MA / Q / P / PA, with prior approval costing ~GBP 96/unit. Sign in to see the recommended route, yield uplift, and cost breakdown.
BRRR-suited properties can recycle 80-100% of investor capital on refi, leaving a high-yielding rental with most of the money out. Sign in to see the refurb cost stack, ARV projection, and refinance maths.
Detached + large garden = sub-division play. Pro tier unlocks the tier badge, plot size, uplift estimate, and regional land benchmark.
Short-lease flats trade at deep discount, but extending under the 1993 Act often costs far less than the discount. Pro tier unlocks the tier badge, premium breakdown, long-lease ARV and arbitrage maths.
See projected short-stay revenue vs a vanilla BTL for this property.
See real sub-let margins (HMO room rates & SA nightly rates) vs the landlord rent.
Area
Agent & docs
FAQ
About The Coach House, The Laurels, St Ann's Chapel
Explore nearby