We've tightened what earns a Pursue. A home now needs a published valuation, a strategy that still makes money after real running costs and lender stress tests, and no listing problems that would stop a mortgage. You'll see fewer Pursues, and each one has been checked harder.
See how verdicts work3-bedroom bungalow · PR1 0UX
For saleReduced £25k (−6.7%) on 22 OctListed 76 days
Opportunity summary
See Archie’s verdict, returns by strategy and what to check before viewing.
About
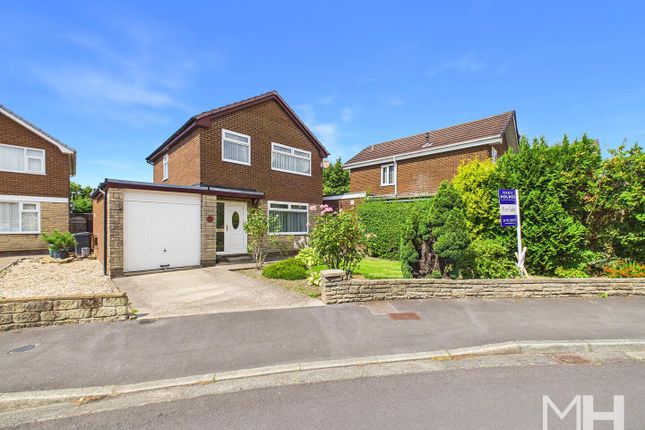
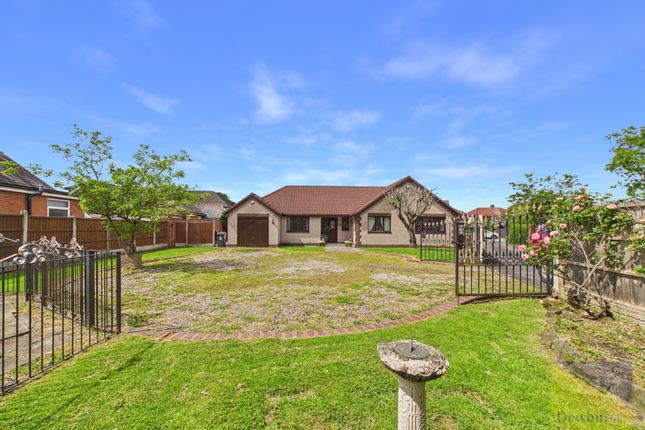
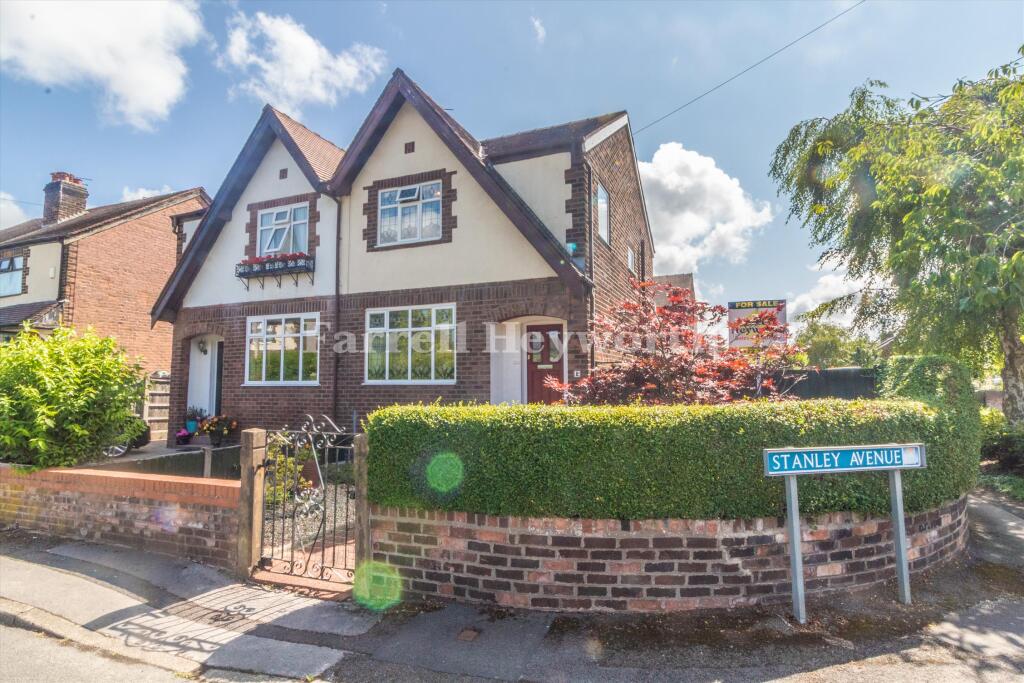
A rare opportunity to acquire a substantial detached bungalow, occupying a generous corner plot within a highly sought-after residential area of Higher Penwortham, offered with the benefit of no onward chain delay.
Ideally situated close to Penwortham’s excellent range of shops, amenities, regular bus routes and other local conveniences, the property offers an outstanding opportunity for those seeking a home with enormous potential in a prime location.
Whilst the bungalow would benefit from a programme of modernisation and refurbishment, it provides a fantastic blank canvas for purchasers to redesign and personalise to their own tastes and requirements.
The generous plot, ample off-road parking and attached garage further enhance the property’s appeal.
The accommodation currently comprises a welcoming entrance hallway, spacious living room, dining kitchen, two ground floor bedrooms and a wet room.
The first floor offers excellent scope to create two additional bedrooms or adapt the space to suit individual needs, subject to any necessary consents.
The property benefits from UPVC double glazing and gas central heating.
Properties of this nature, offering such exceptional potential, a sizeable corner plot and a desirable Higher Penwortham location, rarely become available.
Potential to extend subject to gaining the necessary planning consents.
Early viewing is highly recommended to fully appreciate the accommodation, setting and exciting possibilities this home has to offer.
Entrance Hallway (3.80 x 1.74) Entrance via UPVC double glazed front door with glazed top light. Staircase leading to the first floor accommodation. Carpeted. Radiator. Pendant light fitting.
Doors leading off to all first floor accommodation.
Living Room (3.78 x 4.11) A bright and airy room with UPVC double glazed window to the front elevation and two UPVC double glazed obscured windows to the side elevation.
Inset coal effect living flame gas fire. Carpeted. Radiator. Pendant light fitting. TV aerial socket.
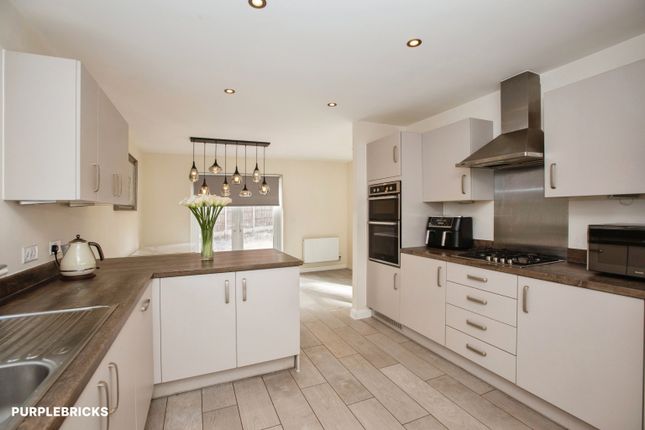
Dining Kitchen (5.90 x 2.15) An open plan L-shaped room with two UPVC double glazed windows to the rear elevation, one to the side elevation and UPVC double glazed door to the rear, leading out in to the rear garden.
Features a range of eye and base level units with complementary work surfaces over. Insect stainless steel sink and draining unit. Gas hob. Space for integrated oven and freestanding fridge freezer.
Part tiled elevations. Part vinyl flooring and part carpeted. Cupboard storage. Space for large dining table and chairs. Two ceiling light fittings. Radiator.
Bedroom One (3.61 x 3.64) UPVC double glazed window to the front elevation. Carpeted. Radiator. Pendant light fitting. Bedroom Two (2.52 x 3.97) UPVC double glazed window to the rear elevation.
Features fitted robe storage and top boxes. Radiator. Carpeted. Pendant light fitting. Wet Room (2.38 x 1.99) UPVC double glazed obscured window to the side elevation.
Fitted with a low flush WC, pedestal wash hand basin and wall mounted electric shower with mobility enclosure. Full wet room flooring and drainage. Radiator. Extractor fan. Ceiling light fitting.
Part tiled elevations. First Floor Landing (2.89 x 1.76) Access to under eaves storage. Pendant light fitting. Carpeted.
Internal doors leading off to:- Bedroom Three (3.56 x 2.60) UPVC double glazed window to the side elevation. Fitted storage. Carpeted. Ceiling light fitting.
Storage Room/Potential Bedroom Four Or Bathroom Part boarded with wall mounted combination boiler and ceiling light fitting.
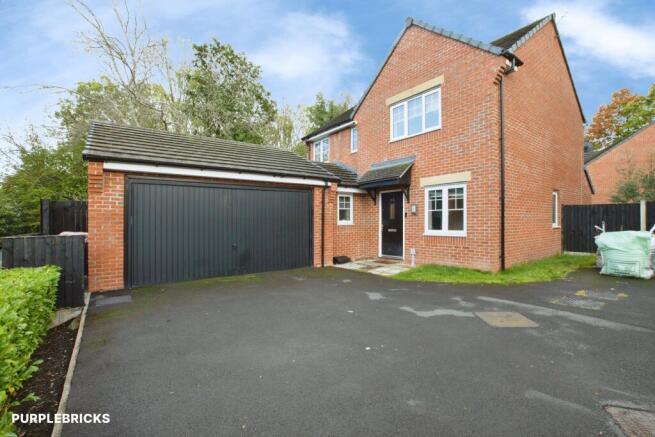
Garage Attached single garage of brick construction with up and over style door, power and light. Pedestrian access door and side window to the rear.
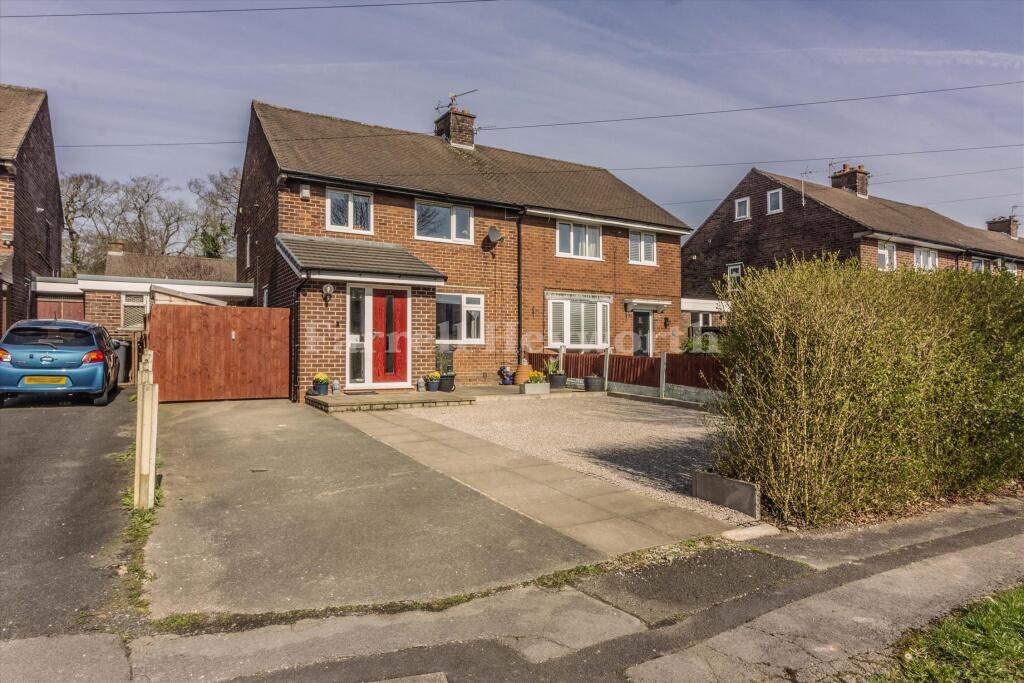
External Positioned on a large corner plot with wraparound gardens mainly laid to lawn with perimeter hedgerow and fencing and paved pathways and patio areas.
Driveway parking for three cars leading to the garage. Agents Notes Viewing: Viewing is strictly by appointment only. Please contact Marie Holmes Estate Agents on .
Information: Please note this brochure including photography was prepared by Marie Holmes Estate Agents in accordance with the sellers instructions.
Property misdescriptions act: Under the Property Misdescription Act 1991, we endeavour to make our sales details accurate and reliable, but they should not be relied upon as statements or representations of fact and they do not constitute any part of an offer or contract these particulars are thought to be materially correct though their accuracy is not guaranteed & they do not form part of any contract.
Measurements: All measurements are taken electronically and whilst every care is taken with their accuracy they must be considered approximate and should not be relied upon when purchasing carpets or furniture.
No responsibility is taken for any error, omission or misunderstanding in these particulars which do not constitute an offer or contract.
Warranties: The seller does not make any representations or give any warranty in relation to the property, and we have no authority to do so on behalf of the seller.
General: We strongly recommend that all information we provide about the property is verified by yourself or your advisors.
Notice: Please note we have not tested any apparatus, fixtures, fittings, or services. Interested parties must undertake their own investigation into the working order of these items.
All measurements are approximate, and photographs provided for guidance only. Thinking of selling?
If you would like to obtain an independent and completely free market appraisal of your property, please contact our offices.
Value & comps
No previous sales on record.
Returns
Set an offer; the calculator follows it.
We're still gathering serviced-accommodation data for this area.
Archie refurb estimate: a Pro feature
0.0% below asking
This is not financial or investment advice. Prop AI Deals is not authorised by the Financial Conduct Authority (FCA) to provide investment advice.
All investment calculators, property analyses, and AI-generated insights are for informational purposes only. Property investment carries risk and may result in financial loss. All calculations should be independently verified and you should consult with FCA-authorised financial advisers before making any investment decisions.
Past performance does not guarantee future results. Tax implications vary by individual circumstances.
Deal
Properties like this can earn 2–3x BTL yields when converted to HMO, with retrofit costs around £10k/room. Sign in to see the full tier, yield projection, and cost breakdown.
Commercial properties like this can earn 30-50% higher yields when converted to residential under Class MA / Q / P / PA, with prior approval costing ~GBP 96/unit. Sign in to see the recommended route, yield uplift, and cost breakdown.
BRRR-suited properties can recycle 80-100% of investor capital on refi, leaving a high-yielding rental with most of the money out. Sign in to see the refurb cost stack, ARV projection, and refinance maths.
Detached + large garden = sub-division play. Pro tier unlocks the tier badge, plot size, uplift estimate, and regional land benchmark.
Short-lease flats trade at deep discount, but extending under the 1993 Act often costs far less than the discount. Pro tier unlocks the tier badge, premium breakdown, long-lease ARV and arbitrage maths.
See projected short-stay revenue vs a vanilla BTL for this property.
See real sub-let margins (HMO room rates & SA nightly rates) vs the landlord rent.
Area
Agent & docs

FAQ
About 18, Broad Oak Lane, Preston
Explore nearby