We've tightened what earns a Pursue. A home now needs a published valuation, a strategy that still makes money after real running costs and lender stress tests, and no listing problems that would stop a mortgage. You'll see fewer Pursues, and each one has been checked harder.
See how verdicts work3-bedroom bungalow · G61 2JL
Under offerListed 88 days
Opportunity summary
See Archie’s verdict, returns by strategy and what to check before viewing.
About
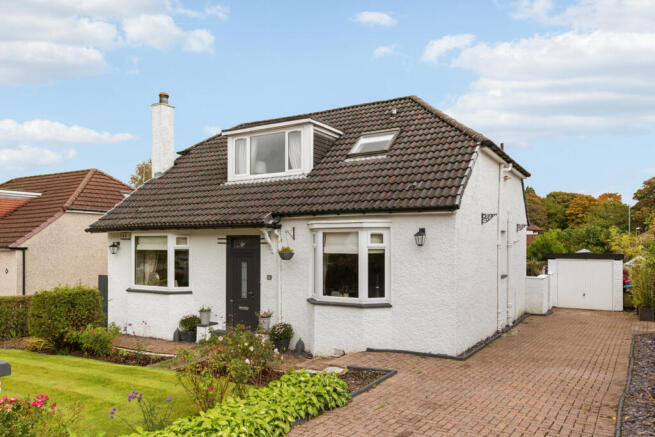
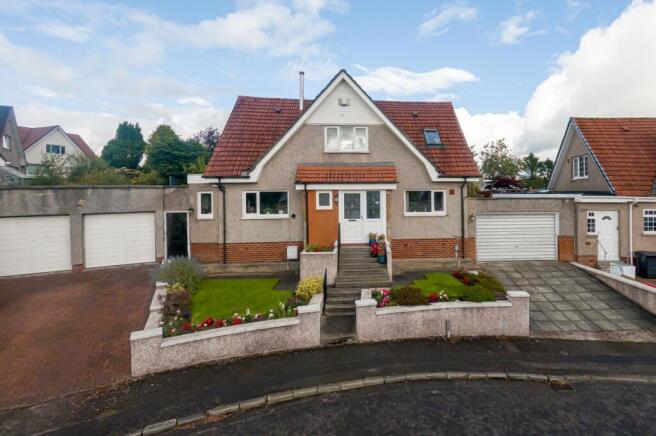
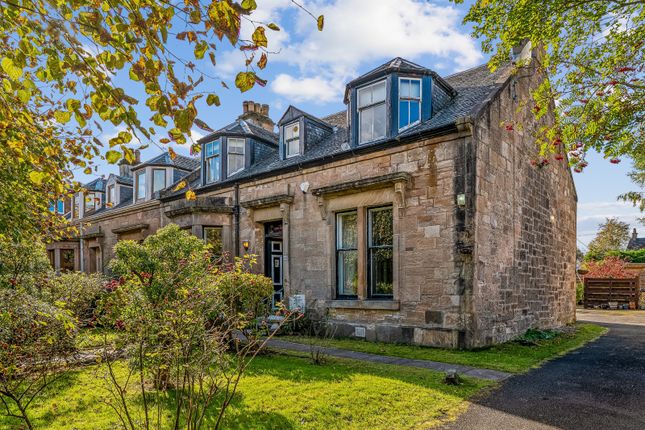
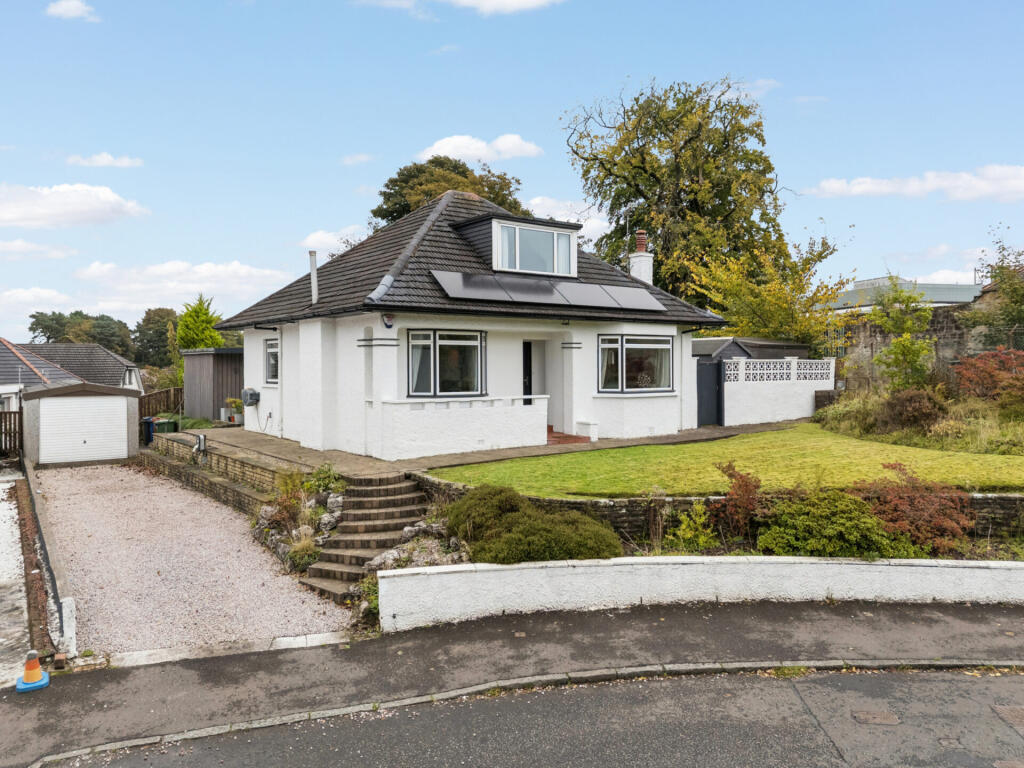
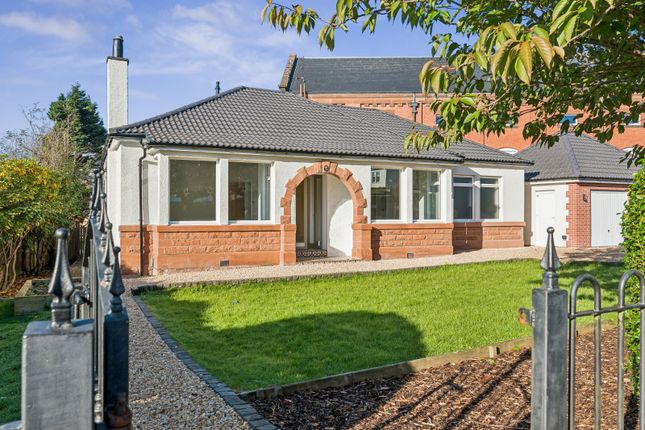
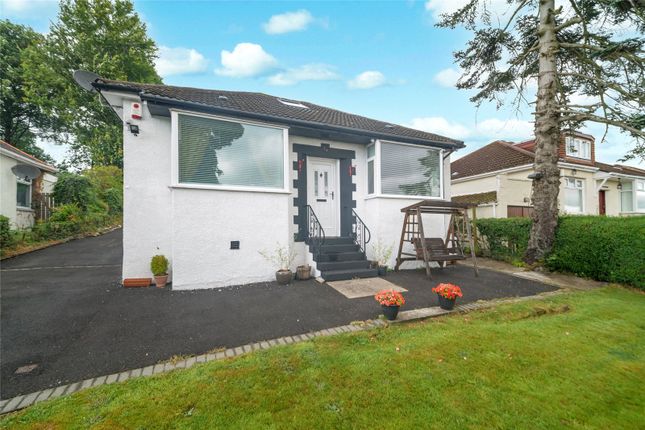
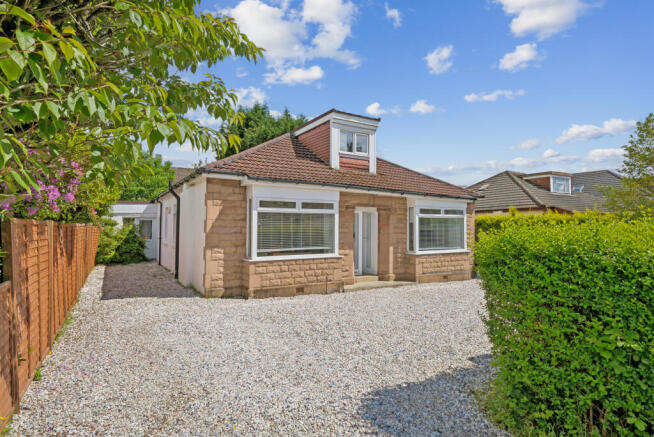
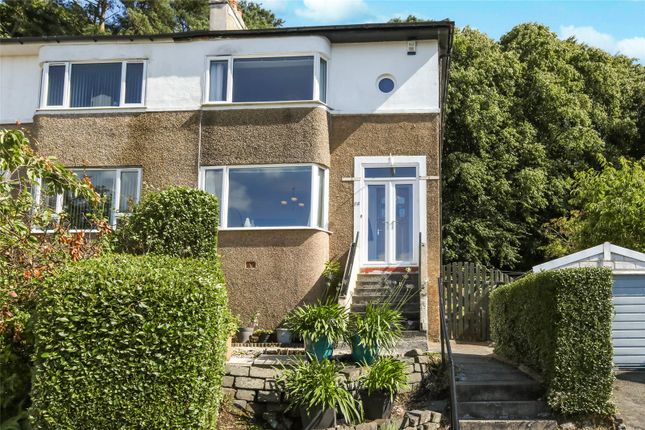
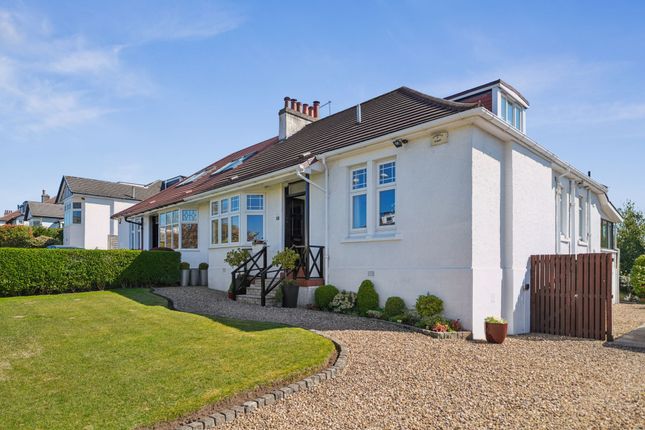
Occupying an elevated position within the ever-popular Killermont district of Bearsden, this substantial detached bungalow has been thoughtfully extended to both the front and rear to create a highly adaptable family home, arranged over two levels.
Enjoying generous gardens and attractive open views across Bearsden to the rear, the property combines spacious accommodation with a peaceful setting close to excellent schooling, local amenities and Glasgow Golf Club.
Stylishly presented and lovingly cared for by our clients, the home offers an exceptionally flexible layout, comprising six principal apartments, allowing it to be adapted easily to changing family requirements.
Characterful architectural features, including distinctive circular stained-glass portal windows and attractive bay window projections, to both the front and rear, blend effortlessly with bright, stylish décor to create a welcoming and comfortable home.
A central reception hall provides access to the principal ground floor accommodation.
The lounge is an impressive reception room, extending to over twenty-three feet in length, with dual aspects ensuring an abundance of natural light.
One of the property's signature stained-glass portal windows adds charm and individuality to the room.
To the rear, the kitchen has been reconfigured to create a spacious open-plan dining area, providing an excellent setting for both everyday family life and entertaining.
Fitted with a comprehensive range of wall and base units, together with integrated appliances, the kitchen enjoys pleasant views over the rear garden, while the adjoining dining area benefits from additional fitted storage and a wonderful outlook across the surrounding area.
From the kitchen, access is provided to a sun room, with lovely views over the rear garden.
A door from the sun room leads to the property's driveway, from where the garage and rear garden can be accessed.
The flexible ground floor accommodation continues with a formal dining room, which could equally serve as a fourth bedroom, if required, together with a further double bedroom and a modern shower room.
Upstairs, two additional bedrooms are served by a bathroom, creating an ideal arrangement for growing families or visiting guests.
A further practical advantage is the useful crouch-height cellar, providing valuable storage space rarely found in properties of this style.
Externally, the property sits within generous, well-maintained gardens.
To the front, a neatly kept lawn is framed by mature planting, while a long driveway provides ample off-street parking and leads to a detached double garage, complete with power, lighting and a remote operated door.
The rear garden has been designed for ease of maintenance, featuring an expansive paved terrace that is perfectly positioned to enjoy the property's elevated outlook across Bearsden.
Mature borders and an established apple tree add colour and interest throughout the seasons, creating a peaceful and private outdoor environment.
Killermont continues to be one of Bearsden's most sought-after residential locations, particularly popular with families thanks to its proximity to highly regarded schooling, including Killermont Primary and Boclair Academy.
Excellent local shopping facilities are close by, while Bearsden Cross offers a wider selection of cafés, restaurants, supermarkets and everyday amenities.
The nearby golf course, woodland walks and excellent transport links further enhance the appeal of this highly desirable location.
Offering generous accommodation, excellent versatility and a wonderful position with far-reaching views, this is a home that presents an outstanding opportunity for families seeking space in one of Bearsden's most established residential districts.
EER Band - D Local Area The suburb of Bearsden is one of Glasgow's most desired districts in which to reside.
There are numerous highly acclaimed educational facilities at both Primary and Secondary levels and leisure facilities are plentiful with a choice of private and state gyms and clubs in abundance.
Locally, there is an excellent selection of shops and services at Bearsden Cross along with restaurants, cafes and bars.
There are excellent bus links nearby and train stations can be found at Hillfoot, Westerton and Bearsden providing regular services into Glasgow's West End and City Centre, including a service to Edinburgh.
Glasgow Airport can be reached within twenty-five minutes off peak and, to the north of Bearsden is the world renowned Loch Lomond and The Trossachs National Park.
Value & comps
Land Registry doesn’t cover Scotland or Northern Ireland, so previous sales may not be on record.
Returns
Set an offer; the calculator follows it.
Short-let licence or registration needed
We're still gathering serviced-accommodation data for this area.
Archie refurb estimate: a Pro feature
0.0% below asking
This is not financial or investment advice. Prop AI Deals is not authorised by the Financial Conduct Authority (FCA) to provide investment advice.
All investment calculators, property analyses, and AI-generated insights are for informational purposes only. Property investment carries risk and may result in financial loss. All calculations should be independently verified and you should consult with FCA-authorised financial advisers before making any investment decisions.
Past performance does not guarantee future results. Tax implications vary by individual circumstances.
Deal
Properties like this can earn 2–3x BTL yields when converted to HMO, with retrofit costs around £10k/room. Sign in to see the full tier, yield projection, and cost breakdown.
Commercial properties like this can earn 30-50% higher yields when converted to residential under Class MA / Q / P / PA, with prior approval costing ~GBP 96/unit. Sign in to see the recommended route, yield uplift, and cost breakdown.
BRRR-suited properties can recycle 80-100% of investor capital on refi, leaving a high-yielding rental with most of the money out. Sign in to see the refurb cost stack, ARV projection, and refinance maths.
Detached + large garden = sub-division play. Pro tier unlocks the tier badge, plot size, uplift estimate, and regional land benchmark.
Short-lease flats trade at deep discount, but extending under the 1993 Act often costs far less than the discount. Pro tier unlocks the tier badge, premium breakdown, long-lease ARV and arbitrage maths.
See projected short-stay revenue vs a vanilla BTL for this property.
See real sub-let margins (HMO room rates & SA nightly rates) vs the landlord rent.
Area
Agent & docs
FAQ
About 7 Lochaber Road, Bearsden, G61 2JL
Explore nearby