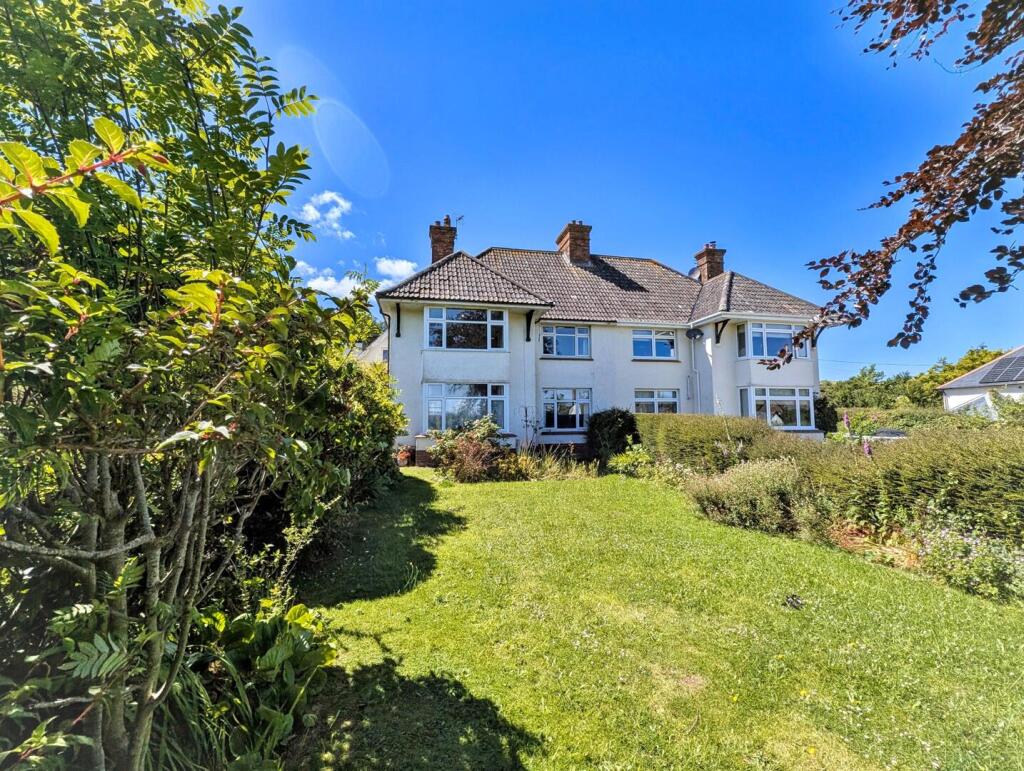
4-bedroom house · TA24 6SD
Opportunity summary
See Archie’s verdict, returns by strategy and what to check before viewing.
About
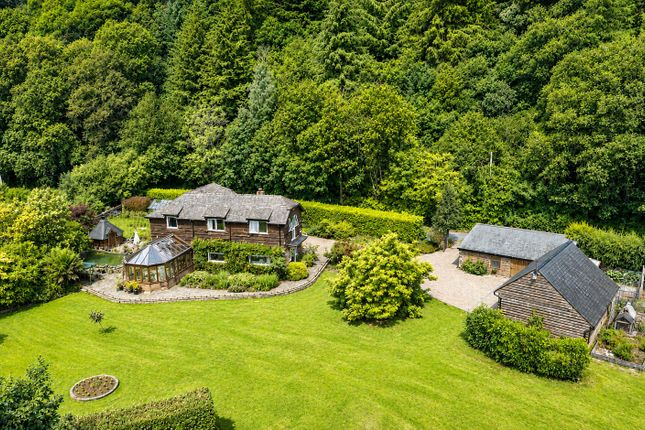
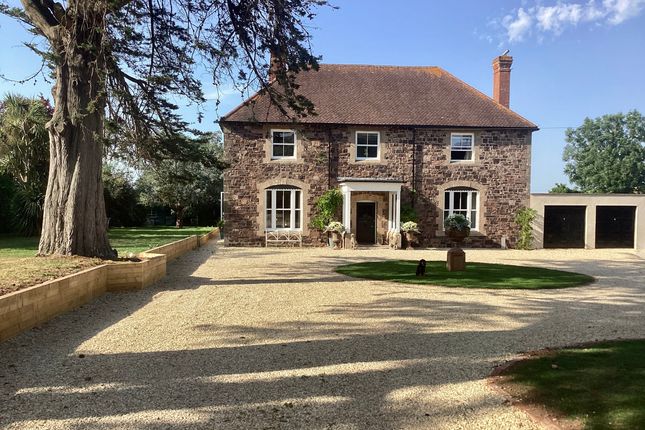
STUNNING FOUR/FIVE BEDROOM GRADE II LISTED PROPERTY - situated in the heart of Dunster with large garden, two garages and lovely views.
An exceptional property believed to date back to the late 18th century enjoying large well-proportioned accommodation throughout which could easily accommodate multi-generational living or sub-division if required (subject to obtaining the necessary consents).
Whilst retaining many original features to include sash windows, open fireplaces, a wonderful slate floor in the kitchen and a “thunderbox” toilet, this lovely property also enjoys the modern benefits of gas fired central heating, a utility room, a ground floor shower room, an en-suite to the master bedroom and, most sought of in Dunster, two garages.
The property also has gardens to the front and rear, a very attractive enclosed cobbled courtyard immediately to the rear and lovely views from the first floor towards the Luttrell Arms Hotel and the Yarn Market and from the rear garden towards Conygar Tower.
Internal viewing is highly recommended to appreciate the spacious and versatile accommodation offered.
Entrance through a very attractive front door with arched porch above into a long hallway running the full length of the ground floor with door out to the cobbled courtyard.
Doors lead off to three large reception rooms and one of the kitchen diners and stairs rise to the first floor.
LIBRARY – a most attractive room with bay window with window seat to the front overlooking the garden, open fireplace and shelved bookcases.
SITTING ROOM – a spacious room with window to the front and attractive open fireplace.
TELEVISION ROOM – the third reception room has an aspect to the rear overlooking the cobbled courtyard, an open fireplace and door through to a, UTILITY ROOM – with window to the side and door to the courtyard.
A door opens into a, FITTED SHOWER ROOM.
KITCHEN DINER – a spacious room with beautiful slate floor and fitted with a range of wall and base units, sink and drainer and integrated appliances to include an eye-level double oven, two gas hobs and dishwasher.
A door leads through to a small hallway with door to the cobbled courtyard. A further door to the front of the property opens into a second hallway with a second staircase rising to the first floor.
This side of the house could easily be utilised for multi-gen living or sub-division (STCs).
On this side of the house there is an, OFFICE/BEDROOM FIVE – with window to the front, a FITTED CLOAKROOM and a STORAGE ROOM.
SECOND KITCHEN DINER – fitted with a range of wall and base units, space for a slot in cooker and window to the side.
FIRST FLOOR LANDING – a large landing area giving access to the bedrooms, bathrooms, a further kitchen/utility room and a beautiful, DRAWING ROOM – this room is above the library with a lovely bay window with window seat affording lovely views over the front garden towards the Luttrell Arms Hotel and the Yarn Market.
There is also an open fireplace. BEDROOM ONE – large room with window to the front and large EN-SUITE BATHROOM. BEDROOMS TWO AND THREE – with aspects to the rear.
BEDROOM FOUR – with window to the side. OUTSIDE: The property is accessed to the front via The Ball.
A gate with hedge boundary opens into a front garden which benefits from a good degree of privacy and is laid to lawn with pathway leading to the two front doors.
To the side there is a small private patio area.
Immediately to the rear of the property there is a beautiful, enclosed cobbled courtyard with steps leading up to the remainder of the garden which is of a good size and predominantly laid to lawn with flower beds, mature trees and shrubs, a stone wall boundary and personal doors into the garages which are accessed via Priory Green, with one of the garages having an electric door.
There is also a workshop which has been insulated and has electricity connected. From the garden there are wonderful views towards Conygar Tower.
SITUATION: The village of Dunster is known to be one of the prettiest in England and, located on the edge of the Exmoor National Park, it is ideally situated for access to the wonderful coastline and moorland close-by.
The village itself boasts a primary school, church, post office and several public houses, restaurants and coffee shops. Dunster is also famous for its Castle and Yarn Market.
The coastal town of Minehead is approximately 3 miles away with schools, shops and supermarkets and the County Town of Taunton is 25 miles away with access to the rail and motorway network.
DIRECTIONS: What3Words: ///bulge.slides.poodle ACCOMMODATION : (all measurements are approximate) HALLWAY LIBRARY 18’7” (5.66m) x 19’1” (5.82m) SITTING ROOM 15’8” (4.78m) x 15’11” (4.85m) RECEPTION ROOM 17’3” (5.27m) x 13’9” (4.19m) UTLITY ROOM – 5’11” (1.81m) x 10’11” (3.32m) SHOWER ROOM KITCHEN DINER 15’9” (4.81m) x 13’1” (4.00m) OFFICE/BEDROOM FIVE 8’2” (2.49m) x 15’6” (4.72m) WC STORAGE ROOM KITCHEN DINER 11’5” (3.48m) x 14’10” (4.53m) FIRST FLOOR LANDING DRAWING ROOM 18’9” (5.71m) x 19’5” (5.91m) BEDROOM ONE 17’5” (5.32m) x 13’3” (4.04m) EN-SUITE SHOWER ROOM BEDROOM TWO 17’5” (5.32m) X 13’10” (4.21m) BEDROOM THREE 16’2” (4.92m) x 13’7” (4.13m) BATHROOM, BATHROOM UTLITY 8’10” (2.70m) x 12’9” (3.89m) BEDROOM FOUR 13’ (3.96m) x 14’2” (4.33m) GENERAL REMARKS AND STIPULATIONS: Tenure: The property is offered for sale freehold by private treaty with vacant possession on completion.
Services: Mains water, drainage and electricity. Gas fired central heating.
Council Tax Band: G Broadband and mobile coverage: The maximum available broadband speeds are 80 Mbps download and 20 Mbps upload.
We recommend you check coverage on Flood Risk: Surface Water: Very low risk Rivers and the Sea: Very low risk Reservoirs: Unlikely Groundwater: Unlikely.
We recommend you check the risks on Planning: Local planning information is available on
Value & comps
No previous sales on record.
Returns
Set an offer; the calculator follows it.
We're still gathering serviced-accommodation data for this area.
Archie refurb estimate: a Pro feature
0.0% below asking
This is not financial or investment advice. Prop AI Deals is not authorised by the Financial Conduct Authority (FCA) to provide investment advice.
All investment calculators, property analyses, and AI-generated insights are for informational purposes only. Property investment carries risk and may result in financial loss. All calculations should be independently verified and you should consult with FCA-authorised financial advisers before making any investment decisions.
Past performance does not guarantee future results. Tax implications vary by individual circumstances.
Deal
Properties like this can earn 2–3x BTL yields when converted to HMO, with retrofit costs around £10k/room. Sign in to see the full tier, yield projection, and cost breakdown.
Commercial properties like this can earn 30-50% higher yields when converted to residential under Class MA / Q / P / PA, with prior approval costing ~GBP 96/unit. Sign in to see the recommended route, yield uplift, and cost breakdown.
BRRR-suited properties can recycle 80-100% of investor capital on refi, leaving a high-yielding rental with most of the money out. Sign in to see the refurb cost stack, ARV projection, and refinance maths.
Detached + large garden = sub-division play. Pro tier unlocks the tier badge, plot size, uplift estimate, and regional land benchmark.
Short-lease flats trade at deep discount, but extending under the 1993 Act often costs far less than the discount. Pro tier unlocks the tier badge, premium breakdown, long-lease ARV and arbitrage maths.
See projected short-stay revenue vs a vanilla BTL for this property.
See real sub-let margins (HMO room rates & SA nightly rates) vs the landlord rent.
Area
Agent & docs
FAQ
About Dunster, Minehead
Explore nearby