We've tightened what earns a Pursue. A home now needs a published valuation, a strategy that still makes money after real running costs and lender stress tests, and no listing problems that would stop a mortgage. You'll see fewer Pursues, and each one has been checked harder.
See how verdicts work4-bedroom detached house · TA21 0LS
For saleListed 45 days
Opportunity summary
See Archie’s verdict, returns by strategy and what to check before viewing.
About
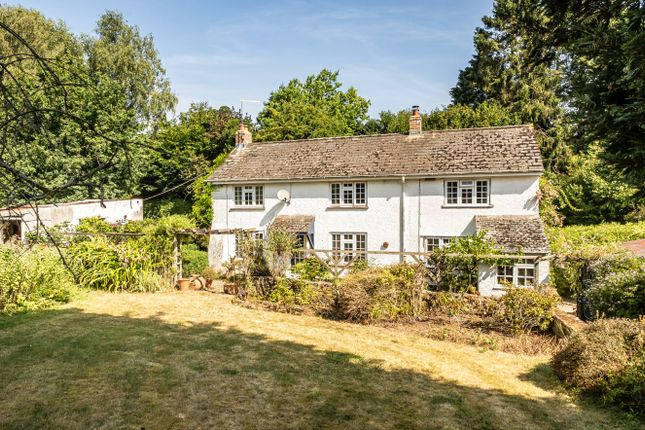
A particularly handsome and charming Georgian cottage with an indoor pool and parkland field enjoying glorious far reaching views.
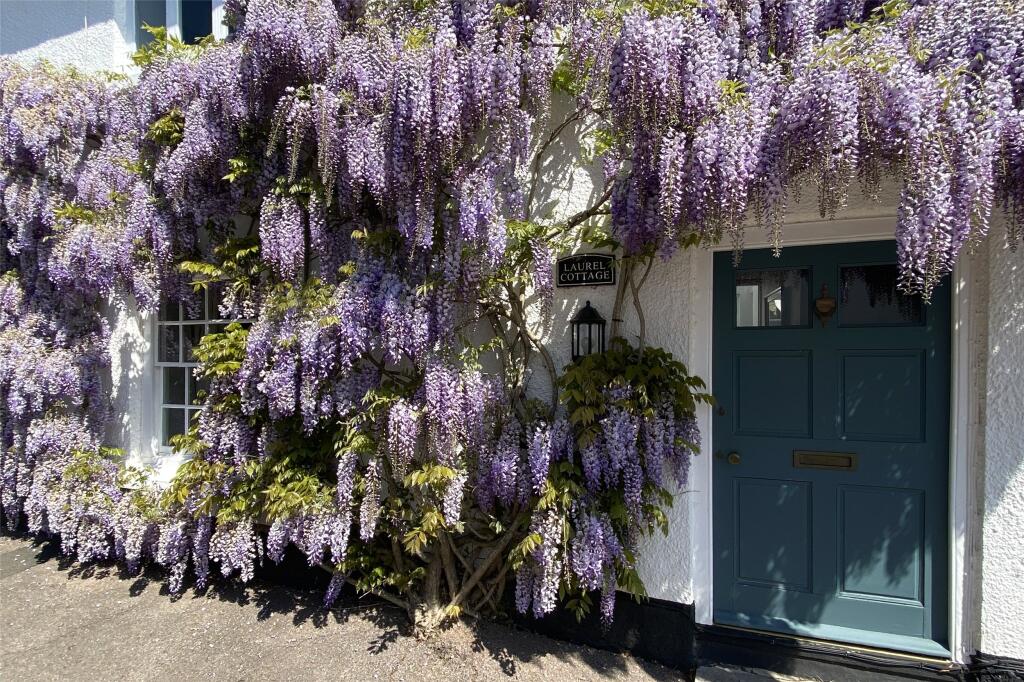
Oldway Cottage is believed to date back to the late 18th Century and is built of natural stone elevations with a roof of pan tiles.
The present owners have been at the property for some forty years and have made many improvements and restored the house throughout.
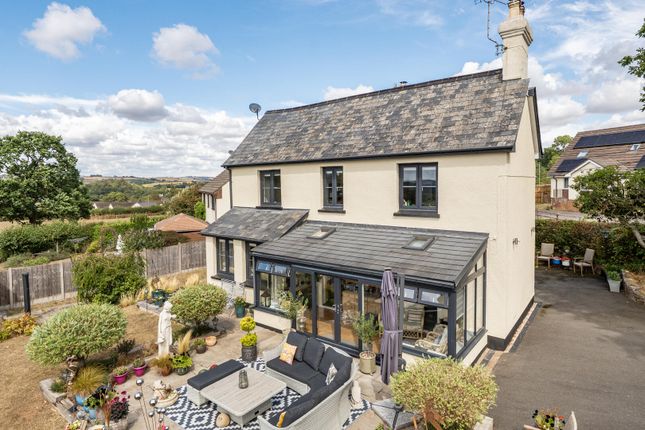
A light-filled Scandinavian style log-cabin extension to the east with skylights and folding glass doors opening onto the garden toward the splendid views beyond, was built to accommodate a spa with a twelve metre swimming pool, a six person hot tub, a steam room, a log burner and TV.
A pretty entrance porch leads into the reception hall, with a staircase rising up to the first floor, and on the right side a door leads into a charming drawing room, which is well proportioned, has a bay window and a handsome fireplace.
The sitting room lies on the other side of the hall, provides excellent family space, with room for a dining table and leads into the well fitted kitchen, which has a two-oven electric AGA and an excellent range of wall and floor mounted cabinets.
There is a Samsung American fridge, a built-in oven with grill and fitted microwave, an induction hob and a double Belfast sink.
The kitchen leads through to an inner hall and utility area, a cloakroom with shower and doors into the pool room. There is also a covered outer area with a deep sink.
A conservatory is on the west side of the house and has a door leading to the detached garden studio with shower room, which provides additional accommodation.
The staircase leads up to the first floor and from the large landing with its original Georgian window, a further staircase leads to a spacious studio/bedroom with magnificent panoramic views across the valley to the Wellington Monument and beyond.
Bedrooms on the first floor include a principal bedroom with a pretty fireplace, wooden floor and a gas coal fire. There is a family bathroom with wash basin, wc, a panelled jacuzzi bath and a shower.
The guest bedroom; with its own shower room, wc, and wash basin, also has a fireplace. Both bedrooms enjoy glorious views. There is a third bedroom which is at present used as a dressing room.
Oldway Cottage is set high above the passing lane, which gives access to the two garages and parking for several cars.
A garden door leads into the property with a stepped path with an array of hydrangeas to either side and leads up to the front of the house.
There are deep terraces, beautifully stocked mixed borders and a terrace which stretches across the front of the property from which glorious views are enjoyed.
Lawned gardens slope down to the lane, passing a kitchen garden.
There is a useful courtyard at the rear of the house with dog washing area and log stores, and there is a working well with an electric pump.
Across the lane, a traditional five bar gate leads into the pasture, which faces south and has three magnificent American oaks. In all the gardens and grounds amount to approximately 3.68 acres.
Tax Band: F
Value & comps
No previous sales on record.
Returns
Set an offer; the calculator follows it.
We're still gathering serviced-accommodation data for this area.
Archie refurb estimate: a Pro feature
0.0% below asking
This is not financial or investment advice. Prop AI Deals is not authorised by the Financial Conduct Authority (FCA) to provide investment advice.
All investment calculators, property analyses, and AI-generated insights are for informational purposes only. Property investment carries risk and may result in financial loss. All calculations should be independently verified and you should consult with FCA-authorised financial advisers before making any investment decisions.
Past performance does not guarantee future results. Tax implications vary by individual circumstances.
Deal
Properties like this can earn 2–3x BTL yields when converted to HMO, with retrofit costs around £10k/room. Sign in to see the full tier, yield projection, and cost breakdown.
Commercial properties like this can earn 30-50% higher yields when converted to residential under Class MA / Q / P / PA, with prior approval costing ~GBP 96/unit. Sign in to see the recommended route, yield uplift, and cost breakdown.
BRRR-suited properties can recycle 80-100% of investor capital on refi, leaving a high-yielding rental with most of the money out. Sign in to see the refurb cost stack, ARV projection, and refinance maths.
Detached + large garden = sub-division play. Pro tier unlocks the tier badge, plot size, uplift estimate, and regional land benchmark.
Short-lease flats trade at deep discount, but extending under the 1993 Act often costs far less than the discount. Pro tier unlocks the tier badge, premium breakdown, long-lease ARV and arbitrage maths.
See projected short-stay revenue vs a vanilla BTL for this property.
See real sub-let margins (HMO room rates & SA nightly rates) vs the landlord rent.
Area
Agent & docs
FAQ
About Whiteball, Wellington, Somerset, TA21
Explore nearby