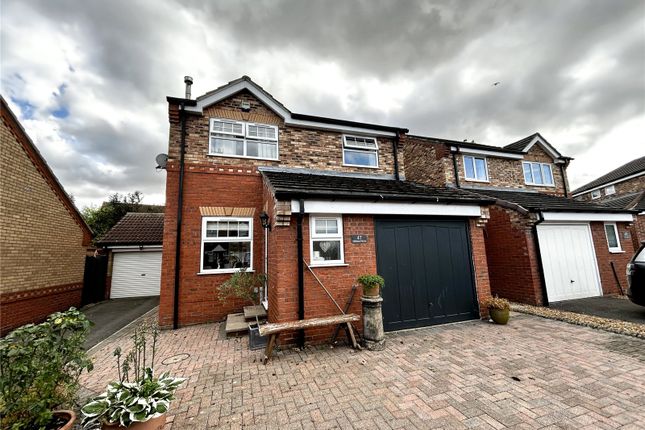
3-bedroom detached house · DL8 1GA
Sold STCListed 79 days
Opportunity summary
See Archie’s verdict, returns by strategy and what to check before viewing.
About
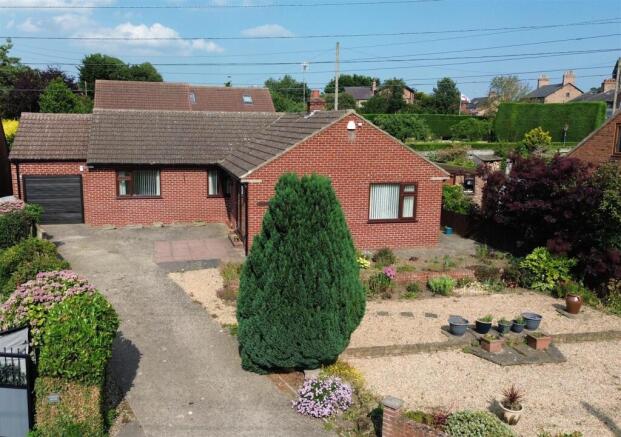
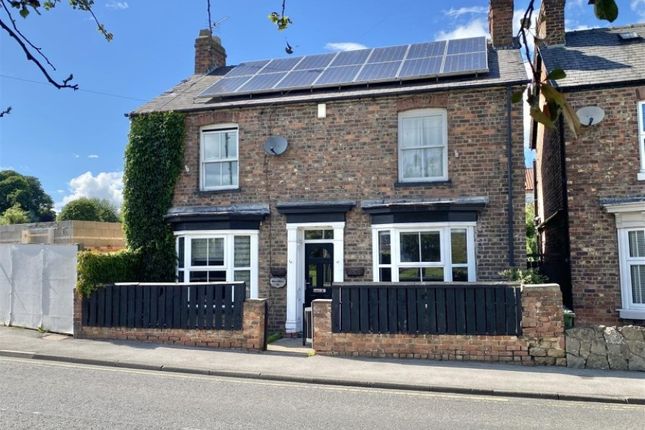
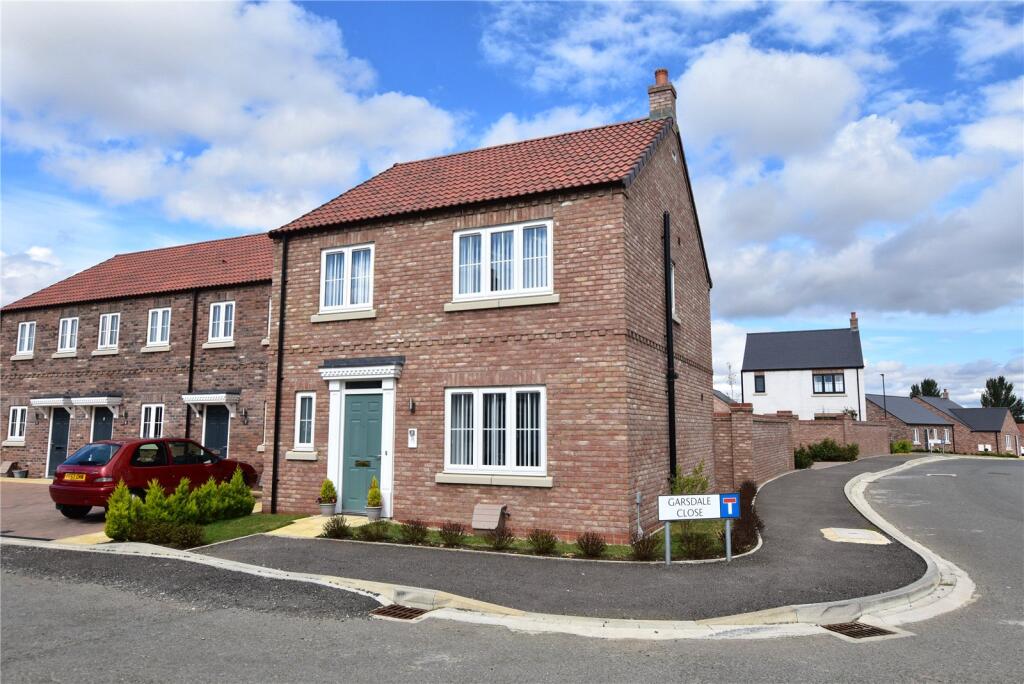
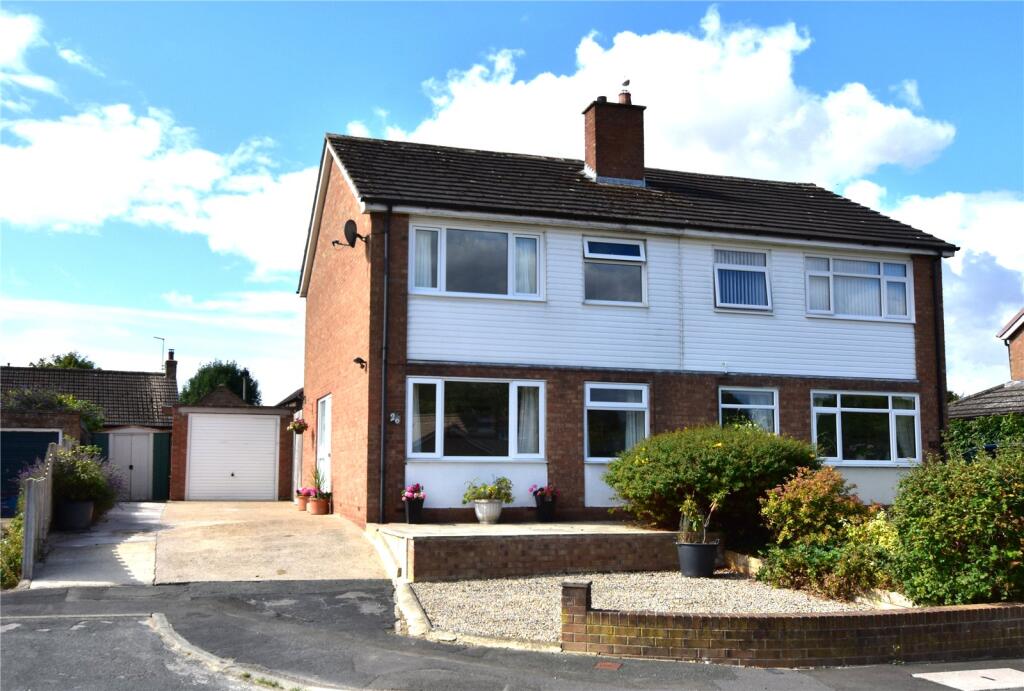
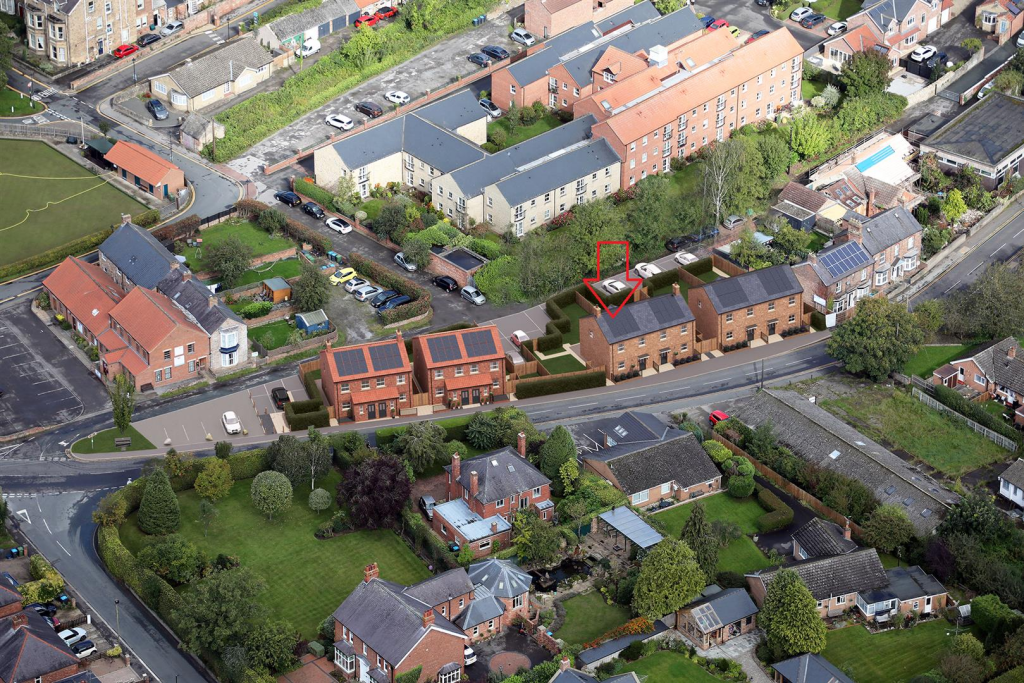
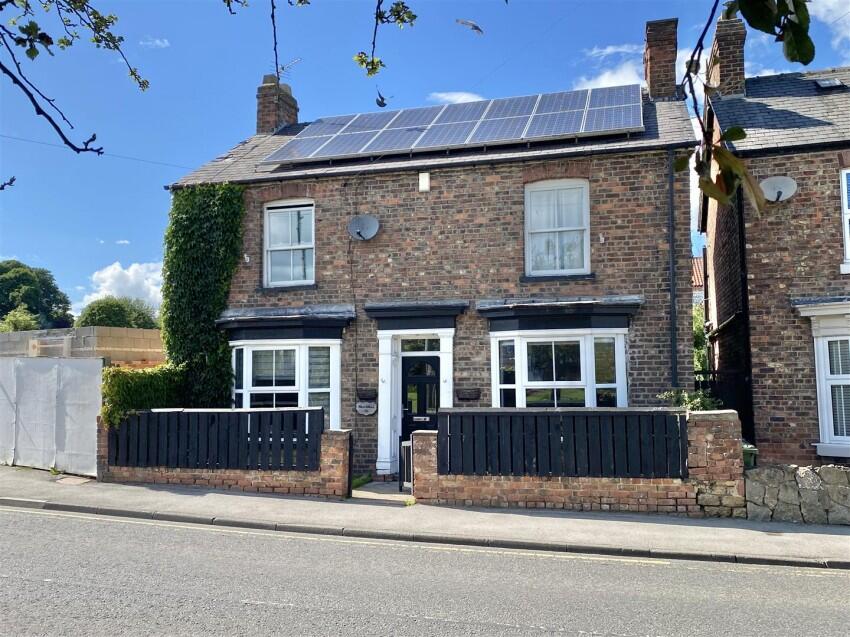
Situated on a modern and highly regarded residential development in the popular village of Aiskew, close to the thriving market town of Bedale, 1 Chaffinch Drive is a beautifully presented three-bedroom detached home offering stylish, modern living, ideal for families and professionals alike.
Aiskew is a sought-after village adjoining the historic Georgian market town of Bedale, often referred to as the 'Gateway to the Yorkshire Dales'.
The area offers an excellent range of amenities including independent shops, cafés, restaurants, supermarkets, primary and secondary schools, healthcare facilities and leisure amenities.
The nearby A1(M) provides excellent transport links to Northallerton, Harrogate, York, Darlington and beyond, while Bedale itself retains a welcoming community atmosphere and hosts regular markets and local events.
The accommodation is immaculately presented throughout and briefly comprises a welcoming entrance hall, ground floor WC, a bright and spacious lounge, and a contemporary open-plan kitchen/dining room with ample space for family dining and entertaining.
Upstairs are three generous double bedrooms, including a superb principal bedroom with en-suite shower room, together with a modern family bathroom.
In addition, there is a versatile study, perfect as a home office, nursery or walk-in dressing room.
Externally, the property enjoys a beautifully landscaped rear garden, offering a private and enclosed outdoor space ideal for relaxing or entertaining.
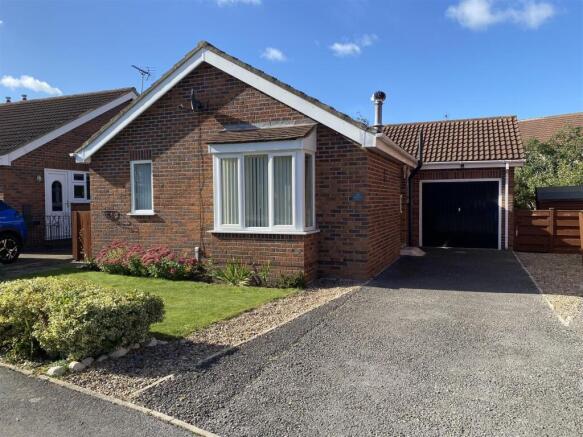
To the front is a driveway providing off-road parking, leading to a generous single garage.
Built in 2023, the property benefits from the remainder of its NHBC warranty, mains gas central heating, full double glazing and an excellent energy efficiency rating, providing peace of mind and economical day-to-day running costs.
This exceptional home combines modern design, spacious accommodation and an excellent location, making it an outstanding opportunity for those seeking a stylish, move-in ready family home.
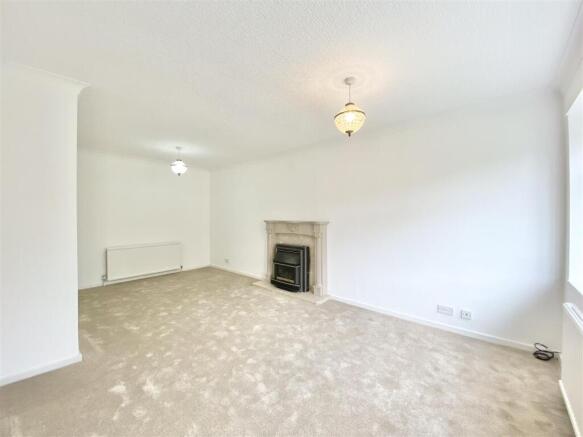
Ground Floor Entrance Hall Herringbone effect oak flooring. Small storage cupboard, housing the consumer units. Wall mounted radiator. Living Room Beautiful light lounge.
Herringbone effect oak flooring. Wall mounted radiator. Feature acoustic panelling. TV point. Stairs to first floor. Window to front. Inner Hall Herringbone oak flooring.
Understairs storage cupboard. Cloakroom Herringbone effect oak flooring. WC. Wash basin. Feature panelling. Frosted window to side. Kitchen Diner Spacious kitchen diner.
Herringbone effect oak flooring. Modern kitchen, with a range of wall and base units. Ceramic sink and drainer. Double integrated oven & grill Gas hob with extractor hood.
Plumbing for washing machine. Integrated dishwasher. Gas boiler. Space for upright fridge freezer. Wall mounted radiator. Dining area, with feature panelled wall. Window and patio door to rear garden.
First Floor Landing Fitted carpet. Wall mounted radiator. Airing cupboard. Loft access with drop down ladder to partial boarded attic. Bedroom 1 Large double bedroom.
Fitted carpet. Wall mounted radiator. Feature acoustic panelling. Window to the front. Ensuite Modern shower room. Tiled floor. WC. Wash basin. Walk in shower, with rainfall head.
Heated towel rail. Extractor fan. Frosted window to rear. Study Ideal space that can be used as a study, or walk in wardrobe. Fitted carpet. Wall mounted radiator. Window to rear.
Bedroom 2 Good double bedroom. Fitted carpet. Wall mounted radiator. Fitted wardrobes. 2 Windows to front. Bathroom Modern bathroom. Tiled floor. WC. Wash basin. Bath.
Wall mounted radiator. Frosted window to side. Bedroom 3 Double bedroom. Fitted carpet. Wall mounted radiator. Window to rear, overlooking the garden.
Outside Front & Side Laid to lawn garden with bordered edges to the front and side of the property.
Parking Driveway to the front of the garage offering parking for 1-2 vehicles. Garage Good single garage, providing an additional parking space, or ideal storage. Power and light.
Up and over door.
Rear Beautifully landscaped, private and enclosed rear garden featuring a well-maintained lawn, an attractive central water feature, a stone-flagged patio ideal for outdoor seating and entertaining, and colourful planted borders.
A bespoke timber bin store offers discreet storage, with convenient gated side access to the property.
Services Additional Information Tenure: Freehold Conservation Area: No Flood Risk: Very Low Broadband Availability (subject to provider): Ultrafast: Up to 1,800 Mbps Mains Water, Electric & Drainage Agents Notes Annual estate maintenance charge of approximately £158, covering the upkeep of the shared green spaces.
Built In 2023 With Approx. 7 Years NHBC Warranty Remaining.
An NHBC warranty (often called an NHBC Buildmark warranty) is a 10-year warranty and insurance policy that protects buyers of newly built homes against certain structural defects and building issues.
Value & comps
No previous sales on record.
Returns
Set an offer; the calculator follows it.
We're still gathering serviced-accommodation data for this area.
Archie refurb estimate: a Pro feature
0.0% below asking
This is not financial or investment advice. Prop AI Deals is not authorised by the Financial Conduct Authority (FCA) to provide investment advice.
All investment calculators, property analyses, and AI-generated insights are for informational purposes only. Property investment carries risk and may result in financial loss. All calculations should be independently verified and you should consult with FCA-authorised financial advisors before making any investment decisions.
Past performance does not guarantee future results. Tax implications vary by individual circumstances.
Deal
Properties like this can earn 2–3x BTL yields when converted to HMO, with retrofit costs around £10k/room. Sign in to see the full tier, yield projection, and cost breakdown.
Commercial properties like this can earn 30-50% higher yields when converted to residential under Class MA / Q / P / PA, with prior approval costing ~GBP 96/unit. Sign in to see the recommended route, yield uplift, and cost breakdown.
BRRR-suited properties can recycle 80-100% of investor capital on refi, leaving a high-yielding rental with most of the money out. Sign in to see the refurb cost stack, ARV projection, and refinance maths.
Detached + large garden = sub-division play. Pro tier unlocks the tier badge, plot size, uplift estimate, and regional land benchmark.
Short-lease flats trade at deep discount, but extending under the 1993 Act often costs far less than the discount. Pro tier unlocks the tier badge, premium breakdown, long-lease ARV and arbitrage maths.
See projected short-stay revenue vs a vanilla BTL for this property.
See real sub-let margins (HMO room rates & SA nightly rates) vs the landlord rent.
Area
Agent & docs
FAQ
About 1 Chaffinch Drive, Aiskew
Explore nearby