We've tightened what earns a Pursue. A home now needs a published valuation, a strategy that still makes money after real running costs and lender stress tests, and no listing problems that would stop a mortgage. You'll see fewer Pursues, and each one has been checked harder.
See how verdicts work3-bedroom detached house · DL8 2BZ
Sold STCListed 262 days
Opportunity summary
See Archie’s verdict, returns by strategy and what to check before viewing.
About
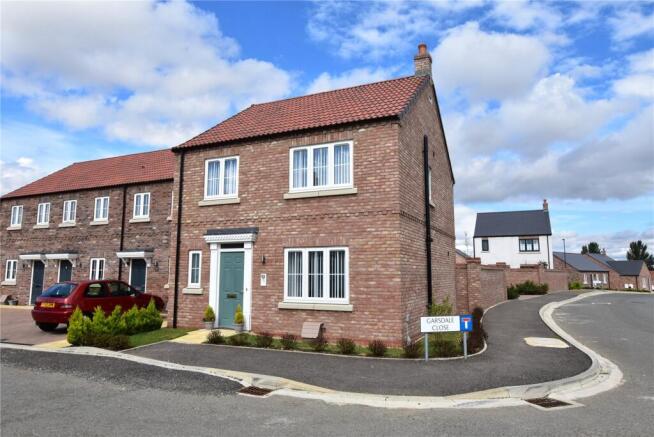
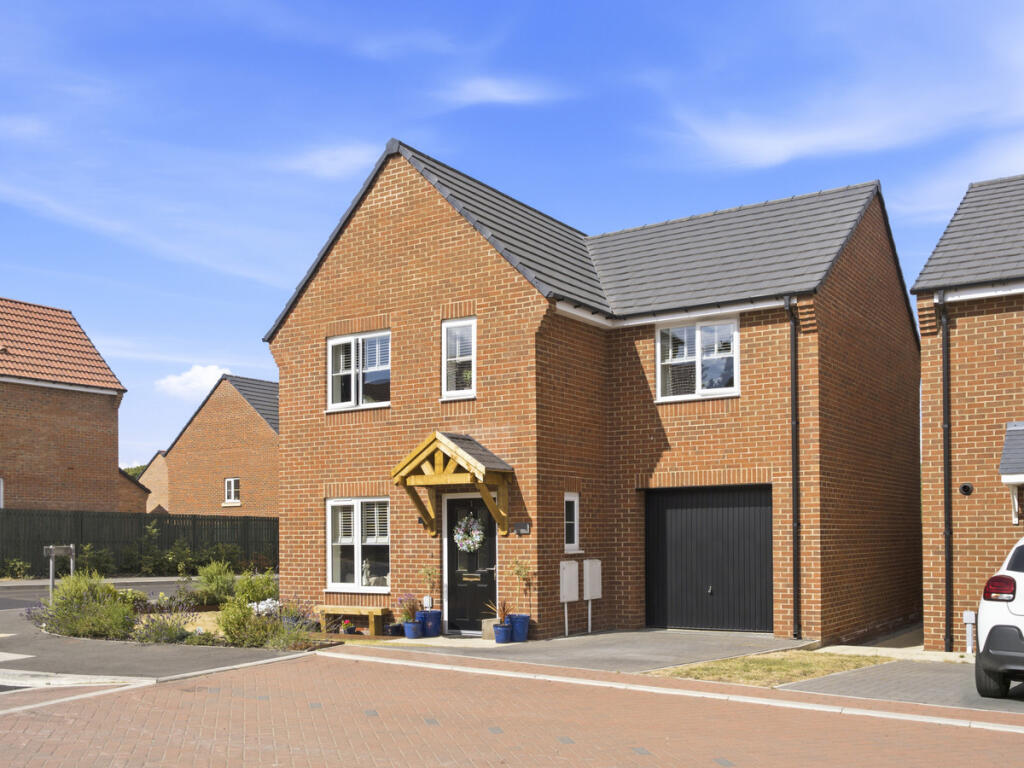
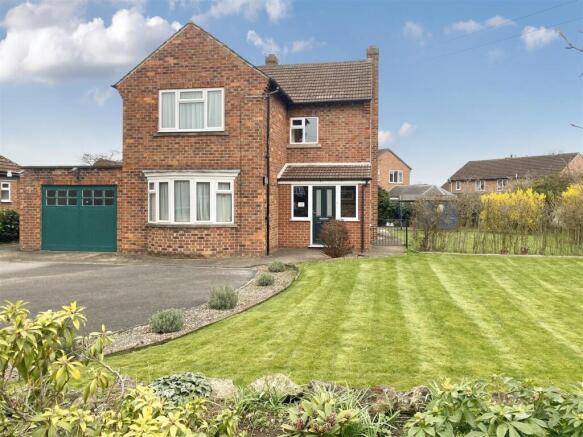
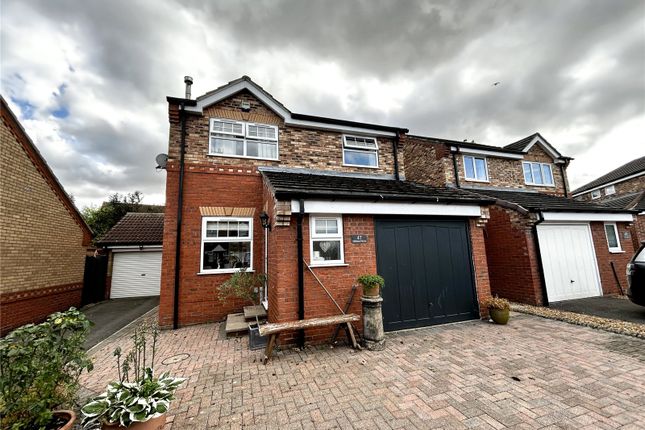
A recently completed, three bedroomed detached family home with much improved and immaculate accommodation throughout, set in an attractive corner plot on the fringe of Bedale town.
9 Swaledale Drive was built in 2023 by Yorvik Homes and the spacious and immaculate accommodation has been updated further by the current owners.
The property has the remainder of an NHBC guarantee and a partly converted garage which has created a superb office/study.
The property is approached via a UPVC door which opens into the reception hallway. There is a modern cloakroom/WC and a flight of stairs which lead to the first floor accommodation.
A door to the right leads through into the sitting room which has a bay window to the front and French doors that open into the rear garden.
The gas fire has been upgraded with a black wood burner gas effect fire which is set into a contemporary stone surround and a granite hearth.
The kitchen/dining room is a beautiful open plan space which has ample room for a dining table.
There are porcelain shaker style wall and base units with a white granite worktop over which continue to form a splashback on the walls.
There is an inset 1 1/2 bowl sink and integrated appliances which include an electric oven and induction hob, dishwasher, fridge/freezer, microwave and a washing machine.
The stylish central island provides additional storage and worktop space. There is also a cupboard for cloaks and a door which leads to the rear garden. There are windows to the front and rear.
The first floor accommodation is accessed from the landing which has a loft hatch and a useful storage cupboard.
The master bedroom is positioned at the front of the property and has an en-suite shower room which comprises of a WC, pedestal wash hand basin and shower cubicle.
There is tiling to the walls and a window to the side.
The second double bedroom is at the rear of the property and has been fitted with a range of fitted wardrobes in a shaker style which have integrated drawer systems and a dressing table.
The third bedroom is at the front of the property and this also has a range of fitted wardrobes with integrated drawers.
The house bathroom is partly tiled and has a panelled bath, WC and wall mounted wash hand basin with vanity cupboard. There is a chrome heated towel rail and a window to the side.
Externally, the property is positioned on a corner plot with a flagged pathway which leads to the front door. To each side of the pathway is a lawned garden with box hedge planting creating a border.
To the side of the property is a detached single garage and blocked paved parking spaces to the front providing off street parking for two vehicles.
The garage has an up and over door, light and plumbing. There is also a personal door which provides direct access into the garden.
The garage has been split into two and the second section has been fully insulated and is an ideal working from home space/hobby room.
There are French doors which open into the garden and an electric stove. The rear garden is enclosed by brick walls and a fenced gate.
There are two flagged patio areas and a lawned area with planted borders. Tenure & Possession Freehold, vacant possession upon completion.
EPC Rating This property has been certified with an EPC Rating of B/83 Local Authority North Yorkshire Council— Tax Band D Utilities The property is connected to mains gas, electricity and mains drainage.
The heating system is via a gas fired combination central heating boiler. Fibre Broadband is currently connected with average download speeds of approximately 150 Mbps and upload speeds of 28 Mbps.
Mobile coverage is available, interested parties are advised to perform their own due diligence in respect of availability.
what3words Every three metre square of the world has been given a unique combination of three words. ///boots.paint.rejust Viewings Viewings are strictly by prior appointment with GFW.
Bedale is a market town on the edge of the Yorkshire Dales, being ideally located and accessible to both the dales and the A1.
The market town provides all local services, including the weekly local market on Tuesdays, a range of independent shops, primary and secondary schools and leisure and professional facilities.
The area also provides a vast range of traditional country activities including scenic walks, golf courses and country sports.
The locally accessed A1(M) is the main route connecting the North east to London and Edinburgh with Northallerton main line railway station and Durham Tees Valley Airport within easy reach.
Value & comps
No previous sales on record.
Returns
Set an offer; the calculator follows it.
We're still gathering serviced-accommodation data for this area.
Archie refurb estimate: a Pro feature
0.0% below asking
This is not financial or investment advice. Prop AI Deals is not authorised by the Financial Conduct Authority (FCA) to provide investment advice.
All investment calculators, property analyses, and AI-generated insights are for informational purposes only. Property investment carries risk and may result in financial loss. All calculations should be independently verified and you should consult with FCA-authorised financial advisers before making any investment decisions.
Past performance does not guarantee future results. Tax implications vary by individual circumstances.
Deal
Properties like this can earn 2–3x BTL yields when converted to HMO, with retrofit costs around £10k/room. Sign in to see the full tier, yield projection, and cost breakdown.
Commercial properties like this can earn 30-50% higher yields when converted to residential under Class MA / Q / P / PA, with prior approval costing ~GBP 96/unit. Sign in to see the recommended route, yield uplift, and cost breakdown.
BRRR-suited properties can recycle 80-100% of investor capital on refi, leaving a high-yielding rental with most of the money out. Sign in to see the refurb cost stack, ARV projection, and refinance maths.
Detached + large garden = sub-division play. Pro tier unlocks the tier badge, plot size, uplift estimate, and regional land benchmark.
Short-lease flats trade at deep discount, but extending under the 1993 Act often costs far less than the discount. Pro tier unlocks the tier badge, premium breakdown, long-lease ARV and arbitrage maths.
See projected short-stay revenue vs a vanilla BTL for this property.
See real sub-let margins (HMO room rates & SA nightly rates) vs the landlord rent.
Area
Agent & docs

FAQ
About 9, Swaledale Drive, Bedale, North Yorkshire, DL8
Explore nearby