We've tightened what earns a Pursue. A home now needs a published valuation, a strategy that still makes money after real running costs and lender stress tests, and no listing problems that would stop a mortgage. You'll see fewer Pursues, and each one has been checked harder.
See how verdicts work5-bedroom detached house · PO33 3DN
For saleReduced £40k (−7%) on 26 OctListed 211 days
Opportunity summary
See Archie’s verdict, returns by strategy and what to check before viewing.
About
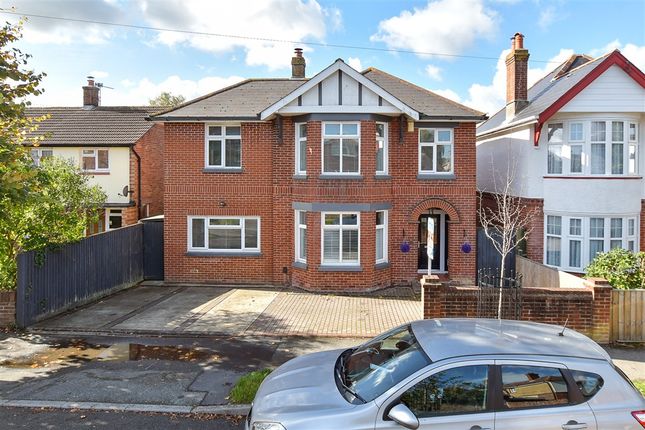
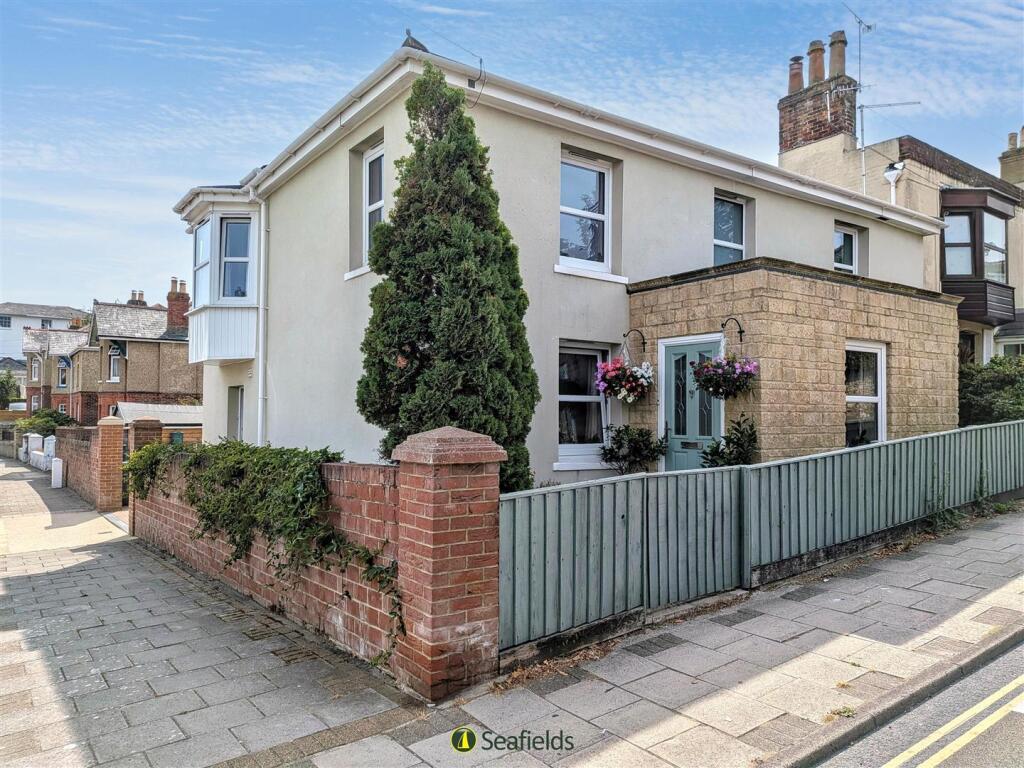
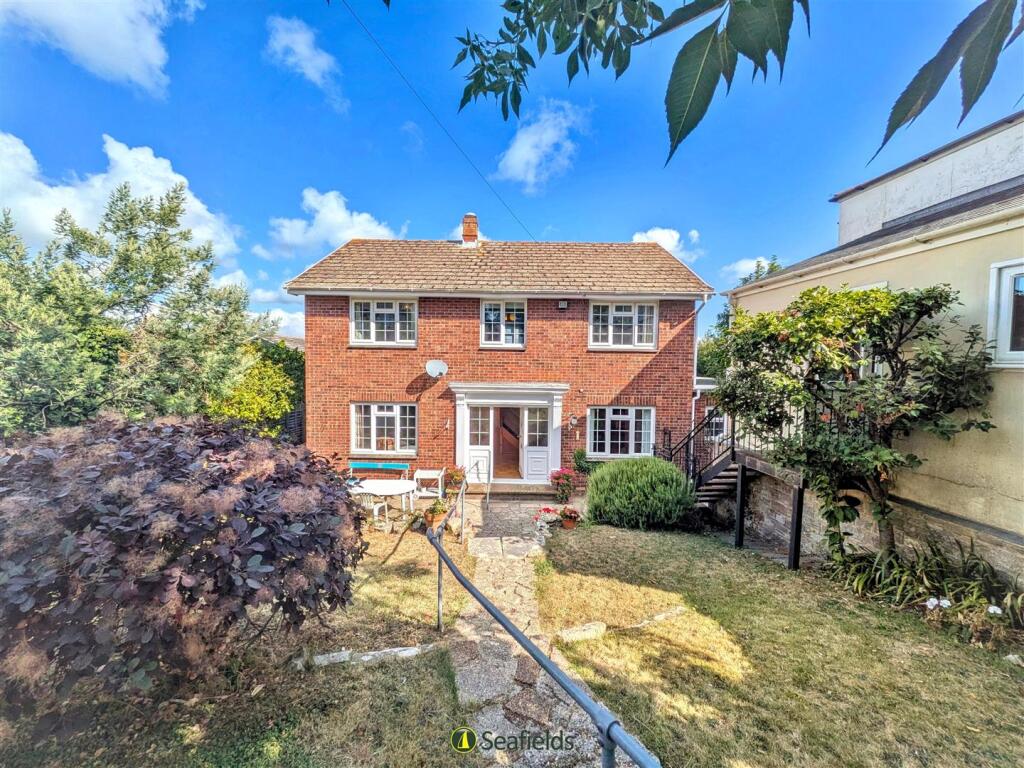
AN IMPRESSIVE RYDE HOME WITH TIMELESS CHARM AND VERSATILITY! A substantial DETACHED HOUSE with DRIVEWAY and DOUBLE LENGTH GARAGE.
This 3 storey property has been enjoyed by the same family for many years, retaining an abundance of its original charm including lovely high ceilings with attractive ceiling roses, original fireplaces, picture rails and the grand staircase with decorative balustrade.
The spacious and versatile accommodation comprises an impressive entrance hall leading to a large sitting room, separate dining room and an open plan 'heart of the home' kitchen/breakfast room, along with a downstairs WC and separate utility room.
The upper two floors provide 5 LARGE BEDROOMS, a bathroom, and further separate WC, as well as access to loft space.
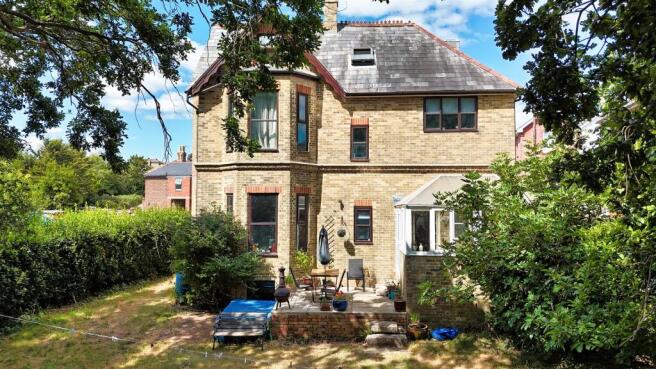
Externally, the property benefits from a superbly sized REAR GARDEN with greenhouse - a real gardener's delight!
Ideally situated just minutes' walk from Ryde Town centre, Island and mainland transport links, superb sandy beaches and local schools, this is a fantastic opportunity for a new owner to personalise and create a truly exceptional residence.
No Chain!
Accommodation: - Solid wood front door to: Porch: - A bright entrance porch featuring vinyl flooring and a wall light, with a part glazed panel door to: Hallway: - An impressive, welcoming hallway featuring a traditional period archway and fitted carpeting, illuminated by ceiling lights x 2.
An attractive staircase rises to the first floor, with cupboard below. Doors lead to: Sitting Room: - A large, elegant sitting room features a chandelier within traditional ceiling rose.
An elegant fireplace with original marble surround and tiled hearth forming an attractive focal point. Wall lights x 4. Large double glazed windows to front that fill the room with natural light.
Dining Room: - A generously proportioned room featuring original wooden parquet flooring and a large double glazed window to front. High ceiling. Wall lights x 2. Storage heater.
Serving hatch through to kitchen. Downstairs Wc: - Comprising w.c and wash hand basin with half height tiled walls. Vinyl flooring. Obscured window to side.
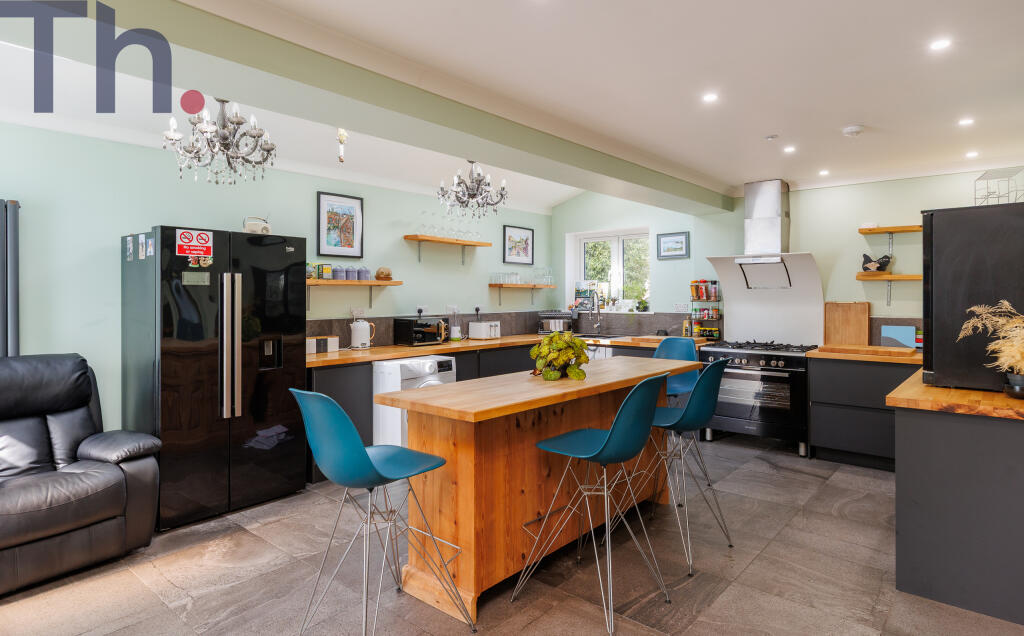
Kitchen/Breakfast Room: - An impressively spacious kitchen/breakfast room offering ample space for both everyday living and entertaining.
The room gives a great 1960/70's 'retro' look and comprises range of 'fitted units with contrasting worktops and tiled splashbacks. Additional shelving. Space for fridge, freezer and cooker..
White ceramic sink unit. Two windows overlook the rear garden, plus further obscured window to side. A glazed panel door opens to porch providing access to the rear garden.
Half Landing: - Obscured window to side aspect. Door to: Separate Wc: - A suite comprising wc and wash hand basin with tiled splashbacks. Vinyl flooring, ceiling light and obscured window.
First Floor Landing: - Large landing with stairs leading to second floor. Doors to: Bedroom 1: - Spacious double bedroom with large traditional windows to front. Built in wardrobes.
Bedroom 2: - Another generously sized bedroom, fully carpeted, with double glazed window to front. Built in wardrobe. Wash hand basin with tiled splashback. Storage heater.
Bedroom 3: - A further double bedroom, carpeted and enjoying a window overlooking the rear. Vanity wash hand basin Built in wardrobe. Storage heater.
Bedroom 4: - A carpeted double bedroom with window to rear. Wash hand basin with tiled splashbacks. Built in open shelved area housing water tank. Storage heater.
Bathroom: - Suite comprising fully tiled bath with overhead shower; wash hand basin with fitted mirror above. Heated towel rail. Obscured window with roller blind.
Second Floor Landing: - Via half landing featuring built in storage cupboards housing 2 header water tanks. The second floor landing offers loft hatch access and door to boarded loft space with power.
Door to: Bedroom 5: - A carpeted double bedroom with secondary glazed window to rear. Built in wardrobes. Wash hand basin with tiled splashbacks. Storage heater.
Utility Room: - A separate utility area, accessed from the rear garden, with tiled flooring and space/plumbing for washing machine and tumble dryer. Ceiling light and obscured window.
Garden: - A really great feature of this property is the particularly large lawned rear garden which also includes a variety of trees and mature shrubs.
A paved pathway leads to garage and greenhouse, plus an area ideal for use as a vegetable garden. A real gardener's delight.
To the front is a wall enclosed garden laid to lawn with pathway leading to entrance and also giving gated side access to rear garden.
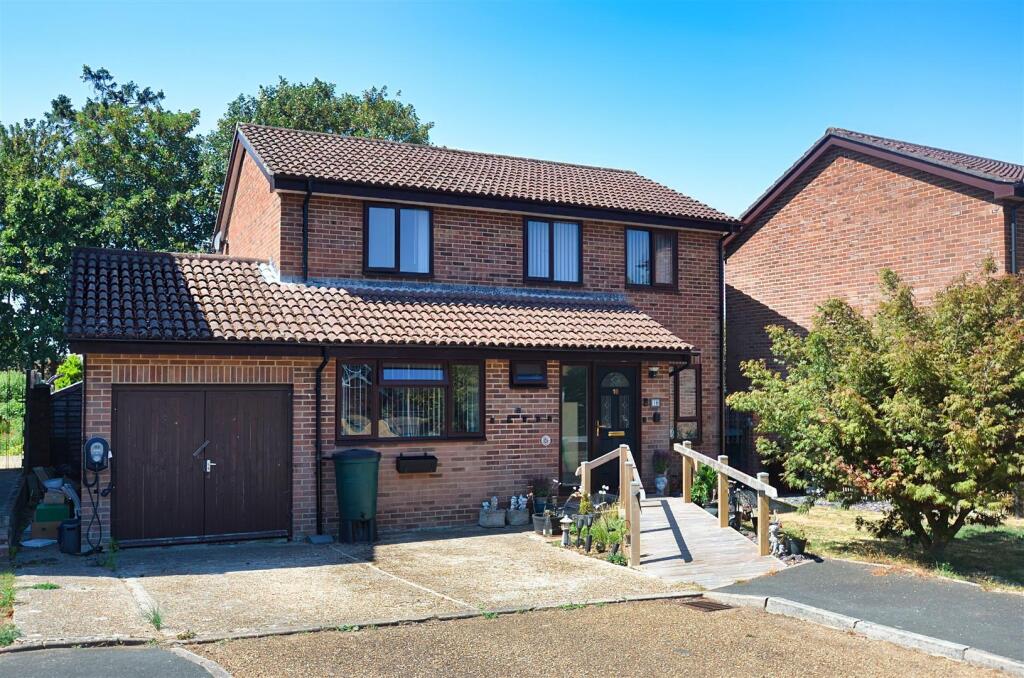
Driveway: - Accessed via Adelaide Place (and with gated pathway leading to the rear garden), a private driveway providing off-street parking and leading to: Tandem Garage: - A double-length tandem garage with up-and-over garage door and ample space for vehicles/bicycles/beach gear - with power.
Double doors lead to rear garden. Tenure: - Freehold.
Other Property Facts: - Council Tax Band: E EPC: Tbc Conservation Area: No Listed Building: No Flood Risk: Very low Note: There is gas supply up to the front of the property (giving option to install within should one wish).
Seller's Situation: Chain Free Disclaimer: - Floor plan and measurements are approximate and not to scale.
We have not tested any appliances or systems, and our description should not be taken as a guarantee that these are in working order.
None of these statements contained in these details are to be relied upon as statements of fact.
Value & comps
No previous sales on record.
Returns
Set an offer; the calculator follows it.
We're still gathering serviced-accommodation data for this area.
Archie refurb estimate: a Pro feature
0.0% below asking
This is not financial or investment advice. Prop AI Deals is not authorised by the Financial Conduct Authority (FCA) to provide investment advice.
All investment calculators, property analyses, and AI-generated insights are for informational purposes only. Property investment carries risk and may result in financial loss. All calculations should be independently verified and you should consult with FCA-authorised financial advisers before making any investment decisions.
Past performance does not guarantee future results. Tax implications vary by individual circumstances.
Deal
Properties like this can earn 2–3x BTL yields when converted to HMO, with retrofit costs around £10k/room. Sign in to see the full tier, yield projection, and cost breakdown.
Commercial properties like this can earn 30-50% higher yields when converted to residential under Class MA / Q / P / PA, with prior approval costing ~GBP 96/unit. Sign in to see the recommended route, yield uplift, and cost breakdown.
BRRR-suited properties can recycle 80-100% of investor capital on refi, leaving a high-yielding rental with most of the money out. Sign in to see the refurb cost stack, ARV projection, and refinance maths.
Detached + large garden = sub-division play. Pro tier unlocks the tier badge, plot size, uplift estimate, and regional land benchmark.
Short-lease flats trade at deep discount, but extending under the 1993 Act often costs far less than the discount. Pro tier unlocks the tier badge, premium breakdown, long-lease ARV and arbitrage maths.
See projected short-stay revenue vs a vanilla BTL for this property.
See real sub-let margins (HMO room rates & SA nightly rates) vs the landlord rent.
Area
Agent & docs

FAQ
About Ratcliffe Avenue, Ryde, PO33 3DN
Explore nearby