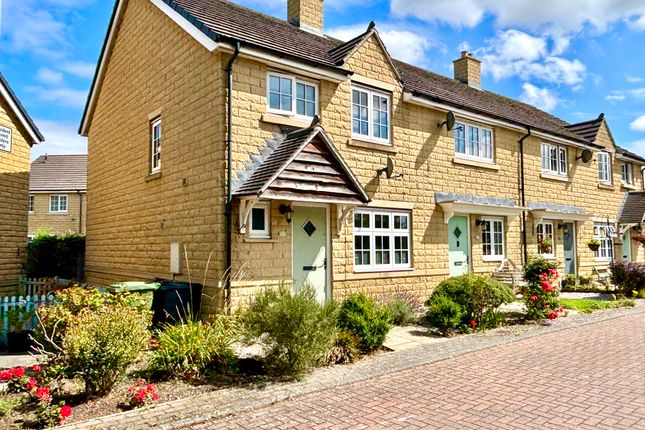
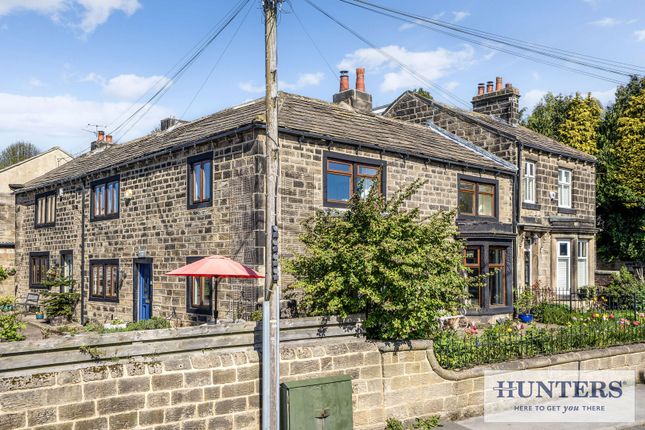
3-bedroom house · LS20 8QJ
For saleListed 44 days
Opportunity summary
See Archie’s verdict, returns by strategy and what to check before viewing.
About
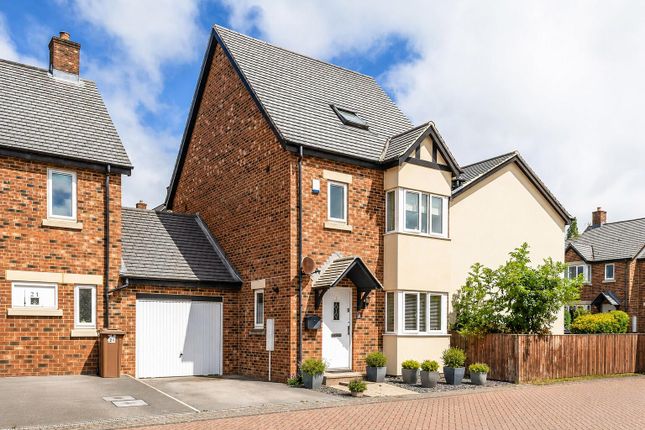
Fabulous three-storey family home in a superb central Guiseley location! Ideally positioned within easy walking distance of Guiseley train station, local shops, schools, nurseries and amenities.
This well-presented, chain-free property offers three double bedrooms, two en-suites, spacious lounge with balcony, family dining kitchen, utility room, family bathroom and WC.
Outside benefits include a driveway, garage and enclosed rear garden with decked seating area. Perfect for a growing family — early viewing highly recommended!
Introduction - A Fabulous Family Home in the Heart of Guiseley Early viewing is highly recommended to appreciate everything this fantastic three-storey town house has to offer.
Situated in a superb central Guiseley location on Edwin Avenue, this beautifully presented and chain-free family home offers generous, versatile accommodation arranged over three floors — making it an ideal choice for a growing family, particularly those with older children.
Perfectly positioned within easy walking distance of Guiseley train station, local shops, schools, nurseries and a wide range of amenities, the location really couldn’t be more convenient.
From the moment you step into the spacious and welcoming hallway, the bright and airy feel of this lovely home is immediately apparent.
The ground floor offers a generous double bedroom with its own en-suite, alongside a useful utility room — ideal for guests, teenagers or those looking for flexible living space.
Moving upstairs, the first floor provides an impressive open and sociable feel, with a spacious lounge featuring French doors opening onto the balcony.
It’s the perfect spot to sit back, relax and enjoy watching the world go by.
The adjoining family dining kitchen provides a wonderful space for everyday family life and entertaining, complemented by a separate WC.
The second floor is dedicated to sleeping accommodation, with two further double bedrooms, including a superb master bedroom with its own en-suite shower room, together with a family bathroom.
Outside, the property benefits from a driveway providing off-street parking, leading to a garage with an up-and-over door, power and lighting.
To the rear, there is an enclosed garden with a decked seating area, creating a lovely space for children to play and for adults to enjoy during warmer months.
With its fantastic location, flexible three-storey layout, excellent family accommodation and chain-free position, this is a home that offers both practicality and lifestyle in equal measure.
A wonderful opportunity for a growing family — don't miss out! Early viewing is strongly recommended.
Location - Edwin Avenue is ideally situated in one of Guiseley’s most highly sought-after residential locations, perfectly placed within close proximity of Guiseley Town Centre, Guiseley Train Station, highly regarded schools, nurseries, excellent local amenities, and beautiful countryside walks.
The area is exceptionally well catered for families, with a fantastic selection of nurseries and schools nearby including Tranmere Park Primary School, St Oswald’s C of E School, Guiseley School, St Mary's RC School, Menston and a variety of well-regarded local nurseries.
Guiseley offers an excellent range of shopping and leisure facilities, including Morrisons, Aldi, Co-op, M&S Food, Next, TK Maxx, Argos, Costa Coffee, cafés, restaurants, bars, and independent shops, all within easy reach.
For those who enjoy the outdoors, the property is surrounded by stunning countryside and scenic walks including Nunroyd Park, The Chevin Forest Park, Esholt Woods, canal-side walks, and beautiful green spaces ideal for walking, running, and family days out.
Combining the best of peaceful residential living with superb convenience and excellent transport links into Leeds and Bradford, this is a truly wonderful location for families and professionals alike.
How To Find The Property - SAT NAV LS20 8QJ Approach - As you drive into Edwin Avenue from Back Lane, you immediately get the feeling of how family orientated it is.
Accommodation - Entrance Hall - Offering spacious living and comprising entrance door to the front elevation. Double radiator. Laminate flooring. Coving to ceiling. Stairs to first floor.
Doors leading to: Ground Floor Double Bedroom - 3.137 x 3.058 (10'3" x 10'0") - Ideal for the older children who love to have their own space and can sneak in after a night out without disturbing the rest of the family.
Comprising Upvc double glazed window to the rear elevation. Fitted wardrobe. Double radiator. Ensuite Shower Room - 2.137 x 1.555 (7'0" x 5'1") - Comprising shower cubicle, low level w.c.
wash hand basin. Extractor fan. Single radiator. Part tiled walls. Utility Room - 2.021 x 1.191 (6'7" x 3'10") - Everyone wants one. Comprising door to the rear elevation. Single radiator.
Points for washing machine and dryer. Stainless steel sink. Work surfaces. Valliant boiler. First Floor - Landing Area - Access to loft space. Coving to ceiling.
Doors leading to: Spacious Family Lounge - 5.306 max x 3.815 into recess (17'4" max x 12'6" i - Offering an abundance of natural light this spacious family lounge is great for all the family.
Comprising Upvc double glazed French doors leading to the balcony. Upvc double glazed windows to the rear elevation. Electric feature fire with marble back and base. Two double radiators.
Coving to ceiling. TV point. Inset spot lights. Family Dining Kitchen - 3.536 x 3.132 (11'7" x 10'3") - Again a spacious family dining kitchen, great for entertaining family and friends.
Comprising Upvc double glazed window to the front elevation. A wide range of fitted wall and base units with laminate worktops. Stainless steel sink one and a half bowl single drainer.
Integral electric cooker and grill with gas hob and extractor fan over. Points for dishwasher. Points for fridge freezer. Single radiator. Part tiled walls. Seperate W.C.
- 1.988 x 1.116 (6'6" x 3'7") - Comprising Upvc double glazed window to the front elevation. Single radiator. Low level w.c. Wash hand basin. 2nd Floor Landing Area - Comprising Airing cupboard.
Single radiator. Doors leading to: Bedroom.1. - 3.769 x 3.355 (12'4" x 11'0") - This is a fabulous double bedroom comprising Upvc double glazed windows to the rear elevation. Double radiator.
Fitted wardrobe. Ensuite Shower Room - 2.094 into recess x 1.532 (6'10" into recess x 5'0 - Comprising Upvc double glazed window to the rear elevation. Double walk in shower cubicle. Low level w.c.
Wash hand basin. Single radiator. Part tiled walls. Bedroom.3.
- 3.221 x 2.913 fitted wardrobe (10'6" x 9'6" fitted - Another lovely double bedroom comprising Upvc double glazed window to the front elevation. Fitted wardrobes. Double radiator.
House Bathroom - 2.022 x 1.705 (6'7" x 5'7") - Comprising Upvc double glazed window to the front elevation. Bath. Low level w.c. Wash hand basin. Part tiled walls. Shaver socket. Extractor fan.
Inset spot lights. Outside - Driveway/Garage - To the front of the property there is a driveway leading to garage.
Rear Garden - To the rear of the property there is an enclosed garden which is mainly decked.
Estate Agency Services Declaration - Ornella's Estates would normally offer all clients, applicants and prospective purchasers a full range of Estate Agents Services, including valuations, sales services, in house mortgage services and solicitors.
We would normally be entitled to commission or fees for such services. The reason we do this is so that the transaction runs smooth and causes less stress for all our clients.
You have the option to opt out. Mortgages - DO YOU NEED A MORTGAGE? OUR MORTGAGE ADVISORS CAN SEARCH THE WHOLE OF THE MARKET FOR YOU, MAKING IT EASY AND A ONE STOP SHOP. WE WOUD LOVE TO HELP YOU.
IF YOU WOULD LIKE ASSISTANCE WITH YOUR MORTGAGE REQUIREMENTS, PLEASE DO NOT HESITATE TO ASK A MEMBER OF THE TEAM. Property Ombudsman - ORNELLA'S ESTATES IS A MEMBER OF THE PROPERTY OMBUDSMAN SCHEME
Value & comps
No previous sales on record.
Returns
Set an offer; the calculator follows it.
We're still gathering serviced-accommodation data for this area.
Archie refurb estimate: a Pro feature
0.0% below asking
This is not financial or investment advice. Prop AI Deals is not authorised by the Financial Conduct Authority (FCA) to provide investment advice.
All investment calculators, property analyses, and AI-generated insights are for informational purposes only. Property investment carries risk and may result in financial loss. All calculations should be independently verified and you should consult with FCA-authorised financial advisers before making any investment decisions.
Past performance does not guarantee future results. Tax implications vary by individual circumstances.
Deal
Properties like this can earn 2–3x BTL yields when converted to HMO, with retrofit costs around £10k/room. Sign in to see the full tier, yield projection, and cost breakdown.
Commercial properties like this can earn 30-50% higher yields when converted to residential under Class MA / Q / P / PA, with prior approval costing ~GBP 96/unit. Sign in to see the recommended route, yield uplift, and cost breakdown.
BRRR-suited properties can recycle 80-100% of investor capital on refi, leaving a high-yielding rental with most of the money out. Sign in to see the refurb cost stack, ARV projection, and refinance maths.
Detached + large garden = sub-division play. Pro tier unlocks the tier badge, plot size, uplift estimate, and regional land benchmark.
Short-lease flats trade at deep discount, but extending under the 1993 Act often costs far less than the discount. Pro tier unlocks the tier badge, premium breakdown, long-lease ARV and arbitrage maths.
See projected short-stay revenue vs a vanilla BTL for this property.
See real sub-let margins (HMO room rates & SA nightly rates) vs the landlord rent.
Area
Agent & docs
FAQ
About Edwin Avenue, Guiseley, Leeds
Explore nearby