We've tightened what earns a Pursue. A home now needs a published valuation, a strategy that still makes money after real running costs and lender stress tests, and no listing problems that would stop a mortgage. You'll see fewer Pursues, and each one has been checked harder.
See how verdicts work4-bedroom detached house · TA10 0AP
For saleListed 62 days
Opportunity summary
See Archie’s verdict, returns by strategy and what to check before viewing.
About
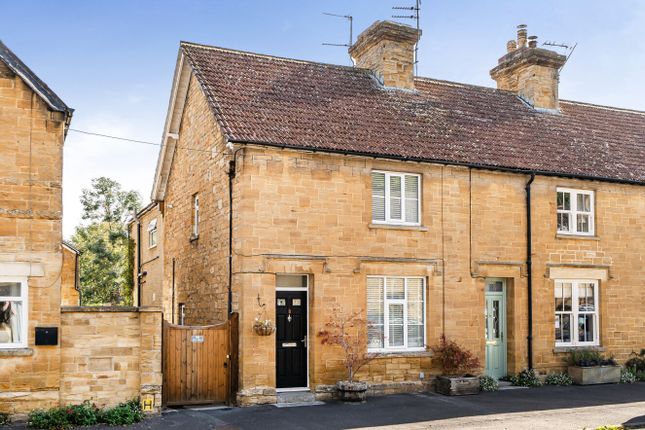
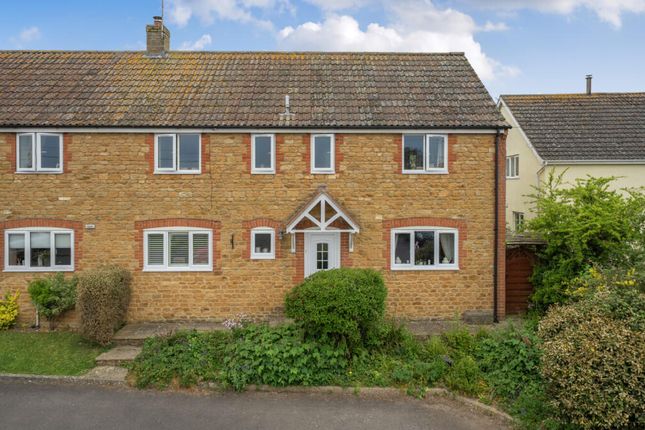
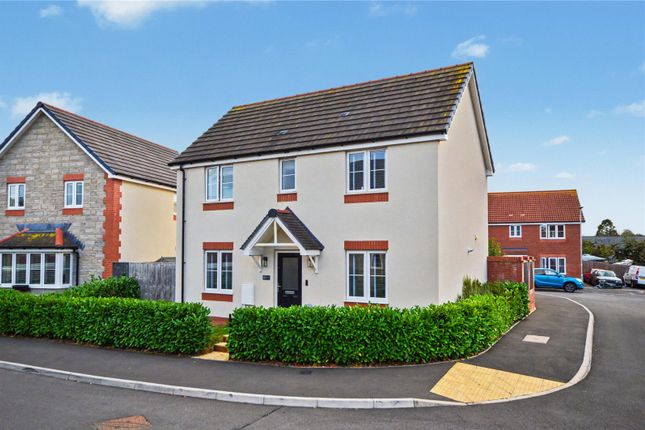
This four-bedroom detached house in the popular village of Hambridge offers spacious and well-presented accommodation throughout.
The property benefits from a good-sized living room, separate dining room, kitchen, utility area and conservatory, with four bedrooms and a family bathroom upstairs.
Outside, there is a driveway providing off-road parking and a garage, while the rear garden is a real feature with paved seating areas, lawn, established borders, a vegetable garden and greenhouse.
A lovely family home offering plenty of space both inside and out, in a desirable village location, located in a small cul-de-sac within walking distance of The Lamb & Lion public house.
Accommodation: Opaque glass panel door giving access to: Hallway: Radiator with attractive covering, stairs rising to first floor landing, doors leading off to: Cloakroom: Front aspect opaque uPVC double glazed window, low level dual flush toilet, vanity wash hand basin with mixer taps, heated towel rail, tongue and groove to half height, coat hooks.
Living Room: (5.66m x 3.6m (18' 7" x 11' 10")) Front aspect uPVC double glazed window, radiators, uPVC double glazed French doors giving access to the rear garden, coving, dimmer switch, door through to kitchen.
Dining Room: (3.36m x 2.71m (11' 0" x 8' 11")) Front aspect uPVC double glazed window, radiator, coving, double doors giving access to kitchen. Kitchen: (4.92m x 3.72m (16' 2" x 12' 2")) Max.
Measurements.
Side aspect uPVC double glazed window with tiled window sill, one and half bowl sink and drainer with mixer taps, space for electric cook with extractor hood and light over, electric Rayburn, space for slim line dishwasher, inset spotlights, tiled splashbacks, tiled effect flooring, airing cupboard with factory lagged hot water tank and slatted shelving, fitted dresser unit, space for upright fridge/freezer, uPVC double glazed doors giving access to conservatory and folding doors leading to: Utility Area: (1.97m x 1.08m (6' 6" x 3' 7")) Side aspect uPVC double glazed window, oil fired boiler, space and plumbing for washing machine, space for fridge, low level kitchen unit, shelving.
Conservatory: (4.05m x 2.24m (13' 3" x 7' 4")) UPVC double glazed conservatory, hard wood flooring, power and lighting.
First Floor Landing: Loft hatch access, doors leading off to: Bedroom 1: (3.67m x 2.88m (12' 0" x 9' 5")) Front aspect uPVC double glazed window, radiator, coving.
Bedroom 2: (2.8m x 2.76m (9' 2" x 9' 1")) Front aspect uPVC double glazed window, fitted wardrobe with two doubles and drawers, built in storage cupboard.
Bedroom 3: (2.64m x 2.4m (8' 8" x 7' 10")) Max. Measurements into wardrobe. Currently used as a dressing room/study, rear aspect uPVC double glazed window, radiator, fitted triple wardrobe.
Bedroom 4: (2.7m x 1.8m (8' 10" x 5' 11")) Rear aspect uPVC double glazed window, radiator.
Bathroom: Rear aspect opaque uPVC double glazed window, bath with side panel, mixer taps and shower attachment, vanity wash hand basin, corner shower cubicle, low level dual flush toilet, heated towel rail, shaver point, extractor fan, tile affect flooring, spotlights.
Outside: Front And Parking: There is a tarmacadum driveway providing off road parking. The front is partly gravelled and part well stocked flower borders.
A paved path leads to the property with a side path to the rear. Rear: A paved patio area and awning ideal to sit out with your morning coffee or evening drink.
The garden is well landscaped with a lawned area, stepping stone path, a further patio area to the side with well stocked borders.
Steps lead down to a gravelled area with raised sleeper vegetable beds, side rose garden, an oil tank which is concealed by fencing with gate for access.
Enclosed is a greenhouse, which is screened from the main garden.
Garage: (5.84m x 2.59m (19' 2" x 8' 6")) Constructed of brick under a pitch tiled roof providing storage above, metal up and over door, power and lighting, work bench, rear aspect uPVC double glazed window, glass panel courtesy door to the rear garden.
Agents Notes: The property is connected to mains electricity, water and drainage with oil fired central heating.
Council Tax Band: D EPC Band: Tba Directions: What3words:///saying.about.economics Amenities: Hambridge is a popular and much sought-after village, which lies about 4 miles south west of Langport and 6 miles north east of South Petherton.
The village has a sought-after Primary School, Public House, modern village hall and Church with a more comprehensive range of shopping facilities to be found at Langport, South Petherton and Ilminster.
The A303 lies less than 5 miles which connects to the national motorway network and the village is well placed for the larger towns of Taunton (10 miles) with its main-line railway station (London/Paddington), Bridgwater and Yeovil with their main-line railway stations (Waterloo + Paddington) and Street.
The Dorset coast is about 25 miles. Viewings Strictly By Appointment: Langport Office Disclaimers: Information is given in good faith, but may not be accurate.
Compass points and measurements are for guidance only, especially L shaped rooms, attic rooms and land.
Fixtures & fittings are not tested so may not work (phone lines, broadband, TV antennas, satellite dishes are a tenant rather than landlord responsibility and cost).
We do our best to help, so please ask if any point needs clarification. Do please use aerial maps/images provided through our website to check out the location before travelling any great distance.
We do not carry out hazardous substances surveys before marketing properties, so have no idea whether or not asbestos etc may be present so viewings are at your own risk.
Errors & omissions excepted. Broadband Speed: If you search Google for 'broadband speed postcode' you will find many sites which will guess the broadband speed of any postcode in UK.
You will be (truncated)
Value & comps
No previous sales on record.
Returns
Set an offer; the calculator follows it.
We're still gathering serviced-accommodation data for this area.
Archie refurb estimate: a Pro feature
0.0% below asking
This is not financial or investment advice. Prop AI Deals is not authorised by the Financial Conduct Authority (FCA) to provide investment advice.
All investment calculators, property analyses, and AI-generated insights are for informational purposes only. Property investment carries risk and may result in financial loss. All calculations should be independently verified and you should consult with FCA-authorised financial advisers before making any investment decisions.
Past performance does not guarantee future results. Tax implications vary by individual circumstances.
Deal
Properties like this can earn 2–3x BTL yields when converted to HMO, with retrofit costs around £10k/room. Sign in to see the full tier, yield projection, and cost breakdown.
Commercial properties like this can earn 30-50% higher yields when converted to residential under Class MA / Q / P / PA, with prior approval costing ~GBP 96/unit. Sign in to see the recommended route, yield uplift, and cost breakdown.
BRRR-suited properties can recycle 80-100% of investor capital on refi, leaving a high-yielding rental with most of the money out. Sign in to see the refurb cost stack, ARV projection, and refinance maths.
Detached + large garden = sub-division play. Pro tier unlocks the tier badge, plot size, uplift estimate, and regional land benchmark.
Short-lease flats trade at deep discount, but extending under the 1993 Act often costs far less than the discount. Pro tier unlocks the tier badge, premium breakdown, long-lease ARV and arbitrage maths.
See projected short-stay revenue vs a vanilla BTL for this property.
See real sub-let margins (HMO room rates & SA nightly rates) vs the landlord rent.
Area
Agent & docs

FAQ
About 4, Playses Green, Somerset
Explore nearby