We've tightened what earns a Pursue. A home now needs a published valuation, a strategy that still makes money after real running costs and lender stress tests, and no listing problems that would stop a mortgage. You'll see fewer Pursues, and each one has been checked harder.
See how verdicts work4-bedroom semi-detached house · WV4 5BX
Listing removedListed 465 days
Opportunity summary
See Archie’s verdict, returns by strategy and what to check before viewing.
About
NOW UNDER OFFER. PLEASE REGISTER YOUR INTEREST TO asif. PLEASE QUOTE: AK0218 WHEN ENQUIRING. VIDEO TOUR AVAILABLE - CLICK THE LINK ON VIDEO/VIRTUAL TOUR.
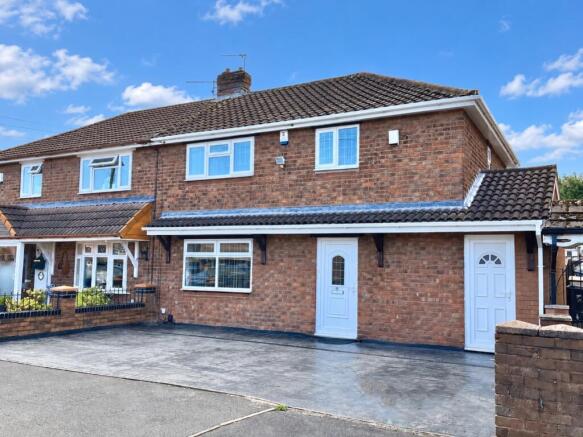
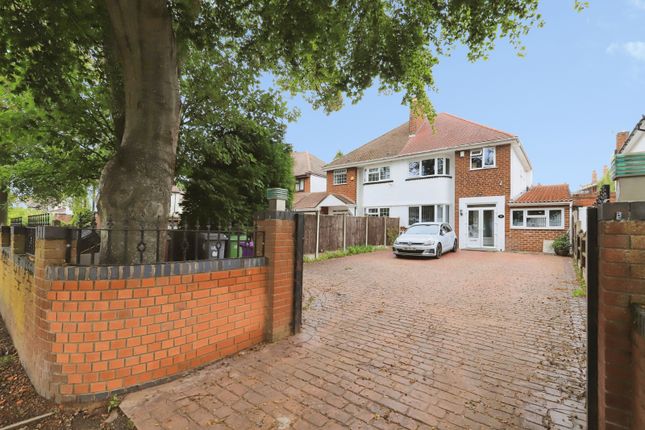
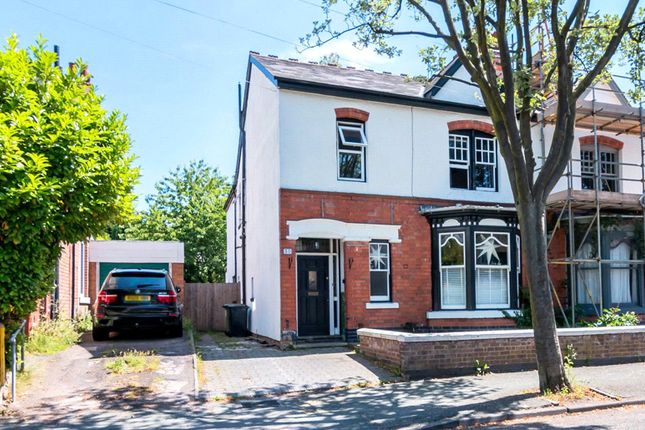
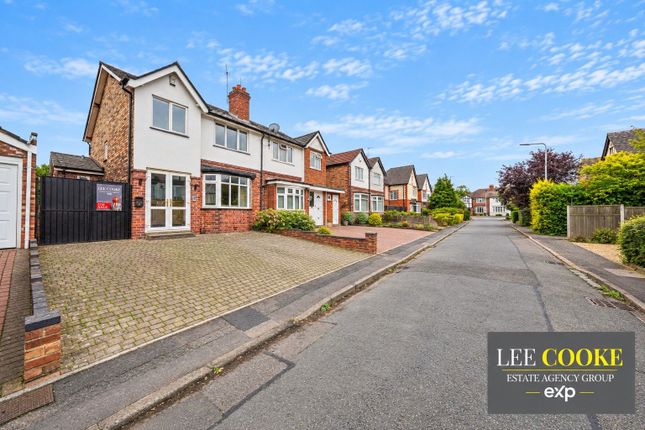
Spacious & Extended Family Home with Loft Potential on Jeremy Road, Wolverhampton, WV4 5BX This significantly extended 4-bedroom semi-detached home in the heart of Goldthorn Park ticks all the right boxes ?
multiple reception rooms, three WCs, large kitchen + utility, en-suite bedroom, garage, and a mature rear garden that gets plenty of sun. It?s the kind of home that gives you options ?
now and in the future.
Step Inside: Two Reception Rooms, Extended Kitchen & Utility Set back behind a striking patterned concrete driveway and mature front garden, the home opens into a charming porch and welcoming hallway, complete with original stained-glass features and understairs storage.
To the front, a spacious bay-fronted reception offers a peaceful retreat, while to the rear, a second lounge overlooks the manicured garden and is perfect for family time.
It?s light, airy, and warmed by a feature fireplace ? your spot for winter evenings.
The kitchen is fitted with classic pine units, tiled splashbacks and built-in oven, with a large window keeping the space bright.
Just off here is a separate utility with side access, stainless steel sink, space for appliances, and a brand new Worcester boiler. There?s also a guest WC and access to the garage ?
ideal for storage, bikes or even future conversion.
Upstairs: Four Bedrooms, En-Suite & Loft Potential The first floor hosts four bedrooms, with the principal two rooms benefiting from bay windows and fitted storage.
Bedroom four, a 19ft extended room with en-suite shower, is currently used as a guest suite but could work equally well as a workspace or teen retreat.
There?s also a tidy newly installed family bathroom with full-size bath and white suite.
Loft: Big Space, Bigger Potential The main loft has already been converted into a large, usable space with a Velux window and lighting. But it doesn?t stop there ?
within the loft, there?s a second loft space with excellent head height and flooring, offering a rare opportunity to create a full-width loft conversion (STPP). Think 5th bedroom, studio, games room ?
whatever your vision, there?s space for it. Garden: Green, Peaceful & Private The rear garden is a mix of paved patio and a lush lawn with mature borders, raised beds, and colourful planting.
It?s fully enclosed, perfect for kids, pets or gardening, and there?s a real sense of calm out here.
Local Perks: Schools, Parks, Shops & Transport Jeremy Road is part of the well-established and sought-after Goldthorn Park area ? close to Wolverhampton city centre yet tucked away from the hustle.
You?ll find excellent road links to the A449 and Birmingham New Road, putting the Black Country and Birmingham within easy reach. Schools?
Nearby options include Goldthorn Park Primary, St Teresa?s Catholic Primary, Woodfield Primary, Colton Hills Community School, and The Royal School Wolverhampton.
For shopping, you?re close to Sedgley Street shops, Aldi, Lidl, and major supermarkets, while green space is covered with Phoenix Park, Penn Common, and East Park a short drive away.
This is more than just a home ? it?s a base for family life, future growth, and everyday ease. Viewings are highly recommended. Just quote reference AK0218 when you get in touch.
My Concluding Words If you?re ready to make this house your next home, or you?re curious about its potential, quote AK0218 and contact me ? Asif Kola , powered by eXp .
I?m trusted by sellers across the West Midlands and beyond to market homes with personality and impact. Let?s get you moving, the right way.
Important Bits: Tenure: Freehold Council Tax Band: D EPC Rating: D ? recently upgraded with a new boiler and rear glazing, which may improve this rating on reassessment. Guide Price: £300,000.00 ?
Offers in writing with proof of funds to Asif Kola Sq Ft: Approx.
With the addition of a converted loft room and sizeable eaves storage, this home offers approximately 1,850 sq ft of internal space (subject to buyer verification).
Ensuite: Currently not functional, will need to be reconnected by new purchaser. DIMENSIONS: L x W Porch: 1.9m x 1.4m (6?3? x 4?7?) Entrance Hall: 4.2m x 2.0m (13?9?
x 6?7?) Front Reception: 4.2m x 3.3m (13?9? x 10?10?) Rear Lounge: 5.0m x 3.3m (16?5? x 10?10?) Kitchen: 4.2m x 2.4m (13?9? x 7?10?) Utility Room: 4.3m x 1.5m (14?1?
x 4?11?) Ground Floor WC: 1.6m x 0.7m (5?3? x 2?4?) Garage: 5.7m x 1.8m (18?8? x 5?11?) Landing: 2.9m x 2.1m (9?6? x 6?11?) Family Bathroom: 2.2m x 2.0m (7?3? x 6?7?) Bedroom One: 4.2m x 3.3m (13?9?
x 10?10?) Bedroom Two: 4.9m x 3.3m (16?1? x 10?10?) Bedroom Three: 2.7m x 2.0m (8?10? x 6?7?) Bedroom Four (with en-suite): 5.8m x 1.7m (19?0? x 5?7?) En-Suite: 1.8m x 1.8m (5?11?
x 5?11?) Loft Room: 4.9m x 3.7m (16?1? x 12?2?) Loft Storage Into Eaves: 6.3m x 3.2m (20?8?
x 10?6?) AGENTS' NOTE Please be advised that these property details may be subject to change and should not be relied upon as an accurate description of this home.
Although these details are thought to be materially correct, accuracy cannot be guaranteed, and they do not form part of any contract.
All services and appliances should be considered 'untested,' and a buyer should ensure their appointed solicitor collects any relevant information or service/warranty documentation.
Please note, all dimensions are approximate and should not be relied upon for the purposes of floor coverings.
ANTI-MONEY LAUNDERING REGULATIONS All clients offering on a property will be required to produce photographic proof of identification, proof of residence, and proof of the financial ability to proceed with the purchase at the agreed offer level.
We understand it is not always easy to obtain the required documents and will assist you in any way we can.
In the event your offer is accepted, you will be required to pay £30.00 inc VAT per applicant for your AML check, payable directly to the provider.
Value & comps
No previous sales on record.
Returns
Set an offer; the calculator follows it.
We're still gathering serviced-accommodation data for this area.
Archie refurb estimate: a Pro feature
0.0% below asking
This is not financial or investment advice. Prop AI Deals is not authorised by the Financial Conduct Authority (FCA) to provide investment advice.
All investment calculators, property analyses, and AI-generated insights are for informational purposes only. Property investment carries risk and may result in financial loss. All calculations should be independently verified and you should consult with FCA-authorised financial advisers before making any investment decisions.
Past performance does not guarantee future results. Tax implications vary by individual circumstances.
Deal
Properties like this can earn 2–3x BTL yields when converted to HMO, with retrofit costs around £10k/room. Sign in to see the full tier, yield projection, and cost breakdown.
Commercial properties like this can earn 30-50% higher yields when converted to residential under Class MA / Q / P / PA, with prior approval costing ~GBP 96/unit. Sign in to see the recommended route, yield uplift, and cost breakdown.
BRRR-suited properties can recycle 80-100% of investor capital on refi, leaving a high-yielding rental with most of the money out. Sign in to see the refurb cost stack, ARV projection, and refinance maths.
Detached + large garden = sub-division play. Pro tier unlocks the tier badge, plot size, uplift estimate, and regional land benchmark.
Short-lease flats trade at deep discount, but extending under the 1993 Act often costs far less than the discount. Pro tier unlocks the tier badge, premium breakdown, long-lease ARV and arbitrage maths.
See projected short-stay revenue vs a vanilla BTL for this property.
See real sub-let margins (HMO room rates & SA nightly rates) vs the landlord rent.
Area
Agent & docs

FAQ
About Jeremy Road, Goldthorn Park, Wolverhampton, WV4 5BX
Explore nearby