We've tightened what earns a Pursue. A home now needs a published valuation, a strategy that still makes money after real running costs and lender stress tests, and no listing problems that would stop a mortgage. You'll see fewer Pursues, and each one has been checked harder.
See how verdicts work3-bedroom detached house · LL44 2BE
For saleListed 108 days
Opportunity summary
See Archie’s verdict, returns by strategy and what to check before viewing.
About
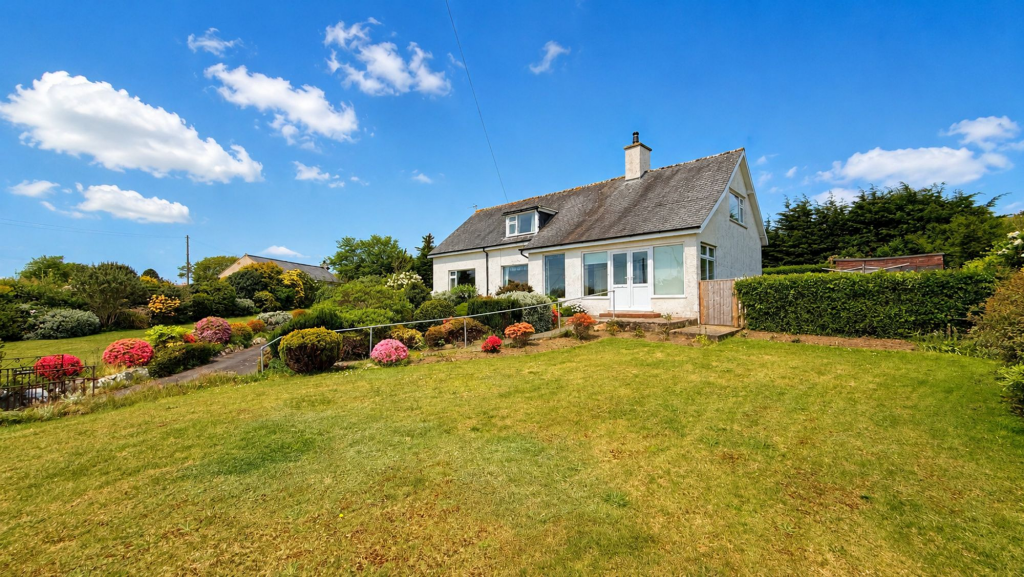
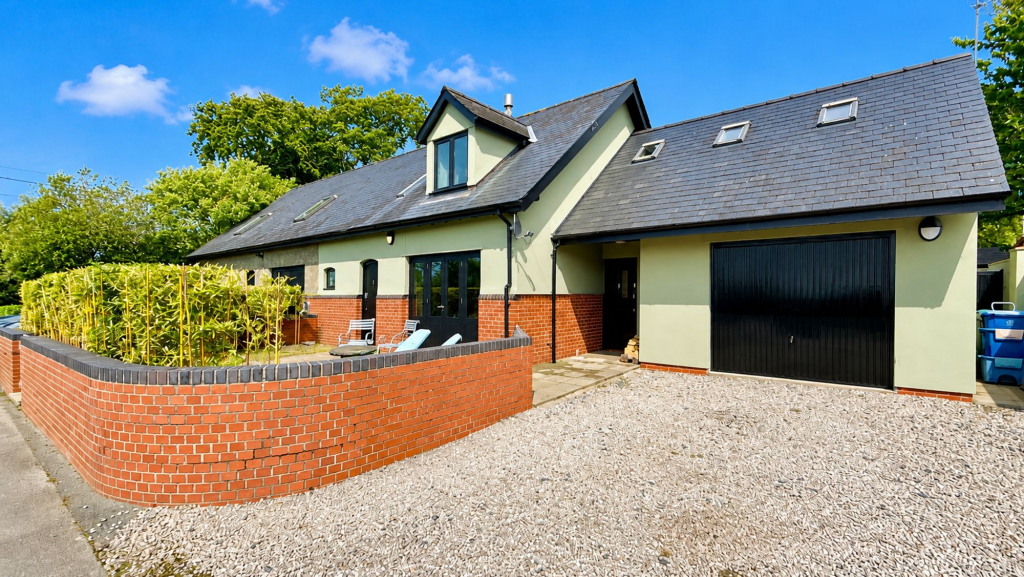
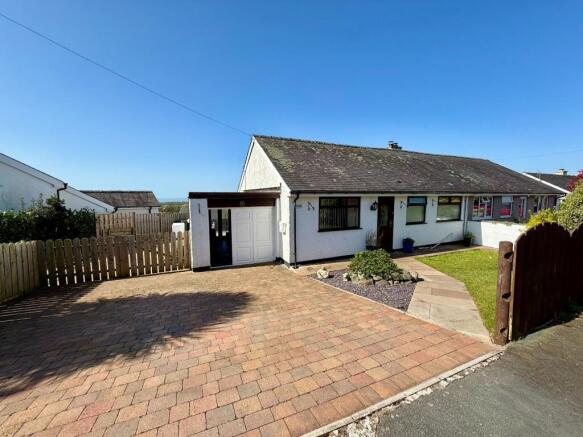
Welcome to this delightful three-bedroom, two-bathroom detached house, offering a wonderful blend of space, style, and comfort.
Step inside to discover two inviting reception rooms, including a cosy living area with a charming wood-burning stove and seamless access to a bright conservatory - perfect for relaxing or entertaining while enjoying panoramic countryside and sea views.
The spacious modern kitchen is fitted with sleek cabinetry, integrated appliances, and under-cabinet lighting, providing ample storage and a functional workspace for keen cooks.
Large windows and a neutral decor throughout the home flood each room with natural light, creating a warm, welcoming atmosphere.
Each bedroom is generously sized, with the main bedrooms boasting an ensuite and dressing room, while all enjoy lovely views and plenty of space for personal touches.
This property is a true oasis for those who appreciate outdoor living and picturesque surroundings.
The beautifully landscaped, well-maintained garden is a major highlight, featuring a lush lawn, colourful flower beds, a spacious patio area, and a private, tranquil outdoor seating space - ideal for entertaining guests or simply soaking up the stunning scenery.
The garden and conservatory offer seamless indoor-outdoor living, complemented by panoramic views of the countryside, distant hills, and a sparkling sea view.
Ample off-road parking provides convenience for families and visitors, and there’s even a handy basement storage area with shelving for all your organisational needs or doubling up as a workshop.
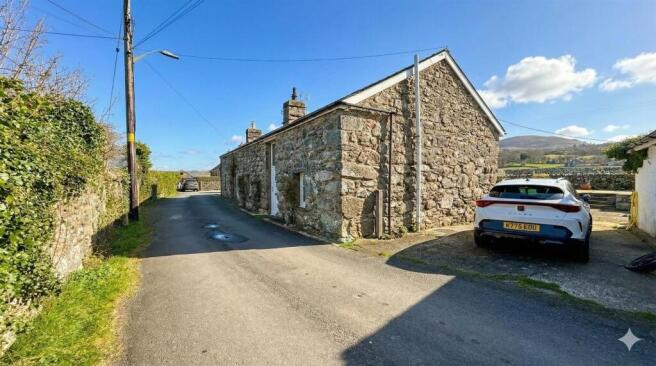
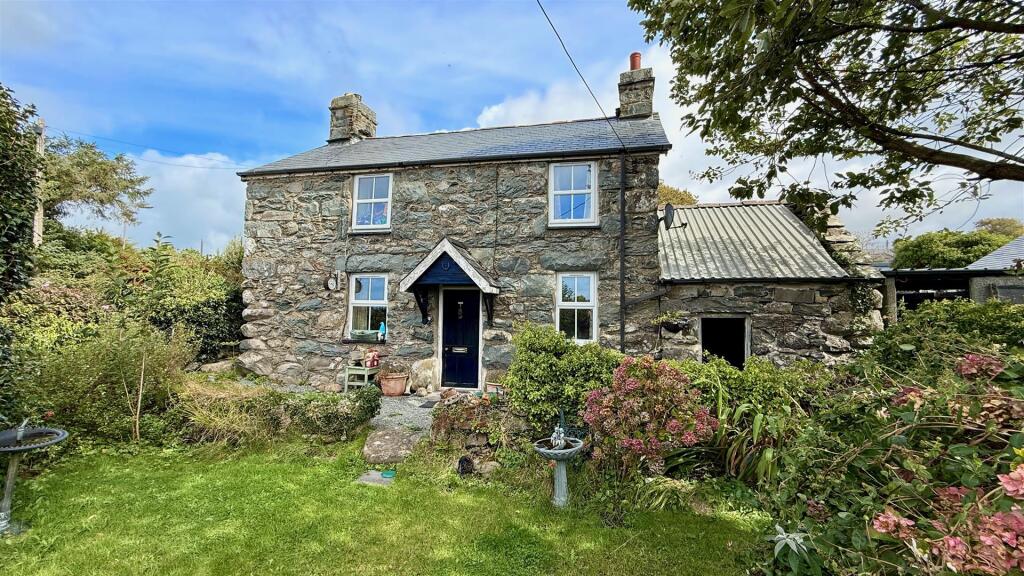
The home’s charming facade, traditional windows, stained glass features, and decorative accents add bags of character, while modern bathrooms (one with a sleek walk-in shower and another with a bath-tub and shower) deliver comfort and style.
With scenic walking trails, open fields, and rural tranquillity right on your doorstep, this property offers the perfect setting for those seeking a peaceful retreat with plenty of space to relax and entertain.
Don’t miss the chance to make this inviting house your next home. EPC Rating: F Entrance Porch Quarry tiled entrance porch with door opening into entrance hallway.
Hall Spacious and bright with exposed wooden floorboards and a large under stairs cupboard with period stained window to the front. This is a useful storage area with space for coats and boots.
Stairs with period wooden banister lead up to the first floor and there is a beautiful stained glass window to the front providing lots of natural light. Doors off to dining room and sitting room.
Lounge 3.8m x 6.1m Light and bright with triple aspect windows to the front, side and rear and French door leading to the conservatory.
There is a cosy wood burning stove set on slate hearth.
Dining Room 3.0m x 4.0m With exposed wooden floorboards and large window to the rear providing lovely coastal views Conservatory 2.2m x 3.4m A large conservatory with glorious sea views accessed from the lounge, double glazed on three sides and having French door leading to the sun terrace and garden.
Kitchen 2.9m x 3.1m Well equipped recently installed kitchen with a range of contemporary wall and base units, quarry tiled floor, tiled splash backs and window to the front overlooking the garden, plus window to the side.
There is a built in oven, gas hob with extractor over and space for fridge freezer.
Utility Room A useful room across from the kitchen with space and plumbing for both a washing machine and a tumble drier and shelving and storage space, window to the side and quarry tiled floor Ground Floor Cloakroom/WC 0.9m x 1.4m With white suite comprising of low level WC and hand basin, with pretty obscure stained glass window to the side and quarry tiled floor.
Rear Lobby A quarry tiled lobby runs from the kitchen to the back door and has doors off to the WC and to the utility room.
Principal Bedroom 3.8m x 4.5m A lovely spacious and light king sized room with beautiful expansive sea views from windows to the front and sides.
Benefiting from a dressing room to the rear leading onto an en-suite shower room.
En-suite 1.8m x 2.4m A very well appointed and spacious ensuite shower room with white suite comprising of low level WC, hand basin and shower cubicle.
With obscure window to the front and tiled floor. Accessed via the dressing room.
Dressing room 1.8m x 2.3m Useful walk in dressing area with window to the front and entrance to en-suite shower room and plenty of storage space for clothes, shoes, boots etc.
Bedroom 2 3.0m x 3.5m A good sized double bedroom with lovely sea and rural views from window to the rear. With built in cupboard.
Bedroom 3 2.8m x 3.0m A further double bedroom with stunning coastal views from its dual aspect windows.
Family Bathroom 2.63m x 2.9m With white suite comprising of low level WC, hand basin and newly installed bath and shower over.
Light, bright and spacious with tiled floor and walls and plentiful built in cupboards.
Basement/Workshop 1.9m x 2.4m Accessed from the side patio with door leading into two useful rooms perfect for storage or a small workshop.
There is lighting, power, water and drainage. Additional Information The property is freehold and connected to mains electricity, water and drainage.
It is double glazed with propane gas central heating. Article 4 Class C3 Primary Residence.
The purpose of the Article 4 Direction is to revoke the right to change of use without planning consent, for the following use: Change of use of a main residence (use class C3) into a second home (use class C5) or short-term holiday let (use class C6) and specific mixed uses; Change of use of a second home (use class C5) to a short-term holiday let (use class C6) and specific mixed uses; Change of use from a short-term holiday let (use class C6) to a second home (use class C5) and specific mixed uses.
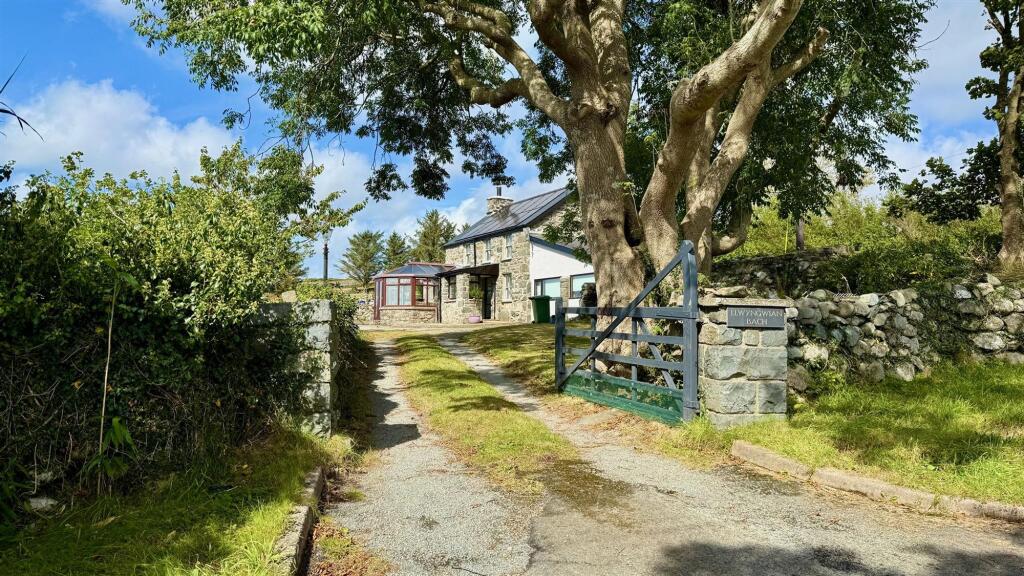
Front Garden To the front there is a stone chipped parking area for several cars and steps leading to the large front lawn.
The house is set back from the lawn which is bordered by trees and shrubs and a patio runs around the entire property.
Rear Garden To the rear there is a large raised sun terrace with sea views and steps down to a further lawned area with trees, bushes and shrubs.
To the side there are sheds and storage units including a large shed with power and windows to front and rear.
Parking - Driveway There is gravel driveway parking to the front for up to 4 cars Disclaimer In line with anti-money laundering legislation, purchasers must provide proof of identity and source of funds when an offer is made and before any sale can proceed.
These particulars are a general guide only and do not form part of any offer or contract.
While care is taken to ensure accuracy, buyers should not rely on them as statements of fact and should satisfy themselves by inspection, survey, searches and enquiries through their solicitor.
The Agent has not tested services, appliances, fixtures, fittings, heating, electrical systems or other items and cannot confirm their condition.
Information on tenure, boundaries, rights of way, planning, services, council tax, broadband/mobile coverage or similar matters is supplied by the Seller or third parties and should be verified.
Images may be AI enhanced for presentation only and not to misrepresent size, condition, layout, features, boundaries, views, location or material characteristics.
Floor plans and measurements are approximat...
Value & comps
No previous sales on record.
Returns
Set an offer; the calculator follows it.
Short-let licence or registration needed
We're still gathering serviced-accommodation data for this area.
Archie refurb estimate: a Pro feature
0.0% below asking
This is not financial or investment advice. Prop AI Deals is not authorised by the Financial Conduct Authority (FCA) to provide investment advice.
All investment calculators, property analyses, and AI-generated insights are for informational purposes only. Property investment carries risk and may result in financial loss. All calculations should be independently verified and you should consult with FCA-authorised financial advisers before making any investment decisions.
Past performance does not guarantee future results. Tax implications vary by individual circumstances.
Deal
Properties like this can earn 2–3x BTL yields when converted to HMO, with retrofit costs around £10k/room. Sign in to see the full tier, yield projection, and cost breakdown.
Commercial properties like this can earn 30-50% higher yields when converted to residential under Class MA / Q / P / PA, with prior approval costing ~GBP 96/unit. Sign in to see the recommended route, yield uplift, and cost breakdown.
BRRR-suited properties can recycle 80-100% of investor capital on refi, leaving a high-yielding rental with most of the money out. Sign in to see the refurb cost stack, ARV projection, and refinance maths.
Detached + large garden = sub-division play. Pro tier unlocks the tier badge, plot size, uplift estimate, and regional land benchmark.
Short-lease flats trade at deep discount, but extending under the 1993 Act often costs far less than the discount. Pro tier unlocks the tier badge, premium breakdown, long-lease ARV and arbitrage maths.
See projected short-stay revenue vs a vanilla BTL for this property.
See real sub-let margins (HMO room rates & SA nightly rates) vs the landlord rent.
Area
Agent & docs

FAQ
About Dyffryn Ardudwy, LL44
Explore nearby