We've tightened what earns a Pursue. A home now needs a published valuation, a strategy that still makes money after real running costs and lender stress tests, and no listing problems that would stop a mortgage. You'll see fewer Pursues, and each one has been checked harder.
See how verdicts work8-bedroom house · SY14 8AZ
For saleReduced £300k (−8%) on 27 OctListed 536 days
Opportunity summary
See Archie’s verdict, returns by strategy and what to check before viewing.
About
A beautiful Georgian country house in a wonderful setting with a delightful walled garden, a swimming pool, tennis court, lake, stabling and land Description Bulkeley Hall is one of the finest examples of mainstream Georgian architecture in the region.
Described by English Heritage in their Grade II* listing as a mid 18th Century mansion it displays the classic proportions and balance which is typical of the period.
It was built for Thomas Bulkeley, gentleman of Malpas, whose family had links with both the Cholmondeley and Grosvenor families, who remain major landowners in the area.
The Hall is constructed in a Flemish bond brick under a slate roof with stone quoins, sash windows, stone sills and lintels with central pediments and is presented to the highest of standards.
Whilst it retains a wonderful range of period detailing the accommodation offers an exciting mix of traditional and contemporary design, created without compromise.
Stone steps lead up to a recessed front door flanked by reeded wooden columns and with a fluted freeze and radial bar fanlight.
It opens into a large reception hall with a flagstone floor and a fireplace with a stone chimney piece and iron grate.
Off the hall is the principal access to the dining room with a hand painted mural depicting a rural scene, a fireplace with a marble chimney piece and an arch with an inset glazed panel.
The staircase hall provides access to an elegant hexagonal drawing room, again with a stone fireplace and French doors opening onto a paved terrace and landscaped walled garden beyond.
The link between the drawing room and library is arranged as a drinks room, with a sink, fitted cupboards and shelving, and provides access to the wine cellar.
The library is less formal in style and doubles as a study and cinema room.
A corridor from the staircase hall passes a cloakroom arriving at a side hall with extensive fitted cupboards and a central ottoman.
The kitchen is positioned at the rear of the house and takes best advantage of the views over the lake and the adjoining countryside.
Smallbone were commissioned to design and construct the kitchen units and a large island unit.
A breakfast/dining area extends into a green oak extension and at the opposite end of the kitchen is a study area and a sitting room, from which is a door leading to a back staircase and a door to the garden.
On the first floor is a fine master bedroom suite with a bathroom and dressing room, a guest suite, 3 further bedrooms, a linen room, WC and a family bathroom.
On the second floor are two guest suites, a bedroom, WC and a playroom.
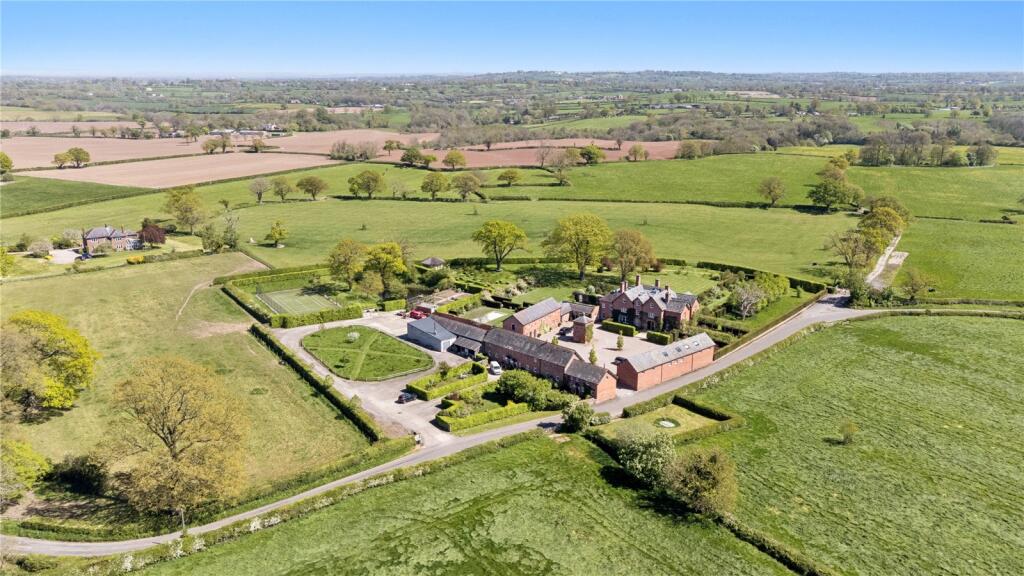
Outbuildings From the turning circle in front of the house the drive connects to a small courtyard around which there is stabling constructed of brick under a slate roof with loose boxes, feed store, tack room, machinery and implement stores.
Behind the stabling is an all weather sand manège with post and rail perimeter fencing. Beyond the immediate gardens railed paddocks which are ideal for grazing by horses.
Gardens and Grounds At the front of the house the garden forms an expanse of formal lawns either side of the drive which is finished in fine gravel and edged with granite sets.
Against the front of the house are shrub borders with box and topiary and to the south east of the house is an exquisite walled garden with a series of raised beds and floral borders divided by paths.
A gate within the walled garden leads up to a sheltered outdoor swimming pool complex surrounded by a flagged terrace finished in York stone.
Against the pool is a brick, timber and glazed pool house incorporating a garden room, open fronted barbeque area with dining and kitchen, twin changing rooms with shower facilities and a plant room housing the equipment for the swimming pool.
Adjacent to the swimming pool is an all weather tennis court and beyond which are further lawned gardens extending across the back of the house and sloping down to a very attractive lake.
The lake is framed by trees, under-planted with rhododendrons and spring bulbs. Adjacent to the lake and behind the stabling is a natural woodland garden with children’s play area and tree house.
The whole extends to 9.3 acres or thereabouts. Location Bulkeley Hall lies in beautiful rolling South Cheshire countryside with lovely views across the surrounding landscape.
It is about nine miles from the popular village of Tarporley and six miles from Malpas, which offer an excellent range of day to day services and from which people commute to Chester, Liverpool and Manchester on a daily basis.
It is only 15 miles from Crewe and a regular rail service to London Euston (approximately 1½ hours). Tarporley is a highly sought-after village.
It has an attractive High Street with a wide range of independent shops and restaurants. In 2008 it was ranked third in Britain’s Top Ten Perfect Villages.
Malpas is a picturesque English country village, recorded in the Doomsday Book, with a fine gothic church (St Oswalds) and buildings in a mixture of architectural styles.
It has a good range of shops, pubs and restaurants. Heber High is an outstanding (Ofsted 2011) secondary school situated on the outskirts of the village.
There are excellent private schools in the region including King's and Queen's schools in Chester, Shrewsbury School, Ellesmere College, Moreton Hall and Packwood Haugh Preparatory School.
The City of Chester (13 miles) is one of the north west’s leading retail and commercial centres serving a catchment area extending from Manchester to Shrewsbury and covering the whole of North Wales.
Chester also gives access to the motorway network providing a link to other north west and midlands conurbations and to Liverpool and Manchester airports. The leisure opportunities are also excellent.
Portal Golf Club and Carden Park Hotel and Spa both have championship golf courses and a range of other facilities. There are also numerous walks in the area and polo at the Cheshire Polo Ground.
Square Footage: 7,884 sq ft Acreage: 9.3 Acres Directions POSTCODE: SY14 8AZ Additional Info Photographs taken August 2024
Value & comps
No previous sales on record.
Returns
Set an offer; the calculator follows it.
We're still gathering serviced-accommodation data for this area.
Archie refurb estimate: a Pro feature
0.0% below asking
This is not financial or investment advice. Prop AI Deals is not authorised by the Financial Conduct Authority (FCA) to provide investment advice.
All investment calculators, property analyses, and AI-generated insights are for informational purposes only. Property investment carries risk and may result in financial loss. All calculations should be independently verified and you should consult with FCA-authorised financial advisers before making any investment decisions.
Past performance does not guarantee future results. Tax implications vary by individual circumstances.
Deal
Properties like this can earn 2–3x BTL yields when converted to HMO, with retrofit costs around £10k/room. Sign in to see the full tier, yield projection, and cost breakdown.
Commercial properties like this can earn 30-50% higher yields when converted to residential under Class MA / Q / P / PA, with prior approval costing ~GBP 96/unit. Sign in to see the recommended route, yield uplift, and cost breakdown.
BRRR-suited properties can recycle 80-100% of investor capital on refi, leaving a high-yielding rental with most of the money out. Sign in to see the refurb cost stack, ARV projection, and refinance maths.
Detached + large garden = sub-division play. Pro tier unlocks the tier badge, plot size, uplift estimate, and regional land benchmark.
Short-lease flats trade at deep discount, but extending under the 1993 Act often costs far less than the discount. Pro tier unlocks the tier badge, premium breakdown, long-lease ARV and arbitrage maths.
See projected short-stay revenue vs a vanilla BTL for this property.
See real sub-let margins (HMO room rates & SA nightly rates) vs the landlord rent.
Area
Agent & docs

FAQ
About Bulkeley, Cheshire, SY14
Explore nearby