3-bedroom detached house · DN22 6SN
Listing removedListed 58 days
Opportunity summary
See Archie’s verdict, returns by strategy and what to check before viewing.
About
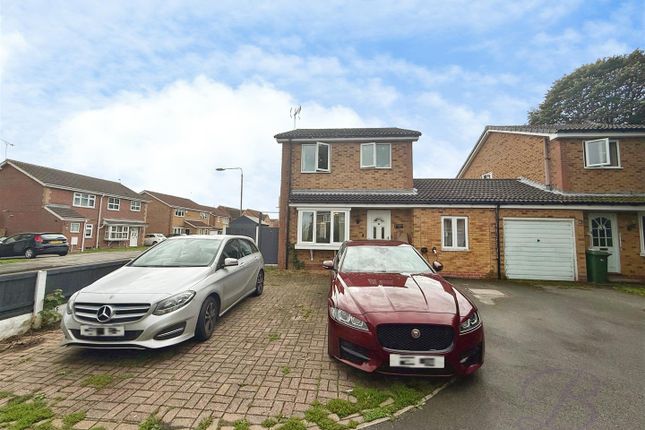
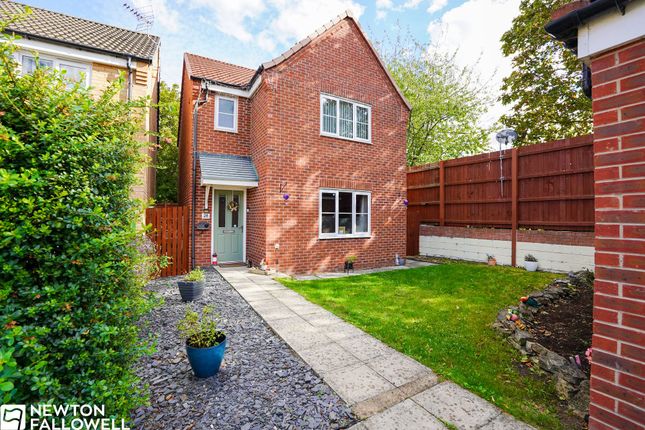
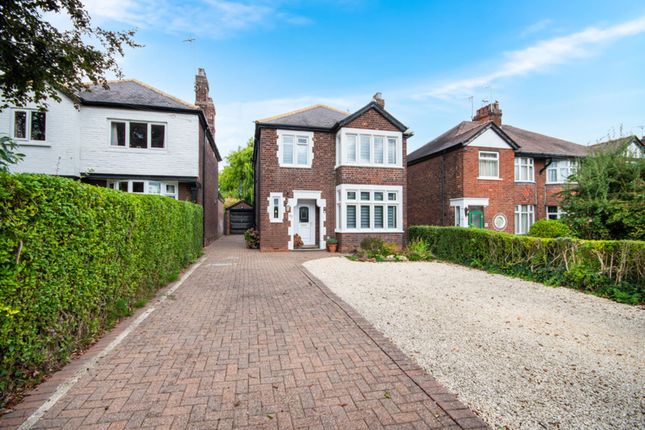
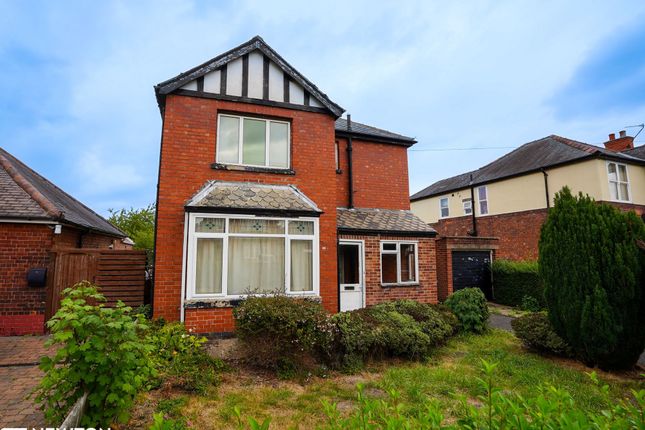
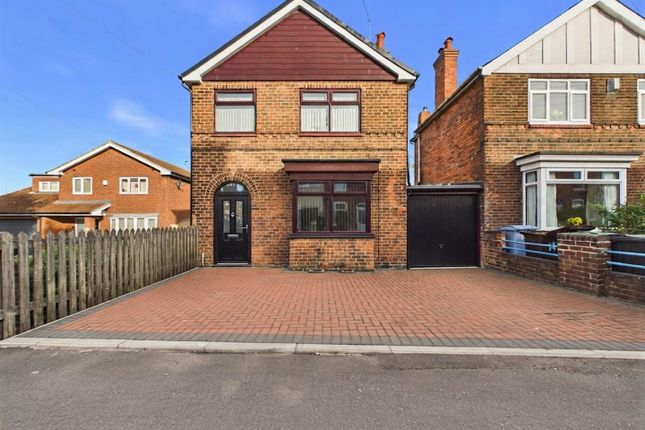
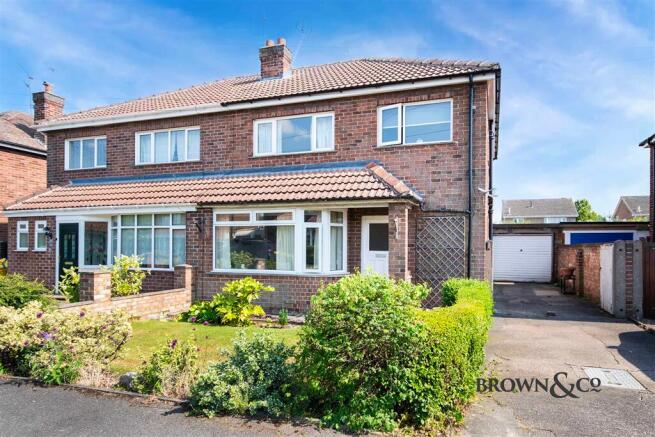
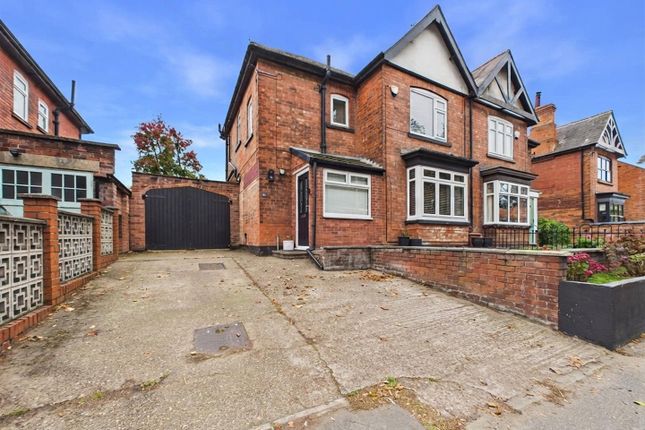
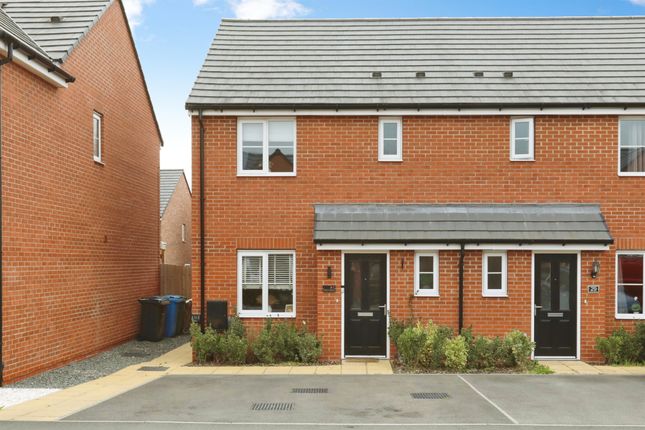
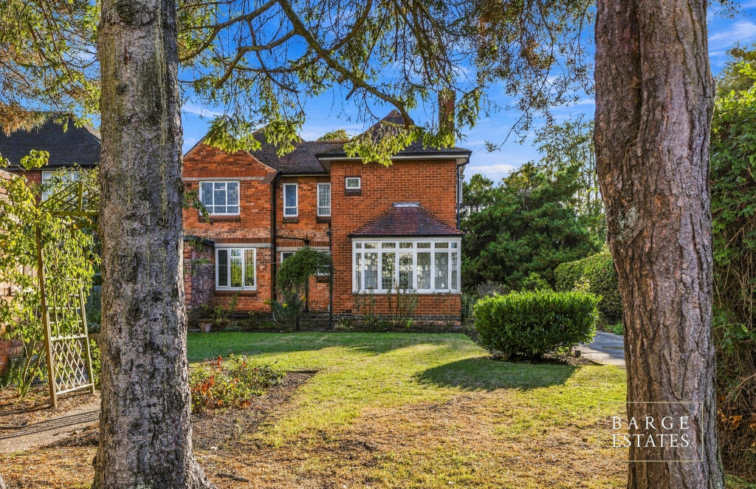
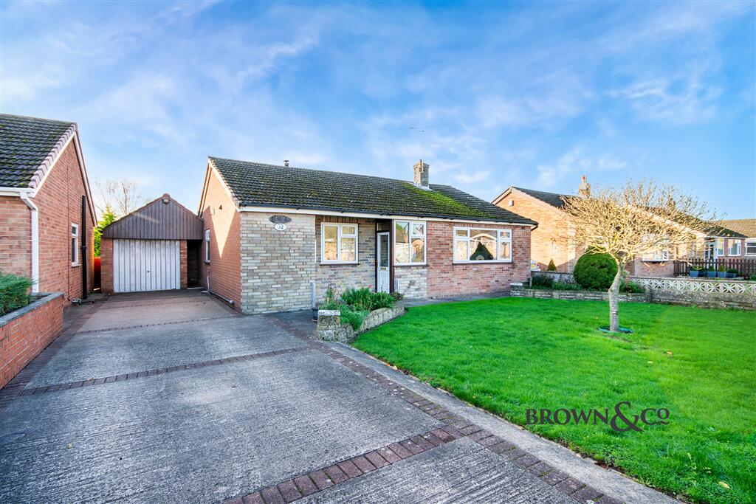
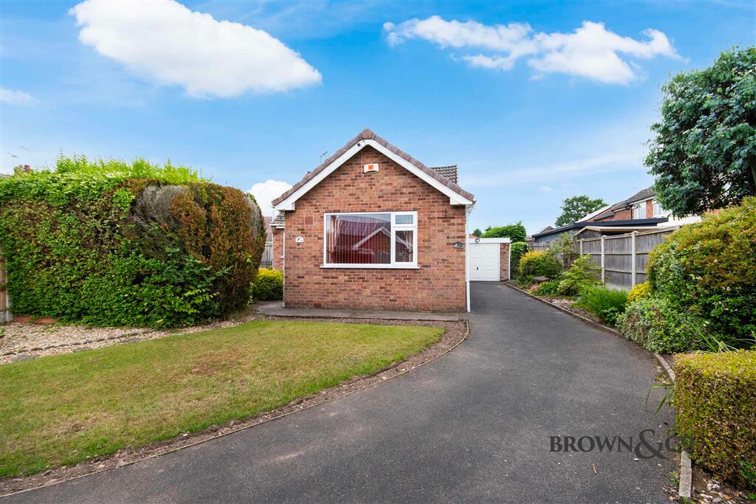
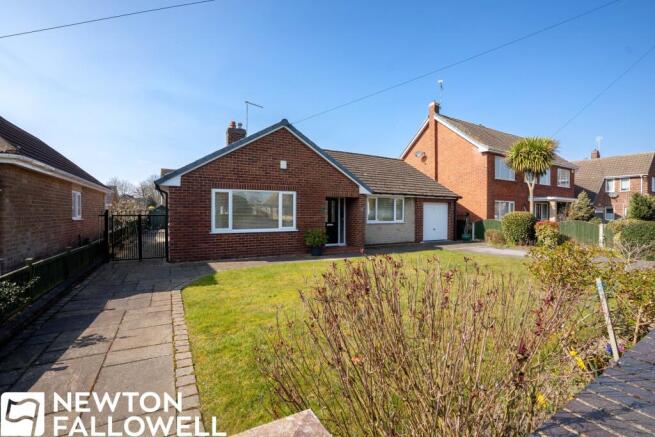
This impressive three bedroom detached house offers spacious and versatile living accommodation, ideal for families or those seeking extra room to grow.
The property features a generous lounge and dining area, perfect for both relaxing and entertaining, while the conservatory provides additional flexible space filled with natural light.
The well-appointed kitchen is complemented by a convenient downstairs WC, enhancing every-day comfort and practicality.
Upstairs, three well-proportioned bedrooms provide ample space for family members or guests.
The integrated garage (with internal access) adds valuable storage and secure parking, ensuring convenience whatever the weather.
Located close to local amenities and a primary school, this home is perfectly positioned for easy access to daily essentials and educational facilities.
The property is offered on a freehold basis, providing peace of mind and long-term security for prospective buyers. Energy performance details are to be confirmed.
With its attractive layout, sought-after detached status and proximity to community facilities, this property presents an exceptional opportunity for those looking to settle in a desirable and well-connected area.
Early viewing is highly recommended to fully appreciate all that this delightful home has to offer.
Location Situated on the north-eastern edge of Retford, Tiln Lane offers a prime setting that combines town convenience with quick access to surrounding countryside and nature walks.
Amenities & Town Centre: Just minutes from central Retford for major supermarkets, independent shops, cafes, and local services.
Schools: Excellent access to well-regarded local primary and secondary schools. Leisure & Outdoors: Close to Idle Valley Nature Reserve, local walking routes, and the award-winning King’s Park.
Transport Links: Retford Rail Station provides direct East Coast Main Line trains to London King’s Cross (approx. 1h 25m). Quick, direct access to the A1(M) for commuting across the region.
Porch UPVC double-glazed obscure glass front door with a matching sidelight window, carpet flooring, leading into the entrance hall.
Entrance Hall Composite door with single-glazed obscure glass window with matching sidelight, panel radiator, carpet flooring, stairs to the first-floor accommodation, and access to the lounge/diner.
Lounge/Diner (7.79m x 3.33m) Double-glazed window to the front aspect, double-glazed French doors with two flanking double-glazed windows leading to the rear patio, electric fire, TV point, carpet flooring, and two panel radiators.
Kitchen (3.7m x 2.5m) Double-glazed window to the rear aspect, fitted wall and base units, single-and-a-quarter bowl sink with mixer tap and drainer, four-ring gas hob with additional two-ring induction hob, integrated electric fan-assisted oven with extractor hood, space for a small under-counter fridge, space and plumbing for a freestanding washing machine, under-stairs storage cupboard, and access to the integrated garage.
Downstairs WC Single-glazed obscure glass window, wall-mounted wash hand basin, single-flush WC, and a panel radiator.
Conservatory (3.00m x 2.31m) Double-glazed to two aspects, plastic corrugated roof, tiled flooring, panel radiator, and a double-glazed door leading out to the rear garden.
First Floor Landing Double-glazed window to the side aspect, carpet flooring, loft access, and an airing cupboard.
Bedroom One (4.41m x 3.34m) Double-glazed window to the front aspect, fitted wardrobes, TV point, panel radiator, and carpet flooring.
Bedroom Two (3.25m x 3.34m) Double-glazed window to the rear aspect, fitted wardrobes, panel radiator, and carpet flooring.
Bedroom Three (2.00m x 2.29m) Double-glazed window to the front aspect, panel radiator, and carpet flooring.
Family Bathroom (1.98m x 2.25m) Double-glazed obscure glass window to the rear aspect, panel radiator, dual-flush WC, wash hand basin with mixer tap set on a vanity unit, and a large walk-in shower cubicle with a wall-mounted electric shower unit.
Disclaimer Every care has been taken with the preparation of these Particulars but complete accuracy cannot be guaranteed, If there is any point, which is of particular importance to you, please obtain professional confirmation.
Alternatively, we will be pleased to check the information for you. These Particulars do not constitute a contract or part of a contract.
The floor plan shown in these particulars is for illustrative purposes only and should not be interpreted as a scaled drawing. Any site measurements given are subject to site survey.
Services We wish to advise prospective purchasers that we have not tested the services or any of the equipment or appliances in this property, accordingly we strongly advise prospective purchasers to commission their own survey or service reports before finalising their offer to purchase.
Garden Front Garden Private and enclosed by tall hedging, featuring a large gravel driveway providing off-road parking for multiple vehicles alongside a small lawn area.
Side access to the rear is provided by a paved path along the left aspect.
Rear Garden Private and enclosed, featuring a large lawn with neat borders, a paved patio area for outdoor seating and dining, and a conservatory leading directly off the house.
Value & comps
No previous sales on record.
Returns
Set an offer; the calculator follows it.
We're still gathering serviced-accommodation data for this area.
Archie refurb estimate: a Pro feature
0.0% below asking
This is not financial or investment advice. Prop AI Deals is not authorised by the Financial Conduct Authority (FCA) to provide investment advice.
All investment calculators, property analyses, and AI-generated insights are for informational purposes only. Property investment carries risk and may result in financial loss. All calculations should be independently verified and you should consult with FCA-authorised financial advisors before making any investment decisions.
Past performance does not guarantee future results. Tax implications vary by individual circumstances.
Deal
Properties like this can earn 2–3x BTL yields when converted to HMO, with retrofit costs around £10k/room. Sign in to see the full tier, yield projection, and cost breakdown.
Commercial properties like this can earn 30-50% higher yields when converted to residential under Class MA / Q / P / PA, with prior approval costing ~GBP 96/unit. Sign in to see the recommended route, yield uplift, and cost breakdown.
BRRR-suited properties can recycle 80-100% of investor capital on refi, leaving a high-yielding rental with most of the money out. Sign in to see the refurb cost stack, ARV projection, and refinance maths.
Detached + large garden = sub-division play. Pro tier unlocks the tier badge, plot size, uplift estimate, and regional land benchmark.
Short-lease flats trade at deep discount, but extending under the 1993 Act often costs far less than the discount. Pro tier unlocks the tier badge, premium breakdown, long-lease ARV and arbitrage maths.
See projected short-stay revenue vs a vanilla BTL for this property.
See real sub-let margins (HMO room rates & SA nightly rates) vs the landlord rent.
Area
Agent & docs
FAQ
About 56 Tiln Lane, Retford
Explore nearby