2-bedroom flat · WV6 8UD
Sold STCListed 1507 days
Opportunity summary
See Archie’s verdict, returns by strategy and what to check before viewing.
About
A fantastic and unusually spacious two bedroom apartment, offering superb contemporary living accommodation located within close proximity to sought-after Tettenhall village.
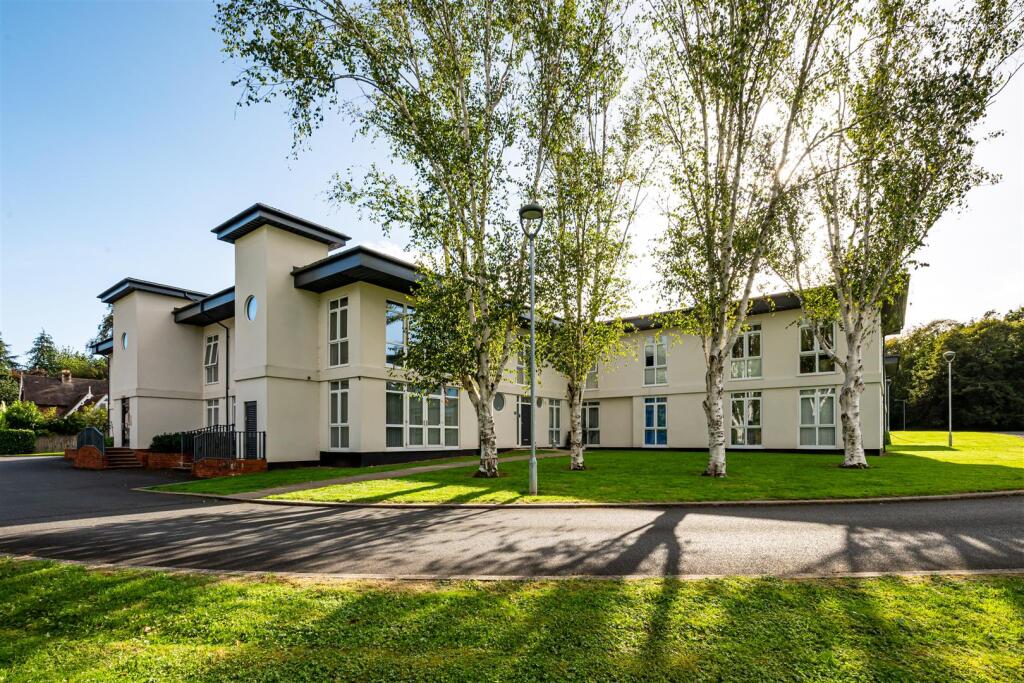
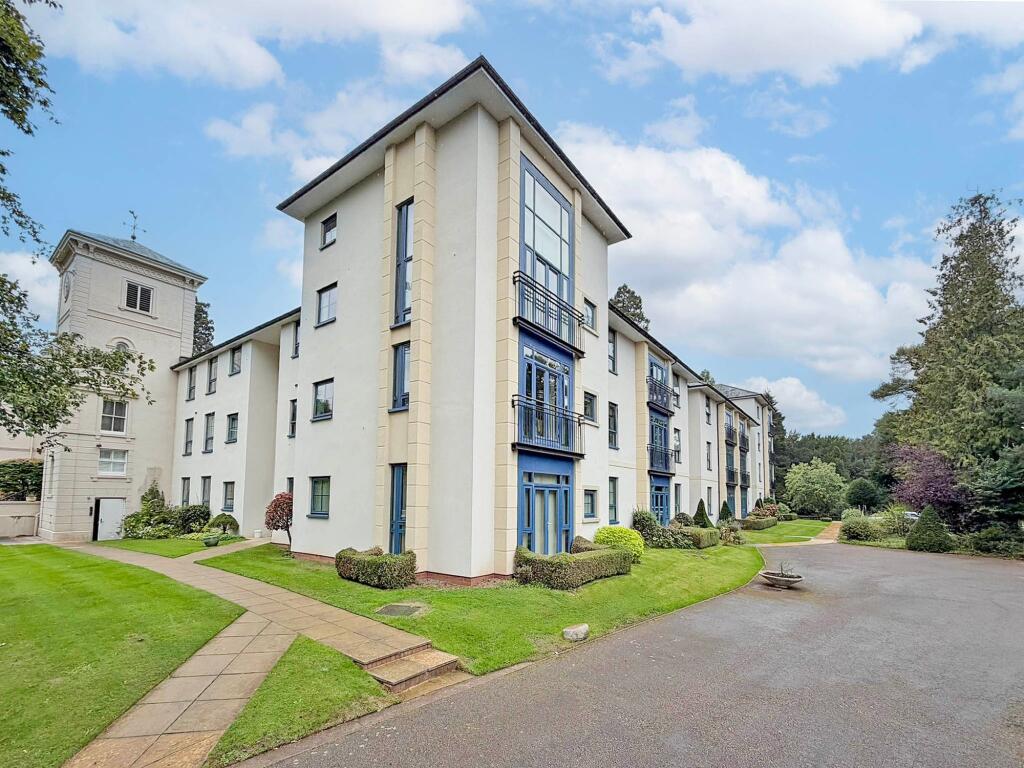
Location - 5 Ellen Place is located within an impressive new building nestled at the heart of the modern and highly regarded David Wilson Homes development off the Wergs Road within easy reach of the centre of Tettenhall village.
Tettenhall provides a full complement of local amenities and there is easy access to further, more extensive amenities afforded by the city centre.
The area is well served by schooling in both sectors and the appeal of the apartment is further enhanced by the close proximity to the picturesque open spaces of Upper Green.
There are shortcuts from the estate to both Wrottesley Road and the Wergs Road. Description - 5 Ellen Place is a superb two bedroom apartment offering a high standard of accommodation throughout.
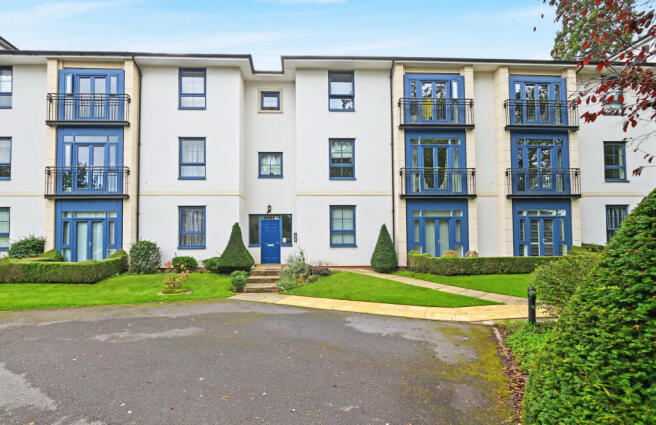
The development was completed in 2016 by David Wilson Homes who have been awarded the coveted 5 star rating for quality.
The apartment is located on the first floor, there is secured coded entrance to the property.
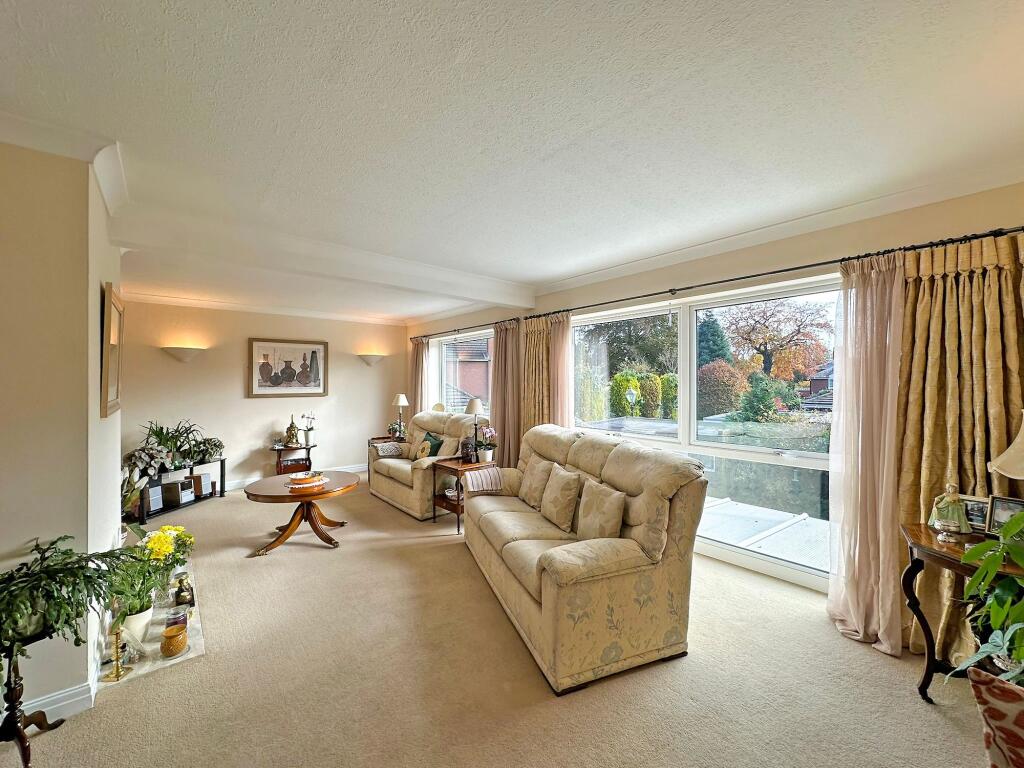
The apartment has a main bedroom with en-suite, a second bedroom, bathroom, open plan kitchen/dining room, a lounge area with balcony off and a utility room.
The apartment benefits from double glazing throughout and allocated parking spaces for two vehicles.
Accommodation - A front door opens into the HALL with an intercom, alarm, a cloaks cupboard with shelf and hooks.
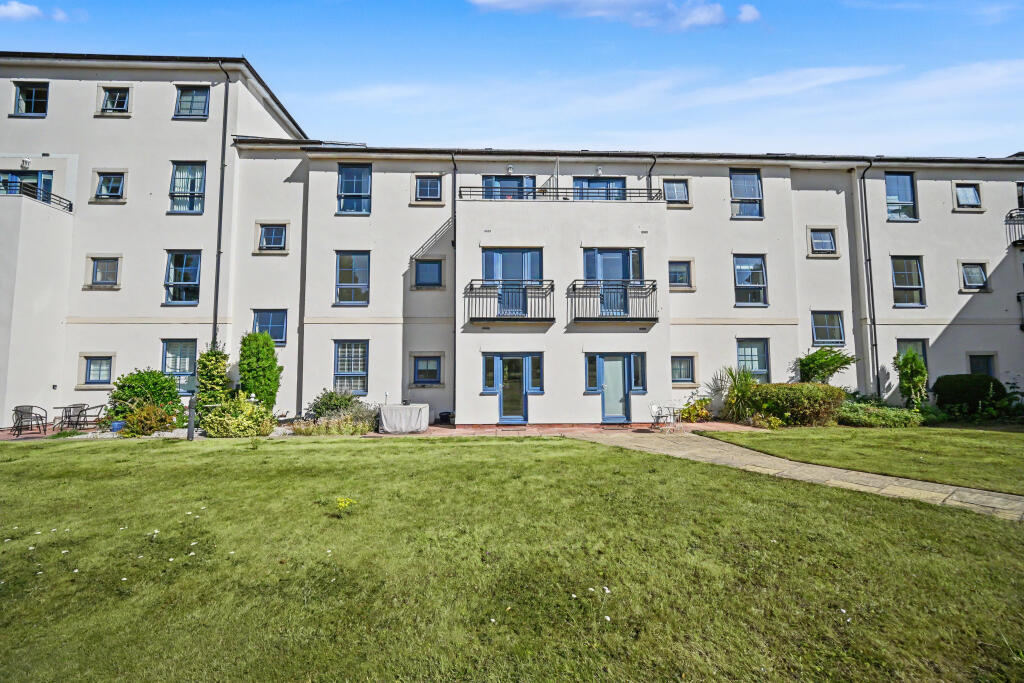
There is a superb open plan LIVING DINING KITCHEN with the benefit of bifold doors opening onto the balcony off the living area.
The kitchen has a range of wall and base units with granite work surfaces with a matching breakfast bar, a stainless steel AEG gas hob with an AEG extraction fan above, under cupboard spotlights, an under mounted sink and drainer with double glazed window over, integrated Electrolux dishwasher, integrated fridge freezer, double AEG oven and open through to the dining area with Karndean flooring and integrated spotlights.
The UTILITY ROOM has coordinating units to those in the kitchen with granite working surface, an undermounted sink, Karndean flooring, plumbing for a washing machine, space for a tumble dryer.
BEDROOM ONE is a large double bedroom with double glazed windows to the front, a French door to the balcony, spotlights, built in wardrobes and an EN-SUITE SHOWER ROOM with a fully tiled double shower cubicle, pedestal wash basin, low level WC, Karndean flooring, part tiled walls, heated ladder towel rail and a shaver point.
BEDROOM TWO is a good size double room with double glazed windows to the front, built in wardrobes with spotlights over.
The BATHROOM has a white suite with a panelled bath, low level WC, pedestal wash hand basin, fully tiled double shower cubicle, part tiled walls, Karndean flooring, heated ladder towel rail, integrated ceiling lighting and a large vanity mirror.
Outside - The apartment is approached through a coded gate entrance where there are two allocated parking spaces and a secure bicycle store.
The apartment benefits from a communal rear garden which is of good size with a range of shrubbery and hedging.
Lease - We are informed by the vendors that the property is leasehold on a term of 155 years from 1st January 2014.
We recommend prospective purchasers to verify the details of the lease with their solicitor.
The Service Charge is currently £785.11 payable every six months (£1,570.22 per annum), the Ground Rent is charged at £400 per annum.
The Buildings Insurance is £368.58 per annum and the Engineering Insurance is £26.49 per year We recommend prospective purchasers to verify the details with their solicitors.
We are informed by the Vendors that all main services are installed. COUNCIL TAX BAND D - Wolverhampton POSSESSION Vacant possession will be given on completion.
VIEWING Please contact the Tettenhall Office. The property is LEASEHOLD.
Value & comps
No previous sales on record.
Returns
Set an offer; the calculator follows it.
We're still gathering serviced-accommodation data for this area.
Archie refurb estimate: a Pro feature
0.0% below asking
This is not financial or investment advice. Prop AI Deals is not authorised by the Financial Conduct Authority (FCA) to provide investment advice.
All investment calculators, property analyses, and AI-generated insights are for informational purposes only. Property investment carries risk and may result in financial loss. All calculations should be independently verified and you should consult with FCA-authorised financial advisors before making any investment decisions.
Past performance does not guarantee future results. Tax implications vary by individual circumstances.
Deal
Properties like this can earn 2–3x BTL yields when converted to HMO, with retrofit costs around £10k/room. Sign in to see the full tier, yield projection, and cost breakdown.
Commercial properties like this can earn 30-50% higher yields when converted to residential under Class MA / Q / P / PA, with prior approval costing ~GBP 96/unit. Sign in to see the recommended route, yield uplift, and cost breakdown.
BRRR-suited properties can recycle 80-100% of investor capital on refi, leaving a high-yielding rental with most of the money out. Sign in to see the refurb cost stack, ARV projection, and refinance maths.
Detached + large garden = sub-division play. Pro tier unlocks the tier badge, plot size, uplift estimate, and regional land benchmark.
Short-lease flats trade at deep discount, but extending under the 1993 Act often costs far less than the discount. Pro tier unlocks the tier badge, premium breakdown, long-lease ARV and arbitrage maths.
See projected short-stay revenue vs a vanilla BTL for this property.
See real sub-let margins (HMO room rates & SA nightly rates) vs the landlord rent.
Area
Agent & docs
FAQ
About 5 Ellen Place, Henry Fowler Drive, Tettenhall
Explore nearby