4-bedroom semi-detached house · KT20 6TX
For saleReduced £15k (−2.3%) on 21 OctListed 50 days
Opportunity summary
See Archie’s verdict, returns by strategy and what to check before viewing.
About
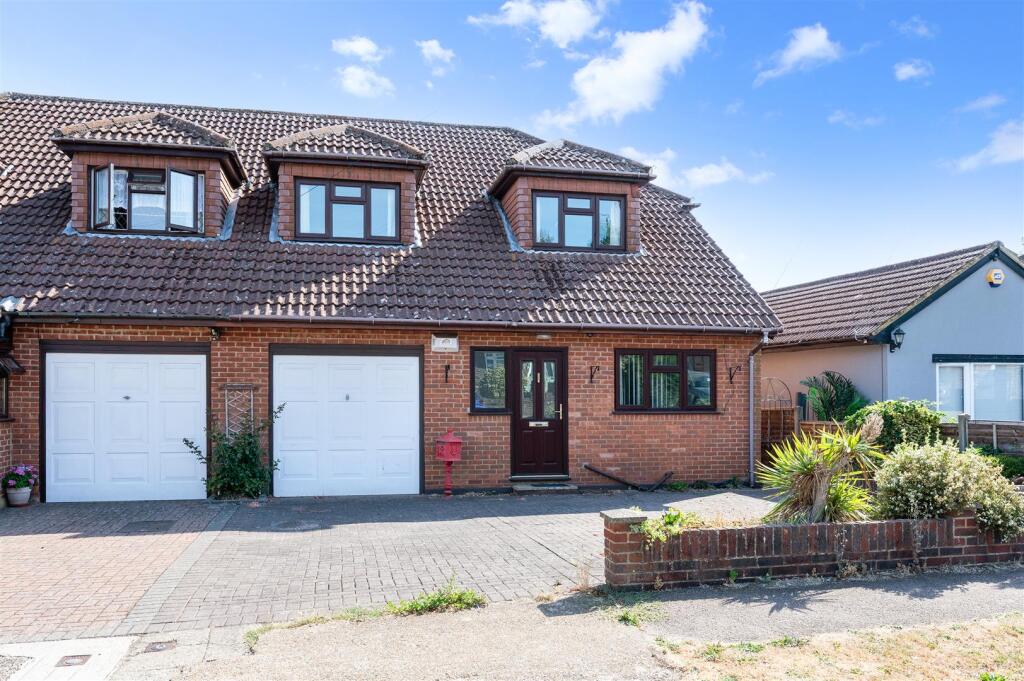
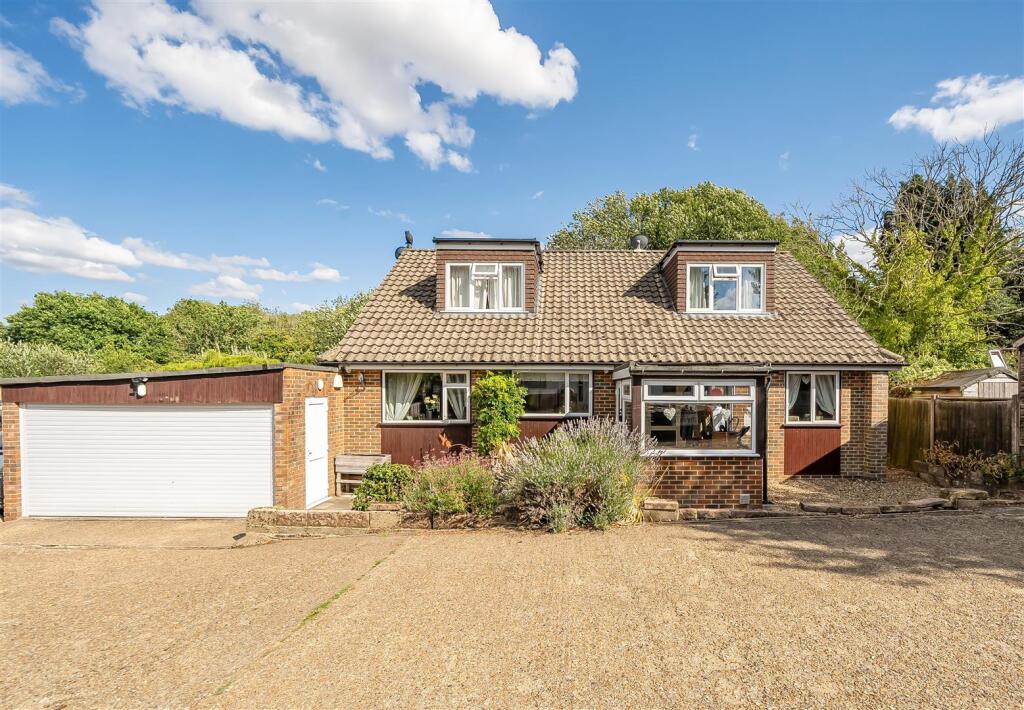
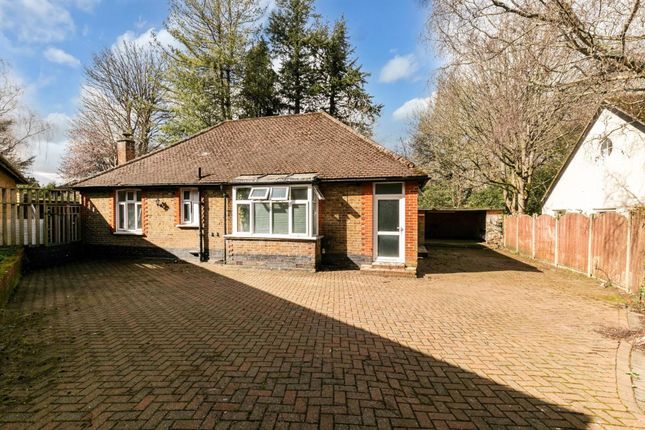
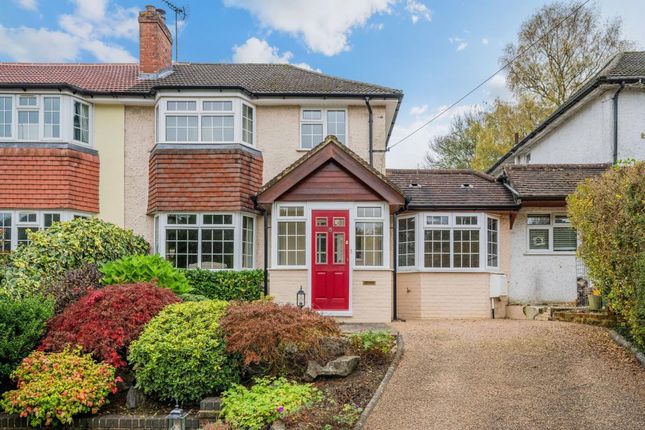
Elegant & Characterful Semi‐Detached Home in KT20 6TX Bright • Spacious • Three Floors • Stunning Garden • Versatile Annexe This attractive semi‐detached home in KT20 6TX offers beautifully bright and spacious accommodation arranged over three floors , blending period character with modern comfort.
High ceilings, generous room proportions and charming architectural details create a home that feels both uplifting and inviting from the moment you step inside.
A Welcoming Hallway & Exceptional Flow Throughout The elegant entrance hall sets the tone, leading through to three superb reception rooms that enhance the natural flow of the living space.
Each room offers its own personality while connecting seamlessly for everyday living and entertaining.
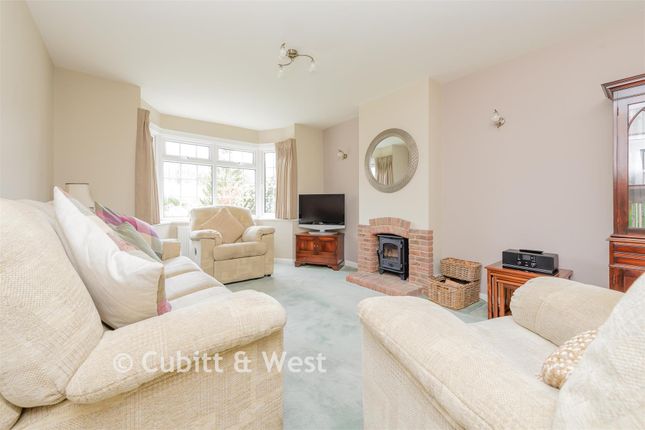
Living Room – A standout space with a bay window , stunning open fireplace , and wonderful natural light.
Dining Room – Positioned between the living and sitting rooms, featuring creative built‐in storage and a warm, versatile feel.
Sitting Room – A calm, relaxing room with sliding doors opening directly onto the garden , plus access to the cloakroom.
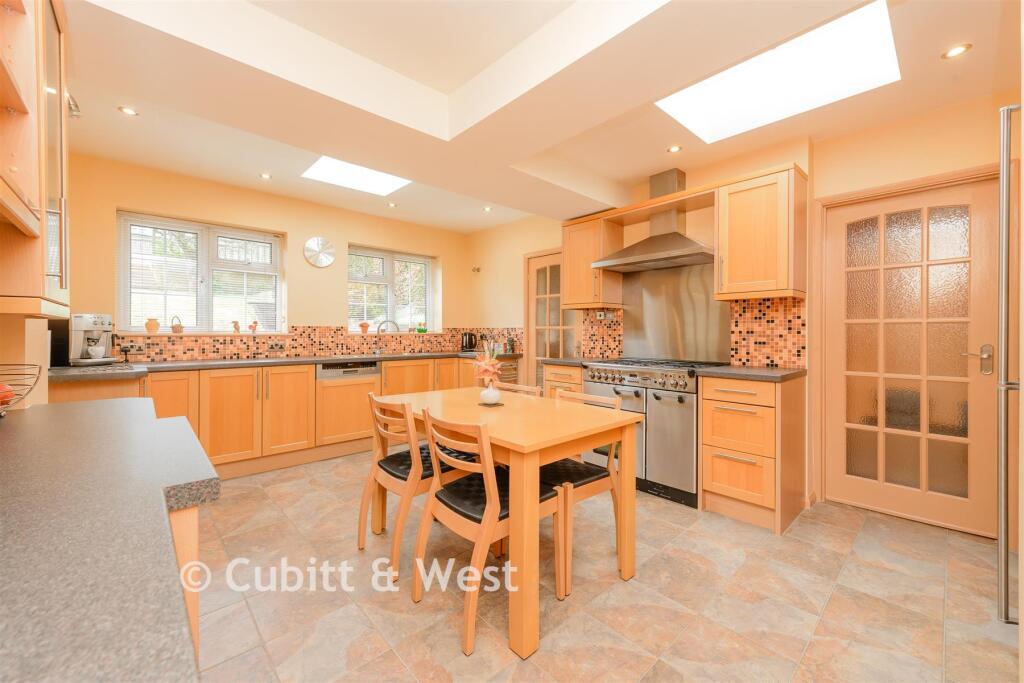
Smart, Well‐Designed Kitchen The super fitted kitchen offers excellent storage, clean lines and practical workspace, making it ideal for both family cooking and hosting.
First Floor – Three Bedrooms & Family Bathroom The first floor provides three well‐proportioned bedrooms , including two generous doubles The fourth bedroom features fitted wardrobes , making it perfect as a dressing room, nursery or study.
A smart, modern family bathroom completes this floor.
Second Floor – Principal Bedroom Retreat The top floor is dedicated to the principal bedroom , a wonderfully private and spacious suite with a charming en suite bathroom featuring a freestanding bath - a luxurious, peaceful escape.
Converted Garage – Superb Study/Office/Annexe Potential The former garage has been thoughtfully converted into a large study/office/annexe , complete with a front storage room With excellent potential to add a bath/shower room and create open‐plan living and sleeping space , this area could become a fully self‐contained annexe - ideal for multi‐generational living, guests, or a professional workspace.
South‐West Facing Garden – Sunny, Secluded & Beautifully Arranged The large south‐west facing garden is a standout feature, offering exceptional privacy and a wonderful sense of calm.
Designed for both relaxation and entertaining, it includes: Paved terrace Decking Pergola Storage shed A superb seating area Mature planting and a good degree of seclusion A truly delightful outdoor space to enjoy all year round.
Driveway Parking for 2–3 Vehicles The full‐width driveway provides excellent off‐street parking for 2–3 vehicles.
Local Area – Shops, Schools & Transport Links This superb family home is situated in a popular residential road with easy access to excellent schools, local shops and amenities, great transport links and is surrounded by stunning open countryside, fields and woods.
Nearby Schools Kingswood Primary School Tadworth Primary School Chinthurst School & Nursery Beacon High School Carrington High School St Bede’s School Reigate Grammar School East Surrey College Nearby Shops & Amenities Day Lewis Pharmacy, Tadworth The Lemon Tree (home & lifestyle), Banstead Reigate - an historic and popular market town Additional shops, cafés and services in Tadworth, Banstead, Kingswood, Epsom and Reigate Rail Stations Tadworth Station (Southern Rail) Kingswood Station Reigate Station Epsom Station (fast London services) Transport Links A217 M25 - 1 mile Easy access to Reigate, Epsom, Banstead and London Good bus routes to Epsom, Sutton, Reigate and Gatwick EPC: D Disclaimer Whilst we make enquiries with the Seller to ensure the information provided is accurate, Yopa makes no representations or warranties of any kind with respect to the statements contained in the particulars which should not be relied upon as representations of fact.
All representations contained in the particulars are based on details supplied by the Seller. Your Conveyancer is legally responsible for ensuring any purchase agreement fully protects your position.
Please inform us if you become aware of any information being inaccurate.
Money Laundering Regulations Should a purchaser(s) have an offer accepted on a property marketed by Yopa, they will need to undertake an identification check and asked to provide information on the source and proof of funds.
This is done to meet our obligation under Anti Money Laundering Regulations (aml) and is a legal requirement.
We use a specialist third party service together with an in-house compliance team to verify your information.
The cost of these checks is £82.50 +VAT per purchase, which is paid in advance, when an offer is agreed and prior to a sales memorandum being issued.
This charge is non-refundable under any circumstances.
Value & comps
No previous sales on record.
Returns
Set an offer; the calculator follows it.
We're still gathering serviced-accommodation data for this area.
Archie refurb estimate: a Pro feature
0.0% below asking
This is not financial or investment advice. Prop AI Deals is not authorised by the Financial Conduct Authority (FCA) to provide investment advice.
All investment calculators, property analyses, and AI-generated insights are for informational purposes only. Property investment carries risk and may result in financial loss. All calculations should be independently verified and you should consult with FCA-authorised financial advisors before making any investment decisions.
Past performance does not guarantee future results. Tax implications vary by individual circumstances.
Deal
Properties like this can earn 2–3x BTL yields when converted to HMO, with retrofit costs around £10k/room. Sign in to see the full tier, yield projection, and cost breakdown.
Commercial properties like this can earn 30-50% higher yields when converted to residential under Class MA / Q / P / PA, with prior approval costing ~GBP 96/unit. Sign in to see the recommended route, yield uplift, and cost breakdown.
BRRR-suited properties can recycle 80-100% of investor capital on refi, leaving a high-yielding rental with most of the money out. Sign in to see the refurb cost stack, ARV projection, and refinance maths.
Detached + large garden = sub-division play. Pro tier unlocks the tier badge, plot size, uplift estimate, and regional land benchmark.
Short-lease flats trade at deep discount, but extending under the 1993 Act often costs far less than the discount. Pro tier unlocks the tier badge, premium breakdown, long-lease ARV and arbitrage maths.
See projected short-stay revenue vs a vanilla BTL for this property.
See real sub-let margins (HMO room rates & SA nightly rates) vs the landlord rent.
Area
Agent & docs

FAQ
About 44, Smithy Lane, Tadworth
Explore nearby