We've tightened what earns a Pursue. A home now needs a published valuation, a strategy that still makes money after real running costs and lender stress tests, and no listing problems that would stop a mortgage. You'll see fewer Pursues, and each one has been checked harder.
See how verdicts work4-bedroom house · LN4 4EG
For saleListed 79 days
Opportunity summary
See Archie’s verdict, returns by strategy and what to check before viewing.
About
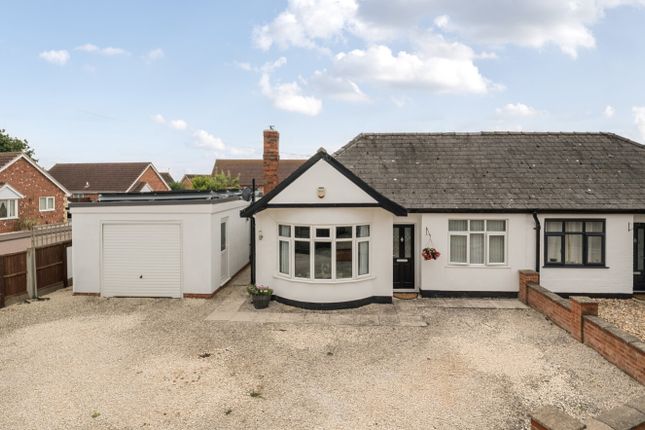
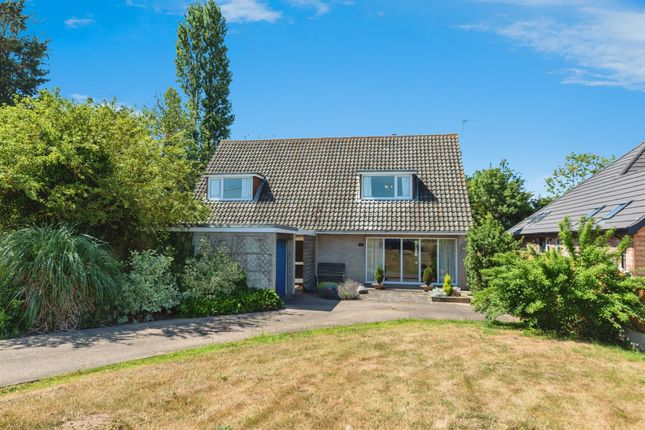
Welcome to Merryfield House, 25 Walcott Road, Billinghay You wouldn't guess what's behind the front door… From the roadside, Merryfield House presents as an attractive traditional home, but step inside and there is far more than first meets the eye.
Extended and thoughtfully remodelled, the property opens into a spectacular 29ft kitchen, dining and living space, complete with a vaulted ceiling, exposed roof timbers and multiple French doors opening directly onto the wonderful south facing garden.
This home also comes with underfloor heating throughout, even the first floor.
Add in four bedrooms including a ground floor bedroom, two bathrooms, a separate living room, home office, generous gardens, extensive parking and a detached double garage with an additional 19ft versatile room, and this is a home that genuinely needs to be explored to appreciate everything it offers.
The real showpiece is undoubtedly the 29'0" kitchen, dining and living area.
Measuring approximately 8.85m x 4.36m, this is a fantastic space for everyday family life and entertaining, with the impressive vaulted ceiling and exposed roof timbers creating a real sense of scale.
The kitchen itself offers an extensive range of fitted units, generous worktop space, a large breakfast bar and range style cooker, integrated fridge/freezer, dishwasher, wine fridge and hot water tap, while the size of the room comfortably accommodates a substantial dining table alongside a relaxed living area.
Multiple sets of French doors open directly onto the garden and patio, creating a brilliant connection between the inside and outside spaces.
For those occasions when you want somewhere a little quieter, there is a separate 18'11" living room, providing that all important second reception space away from the main open plan living area.
One of the biggest strengths of Merryfield House is just how versatile the accommodation is.
A generous 16'6" ground floor bedroom, with fitted wardrobes, provides an excellent option for guests, older children or anyone looking for predominantly ground floor living.
There is also a separate ground floor shower room, making this part of the house particularly practical.
Working from home is well catered for too, with a dedicated office/craft room, while a separate utility room and boiler room add further everyday practicality.
Upstairs, there are three further bedrooms and the family bathroom.
Bedroom two offers maximum measurements of 13'6" x 8'4", bedroom three measures 11'0" x 10'5" and bedroom four measures 9'11" x 8'0".
This home is fully upvc double glazed and has oil fired central heating.
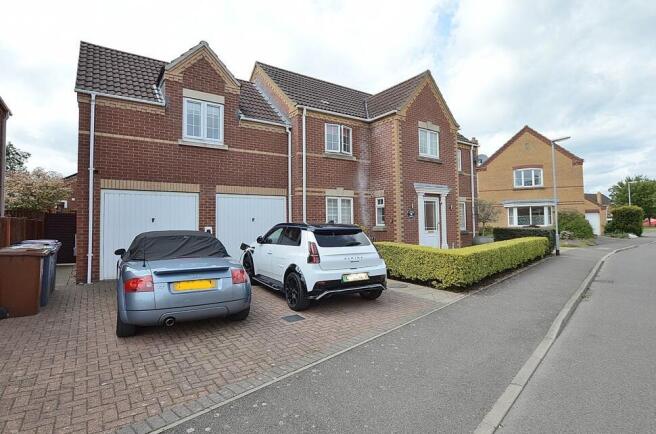
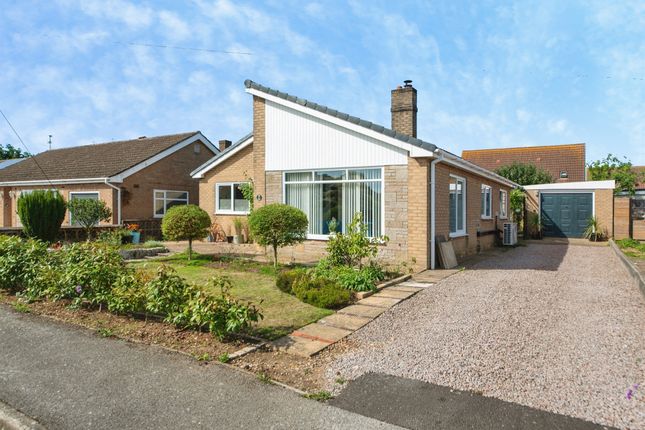
Outside Merryfield House continues to impress outside, with a substantial gravelled frontage providing extensive off road parking, alongside the detached double garage.
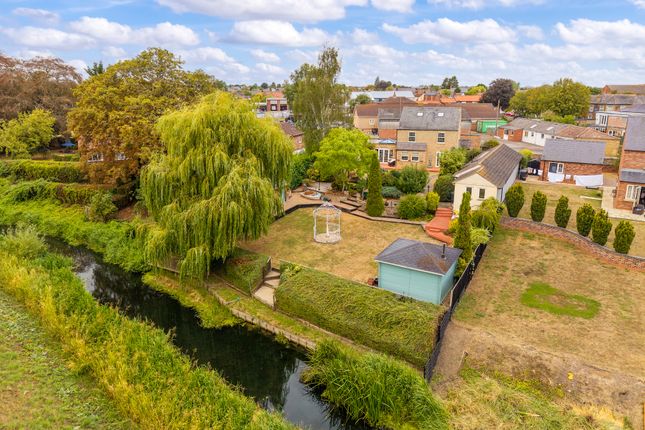
To the rear is an attractive, established and well enclosed south facing garden offering an excellent amount of usable space.
A large paved patio runs alongside the house, providing plenty of room for outdoor seating, dining and entertaining, while the lawn is complemented by mature trees, established planting and colourful borders.
The detached outbuilding adds another dimension to the property.
Alongside the 19'2" x 19'11" double garage is a substantial 19'7" x 10'9" additional room, offering fantastic flexibility as a home office, gym, hobby room, recreation space or additional storage.
Merryfield House is a property that's difficult to fully appreciate from the roadside alone.
Behind its traditional frontage is a surprisingly substantial and versatile family home, with the spectacular 29ft open plan living kitchen at its heart, excellent bedroom accommodation, generous outside space and outbuildings that offer even more possibilities.
Viewing is highly recommended to appreciate just how much this home has to offer.
Accommodation Ground Floor Living Room 13'5" x 18'11" 4.10m x 5.77m Ground Floor Bedroom 10'10" x 16'6" 3.30m x 5.05m Kitchen / Dining / Living Area 29'0" x 14'3" 8.85m x 4.36m Office / Craft Room 7'10" x 6'4" 2.41m x 1.93m Utility Room 7'2" x 6'4" 2.18m x 1.94m Shower Room 9'3" x 3'11" 2.84m x 1.20m Boiler Room 5'8" x 3'10" 1.74m x 1.19m First Floor Bedroom Two 13'6" x 8'4" maximum measurements 4.12m x 2.56m Bedroom Three 11'0" x 10'5" 3.36m x 3.18m Bedroom Four 9'11" x 8'0" 3.04m x 2.46m Bathroom 7'11" x 7'10" 2.42m x 2.40m Detached Garage / Outbuilding Double Garage 19'2" x 19'11" 5.85m x 6.07m Garden Room / Home Office / Gym 10'9" x 19'7" 3.29m x 5.99m Location & Village Life Billinghay is a well served Lincolnshire village with a strong sense of community and an excellent range of local amenities, making it an appealing choice for families and those looking to enjoy village life while remaining well connected.
The village offers a primary school, Co-op, gp surgery, public houses and a gym and fitness centre with regular classes.
There is also an outdoor bowls club, outdoor tennis club and a recently refurbished swimming pool, which is supported by fundraising events from the local community.
There is plenty going on within the village throughout the year, including weekly coffee mornings at the gp surgery, the village hall provides functions and organised day trips to various destinations.
Billinghay is also served by regular bus services connecting the village with the surrounding area, including Horncastle, Woodhall Spa, Coningsby, Tattershall, Metheringham, Branston and Lincoln.
For a wider range of shopping, leisure, schooling and transport connections, Sleaford is approximately 10 miles away, while the Cathedral City of Lincoln is approximately 17 miles away.
Surrounded by the Lincolnshire countryside, Billinghay offers a great balance of village community, everyday amenities and accessibility to the wider area.
Tenure – Freehold EPC rating - E services - Oil fired central heating, water, electricity, and drainage are connected. Council tax - This home is in Council Tax Band D according to the nkdc website.
Agents note - Please be advised that their property details may be subject to change and must not be relied upon as an accurate description of this home.
Although these details are thought to be materially correct, the accuracy cannot be guaranteed, and they do not form part of any contract.
All services and appliances must be considered 'untested' and a buyer should ensure their appointed solicitor collates any relevant information or service/warranty documentation.
Please note, all dimensions are approximate/maximums and should not be relied upon for the purposes of floor coverings.
Anti-money laundering regulations We are required by law to conduct Anti-Money Laundering (aml) checks on all parties involved in the sale or purchase of a property.
We take the responsibility of this seriously in line with hmrc guidance in ensuring the accuracy and continuous monitoring of these checks.
Our partner, Movebutler, will carry out the initial checks on our behalf. They will contact you once your offer has been accepted, to conclude where possible a biometric check with you electronically.
As an applicant, you will be charged a non-refundable fee of £30 (inclusive of VAT) per buyer for these checks. The fee covers data collection, manual checking, and monitoring.
You will need to pay this amount directly to Movebutler and complete all Anti-Money Laundering (aml) checks before your offer can be formally accepted.
Please note that these are draft details awaiting approval and may change. To arrange your viewing of this wonderful home, please call us quoting the property address.
Value & comps
No previous sales on record.
Returns
Set an offer; the calculator follows it.
We're still gathering serviced-accommodation data for this area.
Archie refurb estimate: a Pro feature
0.0% below asking
This is not financial or investment advice. Prop AI Deals is not authorised by the Financial Conduct Authority (FCA) to provide investment advice.
All investment calculators, property analyses, and AI-generated insights are for informational purposes only. Property investment carries risk and may result in financial loss. All calculations should be independently verified and you should consult with FCA-authorised financial advisers before making any investment decisions.
Past performance does not guarantee future results. Tax implications vary by individual circumstances.
Deal
Properties like this can earn 2–3x BTL yields when converted to HMO, with retrofit costs around £10k/room. Sign in to see the full tier, yield projection, and cost breakdown.
Commercial properties like this can earn 30-50% higher yields when converted to residential under Class MA / Q / P / PA, with prior approval costing ~GBP 96/unit. Sign in to see the recommended route, yield uplift, and cost breakdown.
BRRR-suited properties can recycle 80-100% of investor capital on refi, leaving a high-yielding rental with most of the money out. Sign in to see the refurb cost stack, ARV projection, and refinance maths.
Detached + large garden = sub-division play. Pro tier unlocks the tier badge, plot size, uplift estimate, and regional land benchmark.
Short-lease flats trade at deep discount, but extending under the 1993 Act often costs far less than the discount. Pro tier unlocks the tier badge, premium breakdown, long-lease ARV and arbitrage maths.
See projected short-stay revenue vs a vanilla BTL for this property.
See real sub-let margins (HMO room rates & SA nightly rates) vs the landlord rent.
Area
Agent & docs

FAQ
About Merryfield House, 25, Walcott Road, Lincoln
Explore nearby