3-bedroom property · BH24 1LP
Listing removedListed 257 days
Opportunity summary
See Archie’s verdict, returns by strategy and what to check before viewing.
About
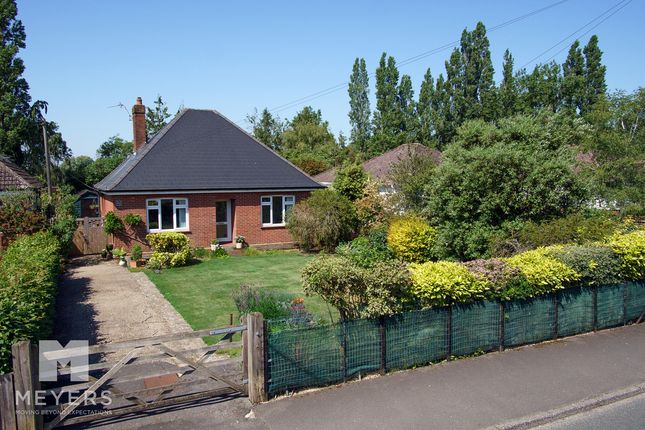
Situated in a highly desirable location within close proximity to Ringwood town centre, this three-bedroom chalet-style bungalow offers a versatile and flexible layout, ideal for ground-floor living if required.
The accommodation comprises two bedrooms on the ground floor and a generous primary bedroom on the first floor.
The property features a generous sitting room with a log burner, alongside a bespoke, handmade kitchen enjoying views over the garden and opening into a dining room.
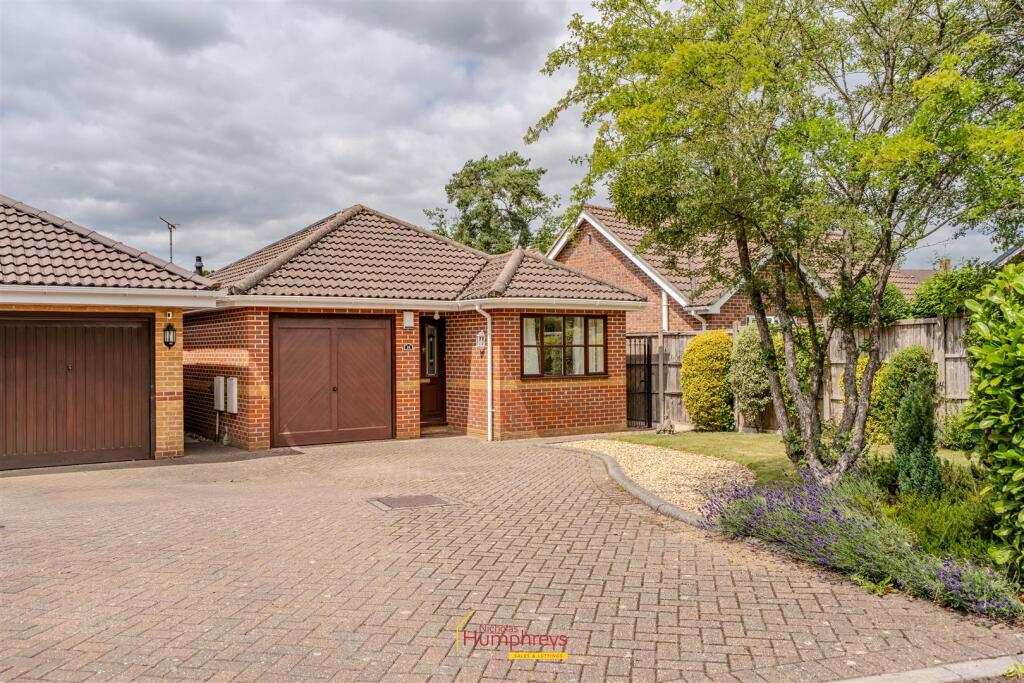
Set within a private plot, the home further benefits from an external garden room/studio, a garage, and ample off-road parking for multiple vehicles.
Additional features include a solar heating system with battery storage, enhancing both efficiency and sustainability Entrance Hallway A uPVC composite front door opens into a welcoming entrance hallway with space for coats and shoes and access to all ground floor accommodation.
A partially glazed internal door leads to an inner hallway providing access to the snug/bedroom three, shower room, and airing cupboard, which houses the water tank, shelving for linen, and the Myenergi solar Diverter to heat immersion system.
The Hive thermostat is also located here.
Parquet flooring runs through the hallway and continues into the snug and bedroom two Sitting Room Partially glazed internal doors from the hallway open into the spacious dual-aspect sitting room, enjoying views over the front and side elevations.
Parquet flooring continues from the hallway, and a wood-burning stove set on a slate hearth provides a lovely focal point.
There is ample space for multiple sofa suites and freestanding furniture Kitchen / Breakfast Room The bespoke handmade kitchen, crafted by The Plywood Kitchen Company, is finished in solid plywood and offers a range of handleless inset floor and wall units with contrasting slimline Corian slate-effect work surfaces.
Features include an inset moulded one-and-a-half sink with Quooker boiling water tap, tiled splashbacks, and views over the rear garden, a water softener is located below the sink.
Integrated appliances include: Two Neff Hide & Slide ovens and microwave, Bosch built-in dishwasher and washing machine, the Samsung Smart French-style fridge/freezer is included (plumbed).
Further features include a pull-out corner carousel unit, integrated bin storage, and a full-height larder cupboard.
A designated laundry area continues the work surface, while a floor-to-ceiling cloaks cupboard provides excellent coat and shoe storage Kitchen / Breakfast Room Continued A central island offers breakfast bar seating, additional storage, and a Neff induction hob with downdraft extractor, finished with a white Corian waterfall worktop and pop-up power sockets.
The room is completed with slate-effect laminate tiled flooring, LED lighting, a decorative central lighting, a decorative central pendant, and a contemporary floor-to-ceiling panel radiator Dining Room Partially glazed internal doors lead from the kitchen into the dining room, which enjoys a pleasant outlook over the rear garden.
UPVC glazed French doors and large side windows provide excellent natural light. There is space for a 6–8 seat dining table and additional furniture.
Tile-effect flooring continues, and fitted blinds are installed.
The room can also be accessed from the snug via uPVC French doors Snug / Bedroom Three Accessed from the inner hallway via a partially glazed internal door, this versatile room is ideal as a snug, home office, or third bedroom.
There is space for a sofa and freestanding furniture, with an internal door leading to an under-stairs storage cupboard Bedroom Two A generous double bedroom overlooking the front elevation through a large picture window.
The room comfortably accommodates a double or king-size bed and benefits from a bank of built-in wardrobes Shower Room / WC The ground floor shower room is finished with floor-to-ceiling tiling and comprises a low-level WC, wall-mounted wash hand basin with mixer tap and vanity storage below, chrome wall-mounted towel rail, and a walk-in corner shower enclosure with power shower.
LED lighting and a Velux opening window provide natural light and ventilation First Floor Landing Stairs rise to the first-floor landing, which provides access to the primary bedroom and a fully boarded walk-in loft space housing the boiler.
The landing also offers space for a home office area and benefits from a Velux window for natural light Primary Bedroom & En Suite Bathroom Located on the first floor, the primary bedroom enjoys a side elevation and offers generous space for a king or super-king bed.
The room benefits from extensive fitted wardrobes with shelving, rails, drawers, and sliding doors, providing excellent storage.
The en suite bathroom is finished with floor-to-ceiling tiling and comprises a panelled bath with mixer tap and rainfall shower over with separate handheld attachment, wall-mounted towel rail, low-level WC with concealed cistern, and vanity unit with basin and mixer tap.
A window provides natural light Garage Accessed via the driveway, and inner alleyway (which also leads to the rear garden).
The garage features double opening doors to the front elevation and includes power and lighting throughout.
There is ample storage with additional floor and wall units, a work surface, and a rear window.
The garage also houses the fuse board, gas meter, electric meters, and the solar energy system including battery storage Externally The property is accessed via a tarmac driveway offering parking for multiple vehicles, bordered by block-edged walls and established shrub borders.
An AstroTurf border surrounds the front elevation. A useful covered porch area includes LED lighting. The secluded and private rear garden is accessed via uPVC French doors from the dining room.
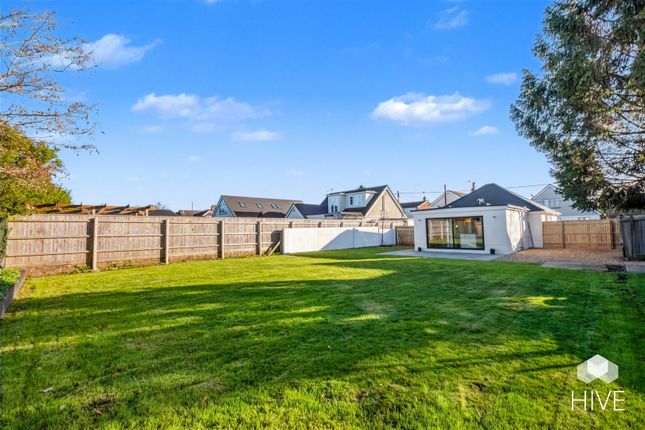
Landscaped by the current owners, the garden features multiple paved seating areas, a pond, greenhouse, and a garden room/chalet or studio with power.
The garden is fully enclosed with fencing Location Situated in a sought after location.
The property is extremely well positioned in a convenient location just a short distance from the popular and bustling market town of Ringwood and within the highly regarded Ringwood school catchments.
Located on the western edge of the New Forest, at a crossing point of the River Avon, Ringwood’s popularity continues to increase thanks to its brilliant schools, pubs, restaurants and boutique shops.
Its superb location means it is perfect for those commuting to London whilst offering residents the chance to live a short distance from the beautiful local beaches with the wonderful open New Forest Agent Note These particulars are believed to be correct but their accuracy is not guaranteed.
They do not form part of any contract.
Nothing in these particulars shall be deemed to be a statement that the property is in good structural condition or otherwise, nor that any of the services, appliances, equipment or facilities are in good working order or have been tested.
Purchasers should satisfy themselves on such matters prior to purchase
Value & comps
No previous sales on record.
Returns
Set an offer; the calculator follows it.
We're still gathering serviced-accommodation data for this area.
Archie refurb estimate: a Pro feature
0.0% below asking
This is not financial or investment advice. Prop AI Deals is not authorised by the Financial Conduct Authority (FCA) to provide investment advice.
All investment calculators, property analyses, and AI-generated insights are for informational purposes only. Property investment carries risk and may result in financial loss. All calculations should be independently verified and you should consult with FCA-authorised financial advisors before making any investment decisions.
Past performance does not guarantee future results. Tax implications vary by individual circumstances.
Deal
Properties like this can earn 2–3x BTL yields when converted to HMO, with retrofit costs around £10k/room. Sign in to see the full tier, yield projection, and cost breakdown.
Commercial properties like this can earn 30-50% higher yields when converted to residential under Class MA / Q / P / PA, with prior approval costing ~GBP 96/unit. Sign in to see the recommended route, yield uplift, and cost breakdown.
BRRR-suited properties can recycle 80-100% of investor capital on refi, leaving a high-yielding rental with most of the money out. Sign in to see the refurb cost stack, ARV projection, and refinance maths.
Detached + large garden = sub-division play. Pro tier unlocks the tier badge, plot size, uplift estimate, and regional land benchmark.
Short-lease flats trade at deep discount, but extending under the 1993 Act often costs far less than the discount. Pro tier unlocks the tier badge, premium breakdown, long-lease ARV and arbitrage maths.
See projected short-stay revenue vs a vanilla BTL for this property.
See real sub-let margins (HMO room rates & SA nightly rates) vs the landlord rent.
Area
Agent & docs

FAQ
About 9, Orchard Close, Ringwood
Explore nearby