2-bedroom semi-detached house · LN1 1SJ
Listing removedReduced £5k (−2.6%) on 20 MayListed 463 days
Opportunity summary
See Archie’s verdict, returns by strategy and what to check before viewing.
About
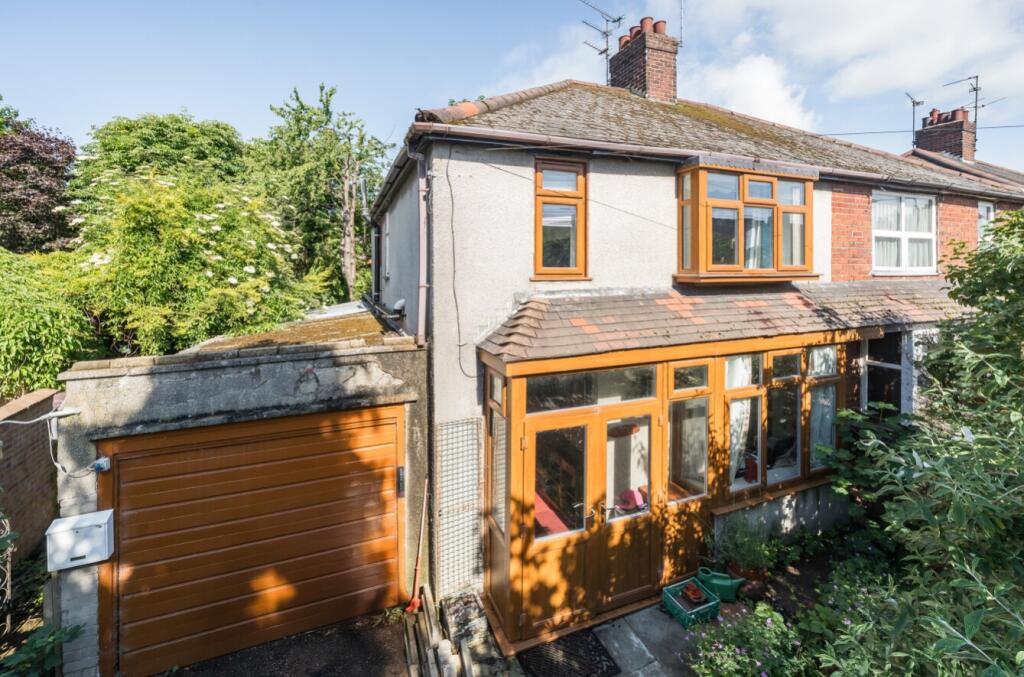
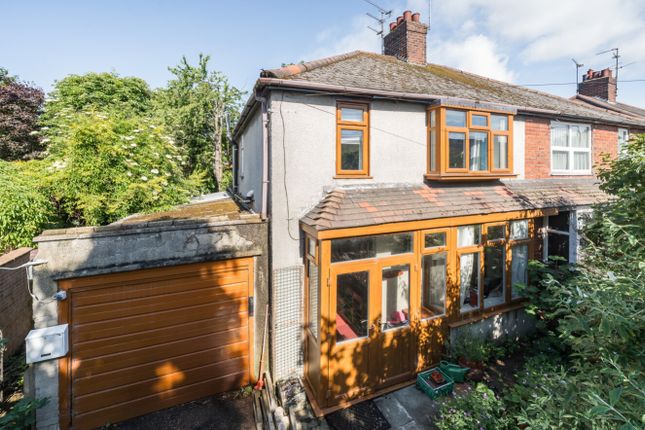
Welcome to 4 Severn Street, a charming and beautifully presented semi-detached house, ideally situated just a short walk from Lincoln City Centre.
This home offers a fantastic combination of spacious living and a convenient location, making it perfect for first-time buyers, small families, or anyone seeking a move-in-ready property.
On the ground floor, the home opens into a welcoming entrance hallway with stairs leading to the first floor.
To the front is a cosy living room, while at the rear you’ll find a spacious and modern kitchen/diner with ample room for cooking, dining, and entertaining.
A useful storage cupboard is located just off the kitchen, and there's also a small, thoughtfully designed nook, ideal for a home office, reading corner, or study space.
Upstairs, the property offers two well-proportioned bedrooms, both filled with natural light, and a sleek, contemporary bathroom finished to a good standard.
The layout provides a comfortable and practical flow, perfectly suited to modern living.
The rear garden is a real highlight of the home, offering a private, sunny space for outdoor enjoyment, offering a great outdoor space for relaxing, hosting guests, or enjoying a bit of gardening.
Just a short walk from Lincoln’s historic city centre, the University of Lincoln, and a host of local shops, parks, and cafes, this home blends comfort, convenience, and location effortlessly.
Don’t miss your chance to view this delightful home—contact us today to arrange a viewing! EPC rating: D.
Tenure: Freehold, Ground Floor Entrance Hallway 0.93m x 1.04m (3'1" x 3'5") A welcoming entrance to the home, featuring a staircase leading to the first floor and access to the ground floor living areas.
With neutral décor and wood-effect flooring, the hallway offers a bright and tidy first impression, with space for coats, shoes, and other essentials.
Living Room 3.69m x 4.19m (12'1" x 13'9") A warm and inviting space positioned at the front of the home, featuring a charming bay window that floods the room with natural light.
The focal point is a central fireplace with a log burner, perfect for cosy evenings, complemented by built-in shelving for storage or display.
Finished with attractive wood-effect flooring, this room blends character and comfort beautifully.
Kitchen / Diner 3.12m x 4m (10'3" x 13'1") Spacious and well-equipped, the kitchen/diner offers a practical and stylish space for cooking, dining, and everyday living.
It features an integrated oven, hob, and fridge, along with ample worktop and cupboard space, including additional built-in storage.
A breakfast bar with stools provides a casual dining or social area. Two rear-facing windows fill the room with natural light, and a door leads directly to the rear garden.
Just off the kitchen is a handy nook, currently used as an office space, ideal for working from home or study. This versatile room is the heart of the home, combining functionality with comfort.
First Floor Landing 0.85m x 1.53m (2'9" x 5'0") A bright and airy landing finished with soft carpeting, providing a comfortable and welcoming space that connects the two bedrooms and bathroom.
The neutral décor creates a calm atmosphere and complements the rest of the home’s interior.
Bedroom 1 3.41m x 4.19m (11'2" x 13'9") A spacious and bright main bedroom located at the front of the house, featuring a charming fireplace that adds character and warmth.
The room includes a handy built-in storage cupboard and a large window that fills the space with natural light.
Finished with neutral décor and soft carpeting, it offers a comfortable and relaxing retreat with plenty of room for a double bed and additional furniture.
Bedroom 2 3.5m x 2.71m (11'6" x 8'11") A well-proportioned second bedroom, ideal as a guest room, nursery, or home office.
It benefits from a large window overlooking the rear garden, filling the room with natural light.
Finished with neutral tones and soft carpeting, this versatile space offers plenty of room for a single or double bed and additional furniture.
Bathroom 2.53m x 2.42m (8'4" x 7'11") A modern and stylish bathroom featuring a clean, neutral design with a wooden floor adding warmth and character to the space.
It includes a white suite with a bath and overhead shower, a wash basin, and a WC.
A window to the rear aspect allows natural light to brighten the room, while practical tiling and fixtures ensure easy maintenance and a fresh, inviting feel.
Outside A generous outdoor space featuring a paved patio area perfect for dining or relaxing, leading onto a well-maintained lawn.
At the far end of the garden stands a large shed, offering excellent storage options for tools, bikes, or outdoor equipment.
This private garden provides a peaceful retreat and plenty of room for outdoor activities. Agent Notes These particulars are for guidance only.
Lovelle Estate Agency, their clients and any joint agents give notice that:- They have no authority to give or make representation/warranties regarding the property, or comment on the SERVICES, TENURE and RIGHT OF WAY of any property.
These particulars do not form part of any contract and must not be relied upon as statements or representation of fact. All measurements/areas are approximate.
The particulars including photographs and plans are for guidance only and are not necessarily comprehensive.
Value & comps
No previous sales on record.
Returns
Set an offer; the calculator follows it.
We're still gathering serviced-accommodation data for this area.
Archie refurb estimate: a Pro feature
0.0% below asking
This is not financial or investment advice. Prop AI Deals is not authorised by the Financial Conduct Authority (FCA) to provide investment advice.
All investment calculators, property analyses, and AI-generated insights are for informational purposes only. Property investment carries risk and may result in financial loss. All calculations should be independently verified and you should consult with FCA-authorised financial advisors before making any investment decisions.
Past performance does not guarantee future results. Tax implications vary by individual circumstances.
Deal
Properties like this can earn 2–3x BTL yields when converted to HMO, with retrofit costs around £10k/room. Sign in to see the full tier, yield projection, and cost breakdown.
Commercial properties like this can earn 30-50% higher yields when converted to residential under Class MA / Q / P / PA, with prior approval costing ~GBP 96/unit. Sign in to see the recommended route, yield uplift, and cost breakdown.
BRRR-suited properties can recycle 80-100% of investor capital on refi, leaving a high-yielding rental with most of the money out. Sign in to see the refurb cost stack, ARV projection, and refinance maths.
Detached + large garden = sub-division play. Pro tier unlocks the tier badge, plot size, uplift estimate, and regional land benchmark.
Short-lease flats trade at deep discount, but extending under the 1993 Act often costs far less than the discount. Pro tier unlocks the tier badge, premium breakdown, long-lease ARV and arbitrage maths.
See projected short-stay revenue vs a vanilla BTL for this property.
See real sub-let margins (HMO room rates & SA nightly rates) vs the landlord rent.
Area
Agent & docs
FAQ
About 4, Severn Street, Lincoln, LN1
Explore nearby