4-bedroom house · SY2 6AF
For saleListed 30 days
Opportunity summary
See Archie’s verdict, returns by strategy and what to check before viewing.
About
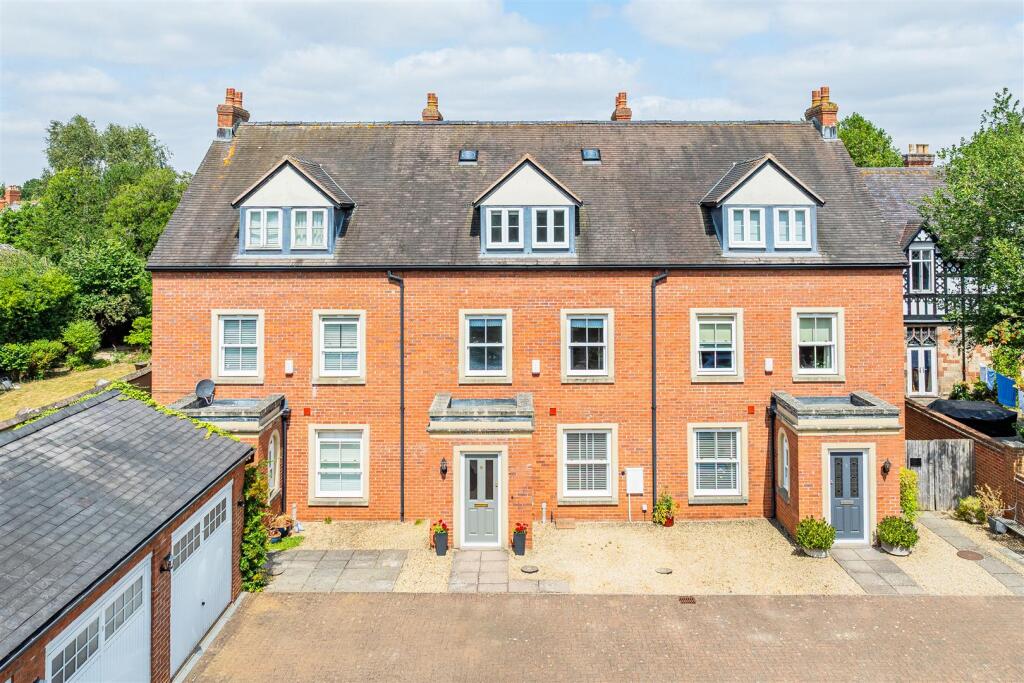
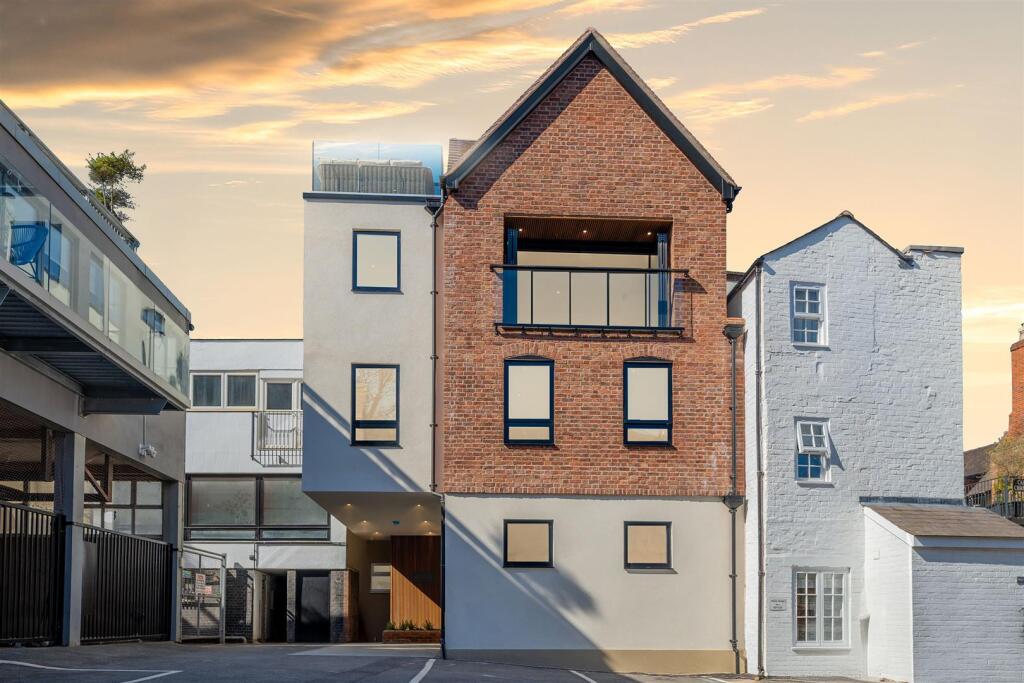
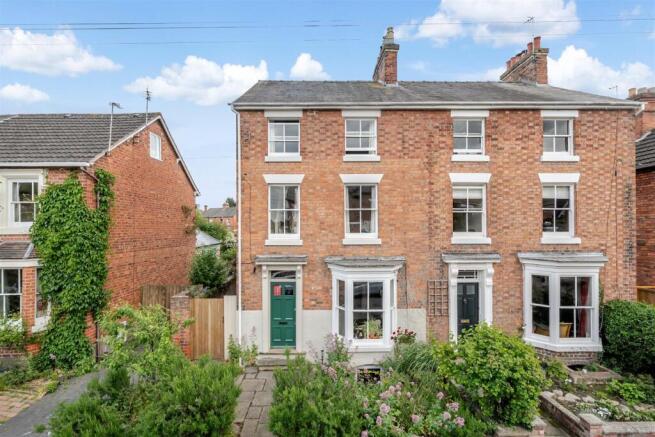
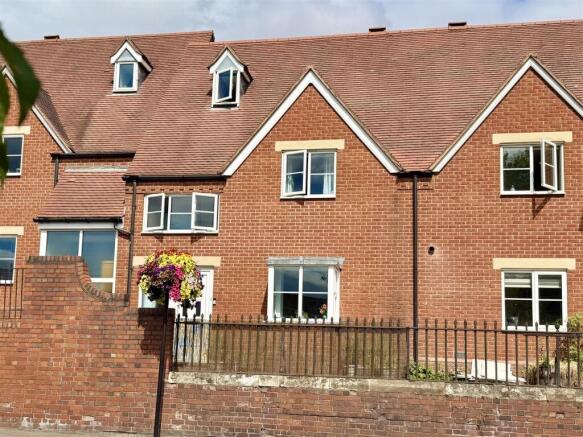
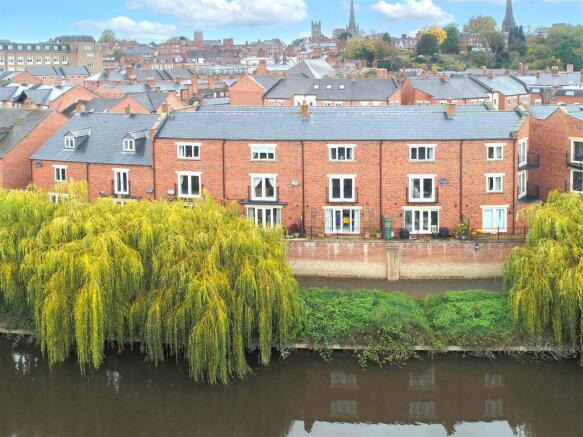
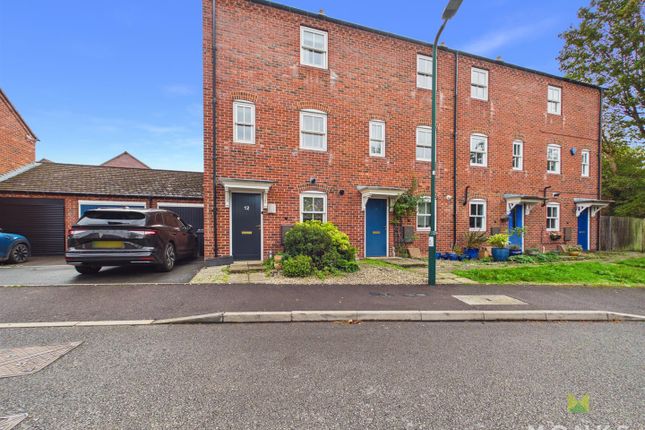
A spacious and stylishly presented four bedroom end-of-terrace townhouse, occupying arguably one of the finest positions within this highly regarded secure modern gated development.
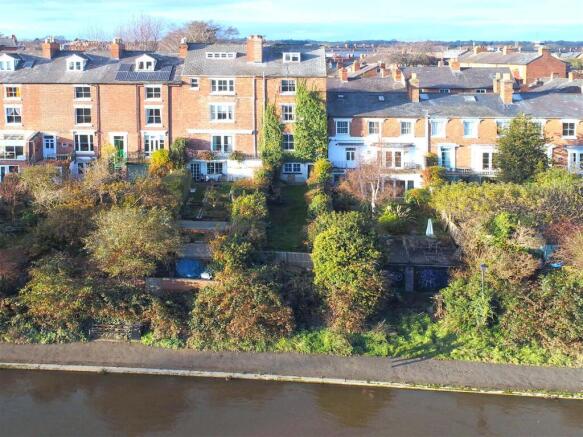
Enjoying fantastic riverside views together with outlooks towards the Shrewsbury town centre, this versatile home offers well proportioned light and airy accommodation arranged over three floors, making it ideally suited to a number of potential buyers.
The property occupies and an enviable location within easy walking distance of the Shrewsbury town Centre and an extensive range of shops, bars, restaurants and amenities, whilst the railway station is readily accessible on foot.
The property is also particularly well placed for access to the A5 and wider road network, providing convenient connections for commuters and those wishing to explore the surrounding Shropshire countryside.
It is also worth mentioning the property is also ideally placed for access to the Shropshire Way, with the route passing by the picturesque Old Meadow development and along the banks of the River Severn.
This well-established walking route provides a wonderful opportunity to enjoy the surrounding riverside landscape, open green spaces and attractive views, while offering a peaceful escape from the hustle and bustle of everyday life.
With its desirable setting, stylish presentation, versatile accommodation and secure gated environment, this is a highly appealing property with early viewing being highly recommended by the selling agent.
The Accommodation Briefly Comprises: - Reception hallway, cloakroom, ground floor bedroom/reception room, utility room (former en-suite shower room), first floor landing, lounge with two walkout balconies, modern L shaped kitchen / diner with range of built-in appliances, secondary cloakroom, second floor landing, master bedroom with en-suite shower room, two further bedrooms one with en-suite, stylish family bathroom, double width brick paved driveway, large single garage, low maintenance landscaped rear enclosed courtyard style garden, beautiful views over the River Severn and towards Wyle Cop and the Shrewsbury town Centre, automatic fire sprinkler system, hive heating system, sealed unit double glazing, gas fired central heating and viewing is highly recommended.
The Accommodation In Greater Detail Comprises: - Sealed unit double glazed entrance door with sealed unit double glazed window above gives access to: Reception Hallway - Having sealed unit double glazed window to side, under stairs store cupboard, service door to garage and Karndean flooring.
Door from reception hallway gives access to: Cloakroom - Having low flush wc, pedestal wash hand basin with mixer tap over, tiled splash surround, karndean flooring, radiator, sealed unit double glazed window to side, wall mounted extractor fan and fitted store cupboard.
Door from reception hallway gives access to: Bedroom / Reception - 5.28m x 4.55m max reducing to 3.94m (17'4 x 14'11 - Having Karndean flooring, radiator, sealed unit double glazed window to side and two sets of sealed unit double glazed French doors giving access to the property's rear garden.
Door gives access to: Utility Room (Former En-Suite Shower Room) - 2.26m x 1.35m (7'5 x 4'5) - Having eye level and base units, fitted wooden style worktop with inset deep stainless steel sink drainer unit with pull-out mixer/shower tap, space for appliances and plumbing, Karndean flooring, heated towel rail, wall mounted extractor fan and sealed unit double glazed window to side.
From reception hallway stairs rise to: First Floor Landing - Having sealed unit double glazed window with pleasing riverside view, karndean flooring and radiator.
From first floor landing doors then give access to lounge, kitchen/diner and secondary cloakroom.
Lounge - 6.76m max x 3.96m (22'2 max x 13'0) - Having three sealed unit double glazed window with a pleasing riverside aspect and towards the Shrewsbury town centre, Karndean flooring, two radiators and sealed unit double glazed French doors give access to a large covered walkout balcony and a further sealed unit double glazed door gives access to an enclosed walkout balcony (both walkout balconies take full advantage of the riverside views and towards the Shrewsbury town centre).
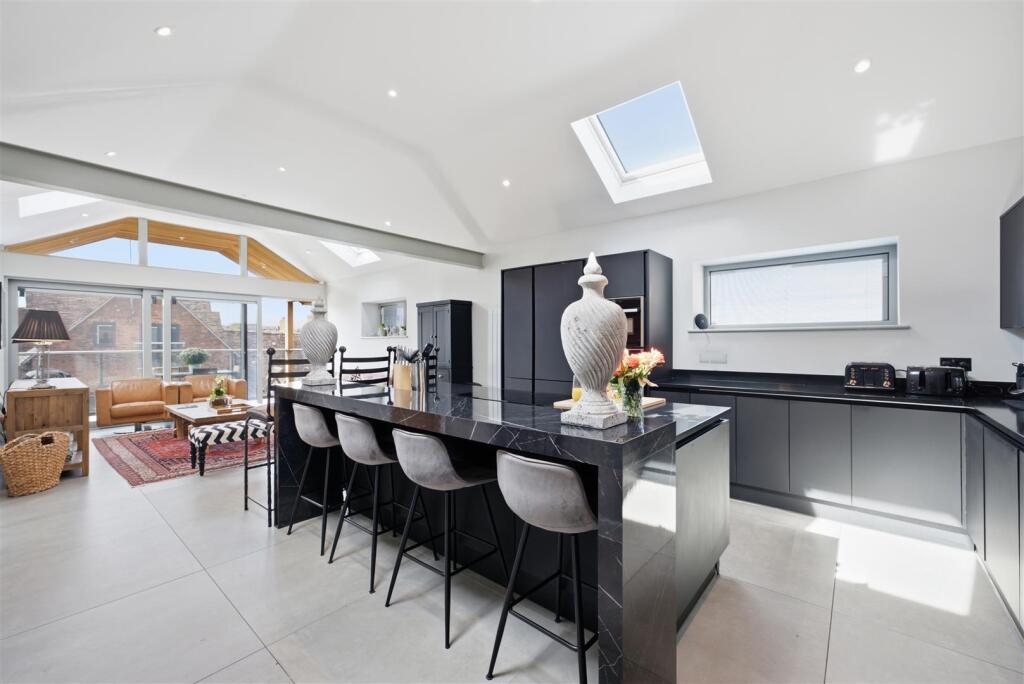
L Shaped Kitchen/Diner - 6.81m x 4.37m max reducing to 2.84m (22'4 x 14'4 m - The kitchen area comprises: A range of modern eye level and base units with built-in cupboards and drawers, fitted wooden style worktops with inset 1 1/2 stainless steel sink drainer unit with mixer tap over and water filter to side, integrated AEG double oven, AEG six ring gas hob with sleek modern cooker extractor fan over, Whirlpool fridge/freezer and Whirlpool dishwasher, Karndean flooring, LED spotlights to ceiling and sealed unit double glazed sash window to front.
The dining area comprises: Two radiators, sealed unit double glazed sash window to front, three further sealed unit double glazed windows offering a pleasing riverside view and towards the Shrewsbury town centre, sealed unit double glazed door giving access to walkout balcony which takes full advantage of the riverside views and Shrewsbury town centre.
Secondary Cloakroom - Having low flush wc, pedestal wash hand basin with mixer tap over, tiled splash surrounds, radiator, karndean flooring, extractor fan to ceiling and cupboard housing water tank with shelving to side.
From first floor landing stairs rise to: Second Floor Landing - Having sealed unit double glazed window offering a pleasing riverside aspect and towards the Shrewsbury town centre, loft access and radiator.
Doors from first floor landing then give access to three bedrooms and modern family bathroom.
Bedroom One - 4.37m excluding wardrobe recess x 3.99m (14'4 exc - Having sealed unit double glazed sash window to rear with four further sealed unit double glazed windows all offering a delightful aspect over the River Severn and towards the Shrewsbury town centre, radiator and large mirror fronted fitted triple wardrobe.
Door from bedroom gives access to: En-Suite Shower Room - Having tiled double width shower cubicle, low flush wc, pedestal wash hand basin, fully tiled to walls, sealed unit double glazed sash window to rear, tiled floor, recess spotlights and extractor fan to ceiling and heated towel rail.
Bedroom Two - 3.71m x 2.92m (12'2 x 9'7) - Having sealed unit double glazed sash window to front, radiator and fitted part mirror fronted double wardrobe.
Door to: En-Suite Shower Room - Having double width tiled shower cubicle, low flush wc, pedestal wash hand basin with mixer tap over, tiled floor, tiled to walls, heated towel rail, extractor fan and recess spotlights to ceiling.
Bedroom Three - 3.73m x 2.87m (12'3 x 9'5) - Having four sealed unit double glazed windows offering a pleasing riverside aspect and partially towards the Shrewsbury town centre, radiator and LED recess spotlights to ceiling.
Modern Family Bathroom - Having a three piece white suite comprising: Panel bath with mixer shower over, glazed shower screen to side, wash hand basin with mixer tap over and storage cupboards below, low flush wc, tiled floor, shaver point, fully tiled to walls, LED recess spotlights and extractor fan to ceiling.
Outside - To the front of the property there is a double width brick paved driveway providing off-street parking for two vehicles from the driveway access is given to: Garage - 5.66m x 2.64m (18'7 x 8'8) - Having electrically operated up and over door, fitted power and light.
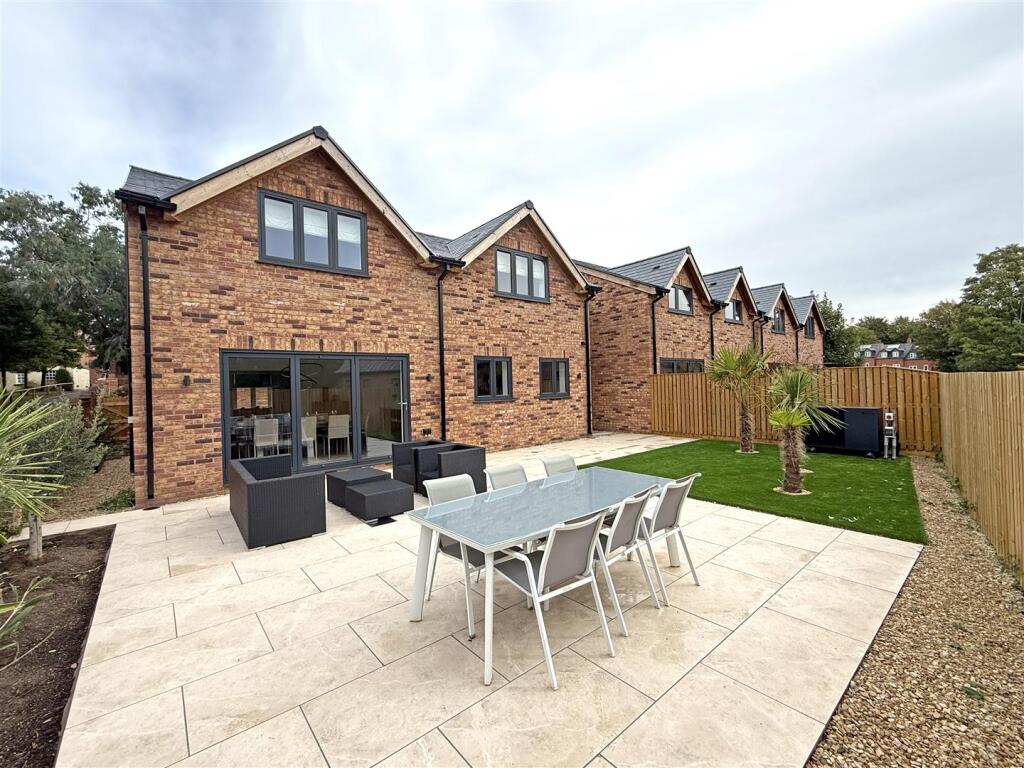
The rear gardens of the property offer a South Westerly facing aspect and a delightful riverside view and comprise: Brick paved area, raised beds, outside lighting point, electricity point, cold water tap, gated rear pedestrian access and the rear gardens are enclosed.
Agents Note - The vendor informs us there is a maintenance charge for the upkeep of the development which is currently £488.00 per annum.
Services - Mains water, electricity, drainage and gas are all understood to be available to the property. None of these services have been tested.
If there is a telephone installed it will be subject to British Telecom regulations.
Council Tax Band F - Tenure - We are advised that the property is freehold but this has not been verified and confirmation will be forthcoming from the vendor's solicitors during pre-contract enquiries.
Mortgage Services - We offer a no obligation mortgage service through our in house Independent Financial Advisor. Telephone our Office for further details (OPTION 1 SALES).
Referral Fee Disclimer - Guidance from the Consumer Protection from Unfair Trading Regulations 2008 requires the Estate Agency sector to address the issue of transparency of fees.
Holland Broadbridge refers clients to carefully selected local service companies, as we believe you may benefit from using their services.
You are under no obligation to use the services of any of the recommended companies, though if you accept our recommendation the provider is expected to pay us a referral fee.
Disclaimer - Any areas / measurements are approximate only and have not been verified. VACANT POSSESSION WILL BE GIVEN ON COMPLETION.
Value & comps
No previous sales on record.
Returns
Set an offer; the calculator follows it.
We're still gathering serviced-accommodation data for this area.
Archie refurb estimate: a Pro feature
0.0% below asking
This is not financial or investment advice. Prop AI Deals is not authorised by the Financial Conduct Authority (FCA) to provide investment advice.
All investment calculators, property analyses, and AI-generated insights are for informational purposes only. Property investment carries risk and may result in financial loss. All calculations should be independently verified and you should consult with FCA-authorised financial advisers before making any investment decisions.
Past performance does not guarantee future results. Tax implications vary by individual circumstances.
Deal
Properties like this can earn 2–3x BTL yields when converted to HMO, with retrofit costs around £10k/room. Sign in to see the full tier, yield projection, and cost breakdown.
Commercial properties like this can earn 30-50% higher yields when converted to residential under Class MA / Q / P / PA, with prior approval costing ~GBP 96/unit. Sign in to see the recommended route, yield uplift, and cost breakdown.
BRRR-suited properties can recycle 80-100% of investor capital on refi, leaving a high-yielding rental with most of the money out. Sign in to see the refurb cost stack, ARV projection, and refinance maths.
Detached + large garden = sub-division play. Pro tier unlocks the tier badge, plot size, uplift estimate, and regional land benchmark.
Short-lease flats trade at deep discount, but extending under the 1993 Act often costs far less than the discount. Pro tier unlocks the tier badge, premium breakdown, long-lease ARV and arbitrage maths.
See projected short-stay revenue vs a vanilla BTL for this property.
See real sub-let margins (HMO room rates & SA nightly rates) vs the landlord rent.
Area
Agent & docs
FAQ
About Amber Rise, The Old Meadow, Abbey Foregate, Shrewsbury
Explore nearby