5-bedroom detached house · EX13 7HJ
For saleListed 182 days
Opportunity summary
See Archie’s verdict, returns by strategy and what to check before viewing.
About
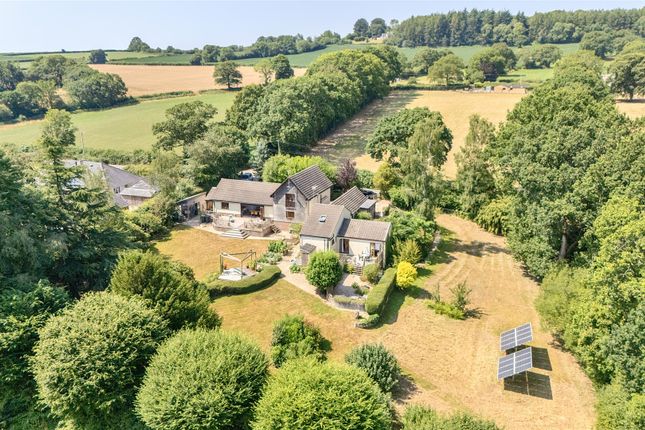
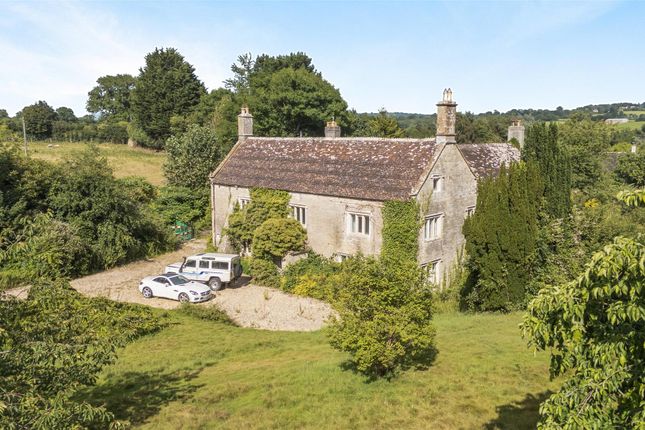
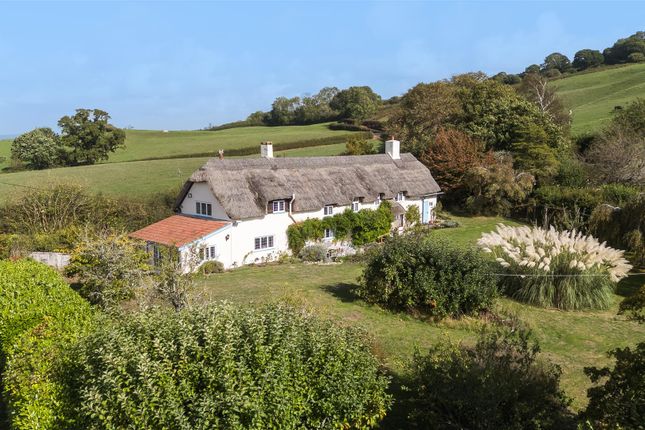
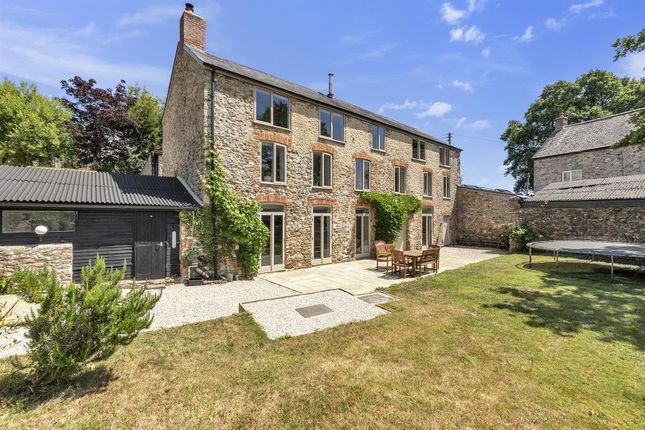
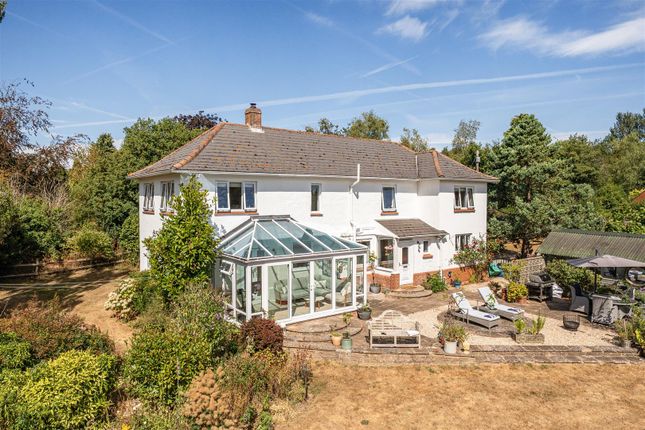
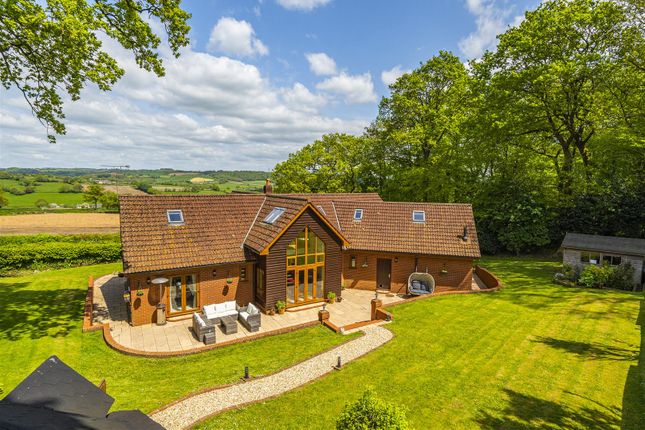
Set in 1.5 acres of woodland and gardens, this beautifully presented former mill offers generous and flexible accommodation with annexe potential, useful outbuildings, and a charming shepherd hut.
Situation - Witchin Mill occupies a rural position just outside the picturesque community village of Dalwood in the Blackdown Hills Area of Outstanding Natural Beauty surrounded by open fields.
The village offers a range of amenities including the popular Tuckers Arms public house (only a short walk away), ancient church of St Peter's, village hall and community run shop and Post Office.
There is also a pre-school, primary school and excellent pub (the Kings Arms) all close by in Stockland. Dalwood lies approximately midway between the market towns of Honiton and Axminster.
Both towns offer a wide range of amenities such as schools, banks, supermarkets and sporting facilities, as well as many independent shops and galleries.
They both also have main line rail links to London (Waterloo). The Jurassic Coastline at Lyme Bay is a short drive away, with the town of Lyme Regis being about 9 miles distant.
The renowned Colyton Grammar School, one of England's top mixed state schools, is situated about 6 miles south of the property.
Description - Tucked away in a secluded yet accessible position, Witchin Mill is an impressive and versatile home, thoughtfully arranged over three floors and sympathetically renovated by the current owners.
Offering in excess of 3,000 sq ft of well-proportioned and highly adaptable accommodation, the property is ideally suited to modern family life, multi-generational living, or those seeking the potential for a self-contained annexe.
The lower ground floor forms the social heart of the home, featuring a superb open-plan kitchen and dining space, complete with a central island and direct access to the gardens – perfect for entertaining or family gatherings.
This level also includes a boot room with utility space and downstairs W.C. as well as a plant/store room, ensuring both practicality and comfort.
Accessed from a separate external door, there is a generous sitting room and bathroom that forms part of the annex, with stairs leading up to bedroom 6.
The ground floor of this impressive home opens with a welcoming and generously sized entrance hall, setting the tone for the space and comfort found throughout.
From here, double doors lead into a beautifully proportioned living room—ideal for both family life and entertaining.
Also on this level are two well-appointed bedrooms and a family bathroom, providing flexible accommodation for guests or multigenerational living.
A particular highlight is bedroom six, which benefits from its own private external access and a dedicated staircase leading down to a separate sitting room and bathroom below.
This unique configuration offers excellent potential for conversion into a fully self-contained annexe—perfect for visiting guests, older relatives, or even as an income-generating holiday let, subject to the necessary consents.
Upstairs, the first floor reveals four further bedrooms, all of which enjoy generous proportions, ample built-in storage, and exceptional levels of natural light.
The principal suite is especially noteworthy, offering a tranquil retreat complete with a modern ensuite shower room and an adjoining dressing room.
A second smartly presented family bathroom serves the remaining bedrooms, ensuring comfort and convenience for the whole household.
Throughout the home, large windows frame wonderful views across the landscaped gardens and surrounding grounds, creating a strong sense of connection to the outdoors and reinforcing the peaceful, rural charm that defines the property.
Outside - The property sits within beautifully maintained grounds extending to approximately 1.5 acres, offering a tranquil setting with a strong sense of privacy and space.
Expanses of lawn are interspersed with mature planting, colourful borders, and a variety of peaceful seating areas—many perfectly positioned to take in the soothing sounds of the Cory Brook stream that meanders alongside the edge of the plot.
Tucked away within the garden is a well-placed shepherd hut thoughtfully positioned for privacy.
This charming space can lend itself to a variety of uses—ideal as guest accommodation, inspiring home office, or with potential for holiday letting, subject to the necessary consents.
A collection of detached outbuildings sits just beyond the main house, comprising three traditional barns and several ancillary structures.
These offer excellent scope for workshops, storage, or potential conversion for those seeking to explore further development opportunities (subject to planning approval).
In addition, the property enjoys extensive private parking for multiple vehicles, making it both practical and well suited to hosting family and friends.
Services - Mains electricity and water (metered). Private drainage via a sewage treatment plant. Oil fuel for central and under floor heating. Standard and Ultrafast broadband available.
Mobile signal with all major networks (Ofcom, 2025). Directions - What3words: ///hungry.confining.wriggled
Value & comps
No previous sales on record.
Returns
Set an offer; the calculator follows it.
We're still gathering serviced-accommodation data for this area.
Archie refurb estimate: a Pro feature
0.0% below asking
This is not financial or investment advice. Prop AI Deals is not authorised by the Financial Conduct Authority (FCA) to provide investment advice.
All investment calculators, property analyses, and AI-generated insights are for informational purposes only. Property investment carries risk and may result in financial loss. All calculations should be independently verified and you should consult with FCA-authorised financial advisors before making any investment decisions.
Past performance does not guarantee future results. Tax implications vary by individual circumstances.
Deal
Properties like this can earn 2–3x BTL yields when converted to HMO, with retrofit costs around £10k/room. Sign in to see the full tier, yield projection, and cost breakdown.
Commercial properties like this can earn 30-50% higher yields when converted to residential under Class MA / Q / P / PA, with prior approval costing ~GBP 96/unit. Sign in to see the recommended route, yield uplift, and cost breakdown.
BRRR-suited properties can recycle 80-100% of investor capital on refi, leaving a high-yielding rental with most of the money out. Sign in to see the refurb cost stack, ARV projection, and refinance maths.
Detached + large garden = sub-division play. Pro tier unlocks the tier badge, plot size, uplift estimate, and regional land benchmark.
Short-lease flats trade at deep discount, but extending under the 1993 Act often costs far less than the discount. Pro tier unlocks the tier badge, premium breakdown, long-lease ARV and arbitrage maths.
See projected short-stay revenue vs a vanilla BTL for this property.
See real sub-let margins (HMO room rates & SA nightly rates) vs the landlord rent.
Area
Agent & docs
FAQ
About Dalwood, Axminster
Explore nearby