We've tightened what earns a Pursue. A home now needs a published valuation, a strategy that still makes money after real running costs and lender stress tests, and no listing problems that would stop a mortgage. You'll see fewer Pursues, and each one has been checked harder.
See how verdicts work2-bedroom flat · SO45 6GH
For saleListed 6 days
Opportunity summary
See Archie’s verdict, returns by strategy and what to check before viewing.
About
LOCATION The Watermark enjoys an enviable location, just a short walk from the popular market town of Hythe, where residents can enjoy a range of everyday amenities including supermarkets, a post office, independent shops, cafés and restaurants.
Excellent local transport links are close by, with regular bus services to Southampton and beyond .
This makes the location particularly convenient for commuters, shopping trips and enjoying everything Southampton has to offer.
Hythe itself is a delightful waterside community, offering a charming waterfront promenade, local parks and a friendly village atmosphere.
The area provides an excellent balance of convenience, leisure and outdoor space, making it an appealing place to live for people of all ages.
For those who enjoy the outdoors, the New Forest National Park, together with the popular beaches at Lepe and Calshot, are all within easy driving distance, providing an abundance of opportunities for walking, cycling, sailing and enjoying the beautiful surrounding countryside and coastline.
ENTRANCE HALL Welcoming entrance hall with a wooden front door, light brown fitted carpet and two good-sized storage cupboards.
Further features include a radiator, entry phone/intercom system and access to all rooms. Loft access is also provided.
LOUNGE 13' 9" x 11' 2" (4.19m x 3.4m) Bright and spacious living room featuring a front-aspect UPVC double-glazed door opening onto the front balcony, complemented by two UPVC side windows.
Further benefits include an additional side-aspect UPVC double-glazed window, light brown fitted carpeting and two radiators. Door leading through to the kitchen.
KITCHEN 8' x 7' 6" (2.44m x 2.29m) Well-appointed kitchen featuring a front-aspect UPVC double-glazed window providing plenty of natural light.
Fitted with a range of oak-effect floor and wall-mounted cupboards, complemented by black laminate work surfaces and a stainless steel sink unit.
Integrated appliances include a Zanussi electric oven and hob with extractor, built-in fridge/freezer and Zanussi washing machine. Finished with attractive beige tiled-effect vinyl flooring.
A solid oak part-glazed door leads through to the lounge.
BEDROOM ONE 17' 8" x 9' 2" (5.38m x 2.79m) Generously sized principal bedroom with a side-aspect UPVC double-glazed window providing plenty of natural light.
The room benefits from beige fitted carpeting, a built-in mirrored wardrobe and a useful boiler cupboard housing a Glow-worm combination boiler. Door leading through to the en-suite bathroom.
BEDROOM TWO 14' 5" x 6' 8" (4.39m x 2.03m) A bright and well-presented second bedroom featuring a side-aspect UPVC double-glazed window, providing natural light, beige fitted carpeting and a radiator.
ENSUITE 5 ' 7" x 5' 3" (1.7m x 1.6m) Modern en-suite bathroom featuring a shower enclosure with Mira electric shower, WC and wash hand basin.
Finished with charcoal anti-slip flooring and complemented by a vanity mirror. Further benefits include an extractor fan and radiator.
BATHROOM 7' 2" x 6' 0" (2.18m x 1.83m) Well-presented bathroom fitted with a white suite comprising panelled bath, WC and wash hand basin with vanity mirror above.
Finished with attractive white wall tiling and charcoal anti-slip flooring. Additional features include an extractor fan and heated radiator.
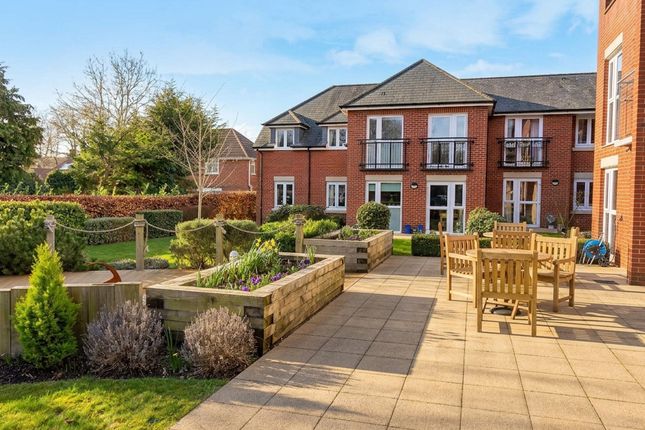
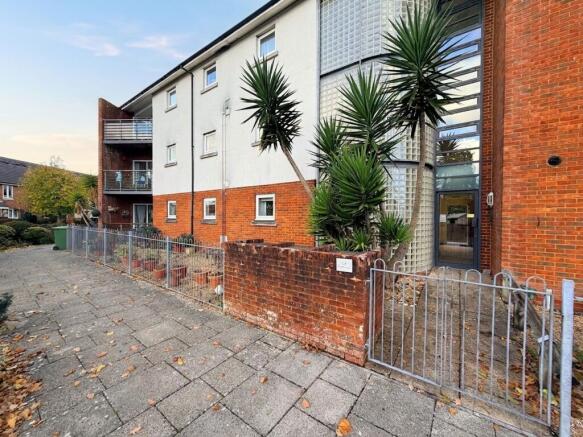
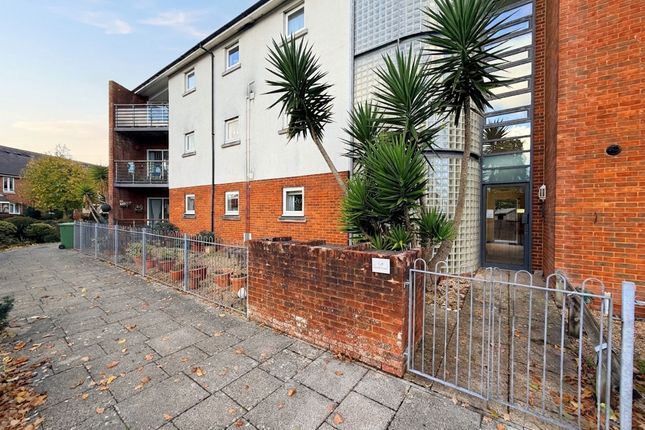
OUTSIDE THE PROPERTY The Watermark is a well-maintained apartment development offering a range of convenient communal facilities.
Residents benefit from a large communal bike store and workshop area, together with a dedicated bin store.
The apartment also benefits from one allocated private off-road parking space, with four visitor parking spaces available for guests.
The well-presented communal entrance hall provides access to all floors via a carpeted staircase and dedicated passenger lift.
There are two main entrance doors, with an intercom entry system providing additional security and peace of mind.
A well-maintained and conveniently located development, ideal for those seeking comfortable and easy-maintenance apartment living.
PROPERTY INFORMATION The highly sought-after Watermark apartment development is privately owned and enjoys an excellent location, offering a warm and welcoming atmosphere.
The building is managed to a high standard, with a service charge of £1,332.00 for the upcoming tax year and a ground rent of just £250 per annum.
The apartment benefits from low monthly utility costs, with Council Tax Band B and current single occupancy charges of approximately £98 per month.
Designed with accessibility in mind, the apartment features disability-friendly light switches and power sockets, together with full UPVC double glazing and gas central heating, helping to provide a comfortable and energy-efficient home.
This attractive apartment would make an ideal first-time purchase, retirement home or investment opportunity, offering low-maintenance living in a well-managed and desirable development.
Value & comps
No previous sales on record.
Returns
Set an offer; the calculator follows it.
We're still gathering serviced-accommodation data for this area.
Archie refurb estimate: a Pro feature
0.0% below asking
This is not financial or investment advice. Prop AI Deals is not authorised by the Financial Conduct Authority (FCA) to provide investment advice.
All investment calculators, property analyses, and AI-generated insights are for informational purposes only. Property investment carries risk and may result in financial loss. All calculations should be independently verified and you should consult with FCA-authorised financial advisers before making any investment decisions.
Past performance does not guarantee future results. Tax implications vary by individual circumstances.
Deal
Properties like this can earn 2–3x BTL yields when converted to HMO, with retrofit costs around £10k/room. Sign in to see the full tier, yield projection, and cost breakdown.
Commercial properties like this can earn 30-50% higher yields when converted to residential under Class MA / Q / P / PA, with prior approval costing ~GBP 96/unit. Sign in to see the recommended route, yield uplift, and cost breakdown.
BRRR-suited properties can recycle 80-100% of investor capital on refi, leaving a high-yielding rental with most of the money out. Sign in to see the refurb cost stack, ARV projection, and refinance maths.
Detached + large garden = sub-division play. Pro tier unlocks the tier badge, plot size, uplift estimate, and regional land benchmark.
Short-lease flats trade at deep discount, but extending under the 1993 Act often costs far less than the discount. Pro tier unlocks the tier badge, premium breakdown, long-lease ARV and arbitrage maths.
See projected short-stay revenue vs a vanilla BTL for this property.
See real sub-let margins (HMO room rates & SA nightly rates) vs the landlord rent.
Area
Agent & docs

FAQ
About Jones Lane, Hythe, Southampton
Explore nearby