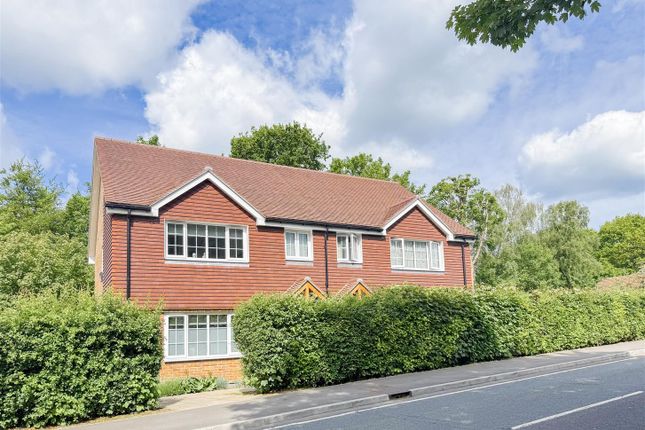
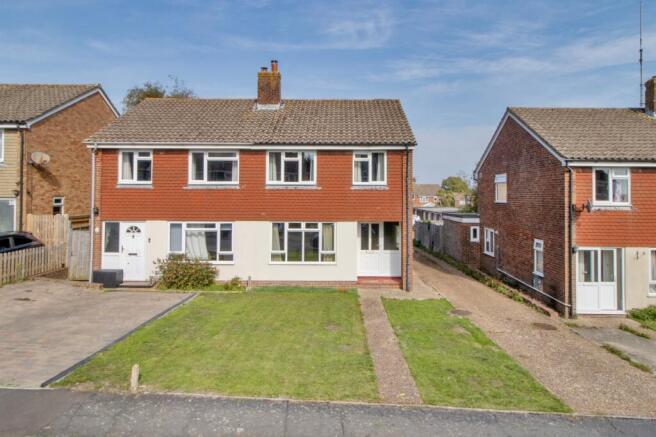
2-bedroom detached house · TN21 0HW
For saleListed 1 day
Opportunity summary
See Archie’s verdict, returns by strategy and what to check before viewing.
About
GUIDE PRICE: £325,000 • Two Bedroom Detached Bungalow Situated in the Popular Village of Horam • Well-Proportioned Living/Dining Room with Feature Fireplace • Bright Conservatory Overlooking the Rear Garden • Separate Fitted Kitchen with Direct Access to Covered Patio • Generous Principal Double Bedroom with Extensive Fitted Wardrobes • Contemporary Shower Room with Modern White Suite • Generously Sized, Secluded Rear Garden with Mature Trees, Established Shrubs and Patio Areas • Detached Garage and Driveway Providing Off-Road Parking • Conveniently Located for Village Amenities, the Cuckoo Trail and Beautiful East Sussex Countryside • Access to Well-Regarded State and Independent Schools, with Mainline Railway Stations at Buxted, Uckfield and Stonegate for London Commuters LOCATION: The property is situated in the popular village of Horam, surrounded by the picturesque East Sussex countryside.
The village offers a range of local amenities, including shops, cafés and everyday conveniences, together with access to the Cuckoo Trail, a scenic route popular with walkers and cyclists.
The nearby market town of Heathfield provides a wider selection of shops, supermarkets, restaurants and leisure facilities, whilst the surrounding countryside offers numerous opportunities for outdoor pursuits.
For London commuters, the nearest mainline railway stations are Buxted (approximately 6.5 miles) and Uckfield (approximately 7 miles), both offering services towards London Bridge.
Stonegate station (approximately 8 miles) provides an alternative route with direct services to London Charing Cross, whilst Polegate station (approximately 8 miles) offers services to London Victoria.
The nearby A22 also provides convenient road connections towards Eastbourne, Tunbridge Wells and the wider motorway network.
The area is well served by a choice of state and independent schools for children of all ages.
Nearby state primary schools include Maynards Green Community Primary School, Parkside Community Primary School and Cross-in-Hand Church of England Primary School, whilst Heathfield Community College provides secondary education.
Independent options include Skippers Hill Manor Preparatory School at Five Ashes for younger pupils, Mayfield School for girls and Bede's Senior School at Upper Dicker, offering co-educational secondary education.
SUMMARY DESCRIPTION: A two bedroom detached bungalow offering well-proportioned accommodation, including a living/dining room, kitchen, conservatory and shower room.
Further benefits include fitted bedroom storage, a covered patio area and a detached garage.
ACCOMMODATION ENTRANCE HALL: Providing access to the principal accommodation, with wood-effect flooring and doors leading to both bedrooms, the shower room and living/dining room.
KITCHEN: A separate kitchen positioned to the rear of the property, with a layout incorporating worktop and appliance areas, a window to the side and a door providing access to the covered patio.
LIVING/DINING ROOM: A well-proportioned reception room offering ample space for both living and dining furniture.
The room features fitted carpet, a radiator, ceiling coving and a feature chimney breast incorporating a recessed fireplace with space for media equipment above.
Sliding glazed doors to the rear provide access to the conservatory, allowing natural light into the room and creating a pleasant connection with the outside space.
CONSERVATORY: Accessed directly from the living/dining room, the conservatory provides additional versatile accommodation, suitable for use as a further sitting area, dining space or garden room.
BEDROOM ONE: A good-sized double bedroom enjoying a pleasant outlook through a large front-facing window, with a radiator positioned beneath.
The room benefits from a substantial range of fitted wardrobes with wood-effect sliding doors, providing excellent clothes hanging and storage space.
Further features include fitted carpet, ceiling coving and recessed ceiling spotlights, with ample space for a double bed and additional freestanding bedroom furniture.
BEDROOM TWO: A second bedroom with a front-facing window providing natural light, a radiator beneath, fitted carpet and ceiling coving.
The room currently accommodates a single bed and additional bedroom furniture and would also lend itself to use as a home office, nursery or occasional guest bedroom.
SHOWER ROOM: Fitted with a contemporary white suite comprising a glazed shower enclosure with wall-mounted shower fittings, a wash hand basin set within a vanity unit providing useful cupboard and drawer storage, and a low-level WC with concealed cistern.
The room features white tiled walls with contrasting decorative grey feature tiles, dark floor tiling, mirrored wall cabinets, a chrome heated towel rail and an obscured-glazed window providing natural light and privacy.
COVERED PATIO: Situated to the rear of the property and accessible from the kitchen, providing a sheltered area adjoining the bungalow.
DETACHED GARAGE: A detached garage providing useful parking or storage space, with access via a garage door.
OUTSIDE AREA/GARDEN: To the front of the property is an attractive garden area featuring mature trees, established shrubs and a gravelled section, together with a driveway providing off-road parking and access to a detached garage.
To the rear is a generously sized garden, predominantly laid to lawn and bordered by an abundance of mature trees, hedging and established greenery, creating a pleasant and secluded setting.
A paved patio area adjoins the property, with a covered seating space ideal for outdoor dining and entertaining.
Further features include a greenhouse, timber garden shed, additional outbuildings and paved pathways providing access around the garden.
Offering ample space for family activities, gardening and relaxation, the outside areas present excellent potential for further landscaping and personalisation.
AGENTS NOTE: Please note that these details have been prepared as a general guide and do not form part of a contract.
We have not carried out a detailed survey, nor tested the services, appliances and specific fittings. Room sizes are approximate and should not be relied upon.
Any verbal statements or information given about this property, again, should not be relied on and should not form part of a contract or agreement to purchase.
Value & comps
No previous sales on record.
Returns
Set an offer; the calculator follows it.
We're still gathering serviced-accommodation data for this area.
Archie refurb estimate: a Pro feature
0.0% below asking
This is not financial or investment advice. Prop AI Deals is not authorised by the Financial Conduct Authority (FCA) to provide investment advice.
All investment calculators, property analyses, and AI-generated insights are for informational purposes only. Property investment carries risk and may result in financial loss. All calculations should be independently verified and you should consult with FCA-authorised financial advisors before making any investment decisions.
Past performance does not guarantee future results. Tax implications vary by individual circumstances.
Deal
Properties like this can earn 2–3x BTL yields when converted to HMO, with retrofit costs around £10k/room. Sign in to see the full tier, yield projection, and cost breakdown.
Commercial properties like this can earn 30-50% higher yields when converted to residential under Class MA / Q / P / PA, with prior approval costing ~GBP 96/unit. Sign in to see the recommended route, yield uplift, and cost breakdown.
BRRR-suited properties can recycle 80-100% of investor capital on refi, leaving a high-yielding rental with most of the money out. Sign in to see the refurb cost stack, ARV projection, and refinance maths.
Detached + large garden = sub-division play. Pro tier unlocks the tier badge, plot size, uplift estimate, and regional land benchmark.
Short-lease flats trade at deep discount, but extending under the 1993 Act often costs far less than the discount. Pro tier unlocks the tier badge, premium breakdown, long-lease ARV and arbitrage maths.
See projected short-stay revenue vs a vanilla BTL for this property.
See real sub-let margins (HMO room rates & SA nightly rates) vs the landlord rent.
Area
Agent & docs

FAQ
About Horam Park Close, Horam, Heathfield, TN21
Explore nearby