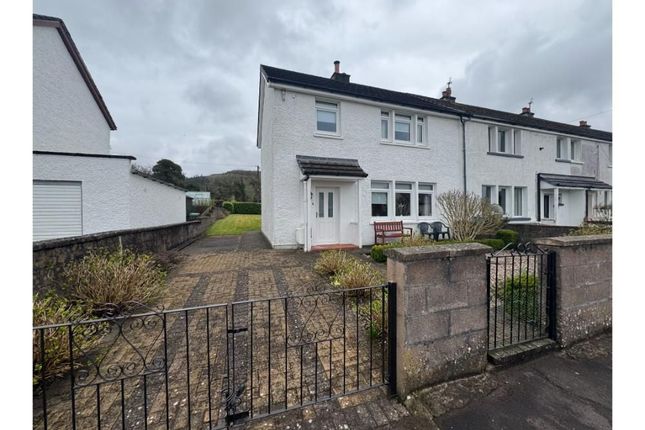
3-bedroom house · DG7 2HU
Listing removedListed 2007 days
Opportunity summary
See Archie’s verdict, returns by strategy and what to check before viewing.
About
Stable Cottage is a delightful two/three bedroom bungalow offering easily managed and well appointed accommodation.
It enjoys a superb situation at the end of Ann Street, both peaceful and convenient for the amenities of the town, and benefits from an excellent outlook to the west over the roofs of Gatehouse to the Galloway Hills.
Stable Cottage is also adjacent to the Cally Woods allowing easy access to an extensive network of footpaths and cycle trails.
How to get there From High Street in Gatehouse, turn onto Ann Street passing the Murray Arms Hotel and the Masonic Arms public house on your left.
Follow the curve of Ann Street round to the right and immediately after passing between the two stone pillars turn to the left up hill.
Follow this driveway up and the garage for Stable Cottage can be seen straight ahead of you.
General Information Gatehouse of Fleet is an active community and benefits from many local amenities, such as a primary school, shops, solicitors and accountants offices, hotels, library and Health Centre.
Within the wider area, there are many beautiful sandy beaches and rocky coves within easy reach, and equally dramatic inland scenery, with magnificent hills, glens, and lochs.
Within Gatehouse there are active sports clubs (for example bowling, snooker and golf) and a wide variety of outdoor pursuits can be enjoyed in the area, including sailing, fishing, golf, cycling and hill walking Outside Garage 5.46m x 3.80m (17’10” x 12’5”) With up-and-over door to the front and window to the side, the brick built garage has a concrete floor and a pitch and slated roof.
This is quite a tall garage and provides excellent storage. Electric light and power. Garden The beautiful garden will be a real attraction for keen gardeners.
The access road to Stable Cottage leads to a gravelled drive which provides a good area of parking in front of the garage, and the gravel extends on up towards the house providing further parking if desired.
To the left of the gravel drive a variety of vegetables and fruit are being grown with, raspberries, apples, strawberries and gooseberries in evidence.
The Mill Lade, which runs on down to the Mill on the Fleet (and originally provided the water power for the Mill), runs through the garden providing real interest and in addition to the drive leading over the Lade, there is a wooden bridge.
Much of the garden is lawn interspersed with bedding areas with well-established perennials providing a variety of colour. On the south side of the house is a sheltered patio area. Greenhouse.
Hall (2.54m x 4.27m) The “L” shaped hall is accessed through a hardwood exterior door with three glazed panels to the side affording natural light.
Off the hall is a full height walkin airing cupboard housing the Valliant Ecotoc Pro combi gas central heating boiler.
At the end of the “L” heading towards the bedrooms is a further full height built-in store cupboard with coat hooks and shelving. Oak parquet flooring.
Sitting Room (4.28m x 4.79m) The sitting room enjoys a superb outlook from a large picture window (with wide window ledge beneath) over the roofs of Gatehouse and the clock tower at the end of Ann Street to Cairnsmore of Fleet and other surrounding Galloway hills.
This west facing window benefits from the evening light and magnificent skyscapes and sunsets are often enjoyed. There is a further south facing window.
Multi fuel stove set over a slate hearth with wooden mantel over. Two radiators with thermostatic controls.
Carpet Double Bedroom (2.78m x 4.64m) With south facing window, radiator with thermostatic control.
Carpet and curtains Dining Room / Double Bedroom 2 (2.36m x 3.71m) Currently used as a dining room, this room would also be suitable for use as a further bedroom if preferred.
The window enjoys an outlook over the lovely garden and has a wide window ledge. Radiator with thermostatic control. Carpet.
Double Bedroom 3 (3.48m x 3.72m) This is another bright room with windows to both exterior walls. There is a radiator with thermostatic control.
Carpet and curtains to one of the windows Kitchen (2.6m x 3.4m) A bright room with two windows, one over the kitchen sink enjoying the outlook over the garden, whilst the other is west facing and benefits from the excellent views.
The kitchen is fully fitted with floor and wall units in light grey, and these incorporate a Samsung single oven and grill, built-in combination microwave oven, lamona four burner gas hob with cooker hood over, and integral fridge/ freezer; integrated washing machine and integrated larder cupboard.
One and a half drainer sink with mixer tap. Work surfaces are varnished wood and there are tiled splash backs with work surface lighting mounted under the wall cupboards. Tiled floor.
Roller blinds Bathroom (1.95m x 2.64m) With dual flush W.C. And wash hand basin both in white. The basin is mounted on a built-in vanity unit which extends along one wall providing good storage space.
The bath has mixer shower over and is curved at one end to provide a wider showering area, with curved glazed shower screen to the side of the bath. Obscure glazed window. Tiled floor.
Ladder towel rail. Mirrored cabinet over wash hand basin
Value & comps
Land Registry doesn’t cover Scotland or Northern Ireland, so previous sales may not be on record.
Returns
Set an offer; the calculator follows it.
We're still gathering serviced-accommodation data for this area.
Archie refurb estimate: a Pro feature
0.0% below asking
This is not financial or investment advice. Prop AI Deals is not authorised by the Financial Conduct Authority (FCA) to provide investment advice.
All investment calculators, property analyses, and AI-generated insights are for informational purposes only. Property investment carries risk and may result in financial loss. All calculations should be independently verified and you should consult with FCA-authorised financial advisors before making any investment decisions.
Past performance does not guarantee future results. Tax implications vary by individual circumstances.
Deal
Properties like this can earn 2–3x BTL yields when converted to HMO, with retrofit costs around £10k/room. Sign in to see the full tier, yield projection, and cost breakdown.
Commercial properties like this can earn 30-50% higher yields when converted to residential under Class MA / Q / P / PA, with prior approval costing ~GBP 96/unit. Sign in to see the recommended route, yield uplift, and cost breakdown.
BRRR-suited properties can recycle 80-100% of investor capital on refi, leaving a high-yielding rental with most of the money out. Sign in to see the refurb cost stack, ARV projection, and refinance maths.
Detached + large garden = sub-division play. Pro tier unlocks the tier badge, plot size, uplift estimate, and regional land benchmark.
Short-lease flats trade at deep discount, but extending under the 1993 Act often costs far less than the discount. Pro tier unlocks the tier badge, premium breakdown, long-lease ARV and arbitrage maths.
See projected short-stay revenue vs a vanilla BTL for this property.
See real sub-let margins (HMO room rates & SA nightly rates) vs the landlord rent.
Area
Agent & docs
FAQ
About Stable Cottage, Ann Street, Gatehouse of Fleet
Explore nearby