3-bedroom semi-detached house · CO10 8NU
Listing removedListed 212 days
Opportunity summary
See Archie’s verdict, returns by strategy and what to check before viewing.
About
Clare is an attractive and historic town boasting many fine examples of period architecture, a Priory, Norman Keep and magnificent St Peter and St Paul church.
It is very well served for a town of its size with a range of everyday facilities including doctors, shops, schools, which includes the Stour Valley Community School and library.
The market town of Sudbury with its branch line commuter service to London Liverpool Street lies 8 miles to the east with Bury St. Edmunds 16 miles to the north and Cambridge 25 miles to the west.
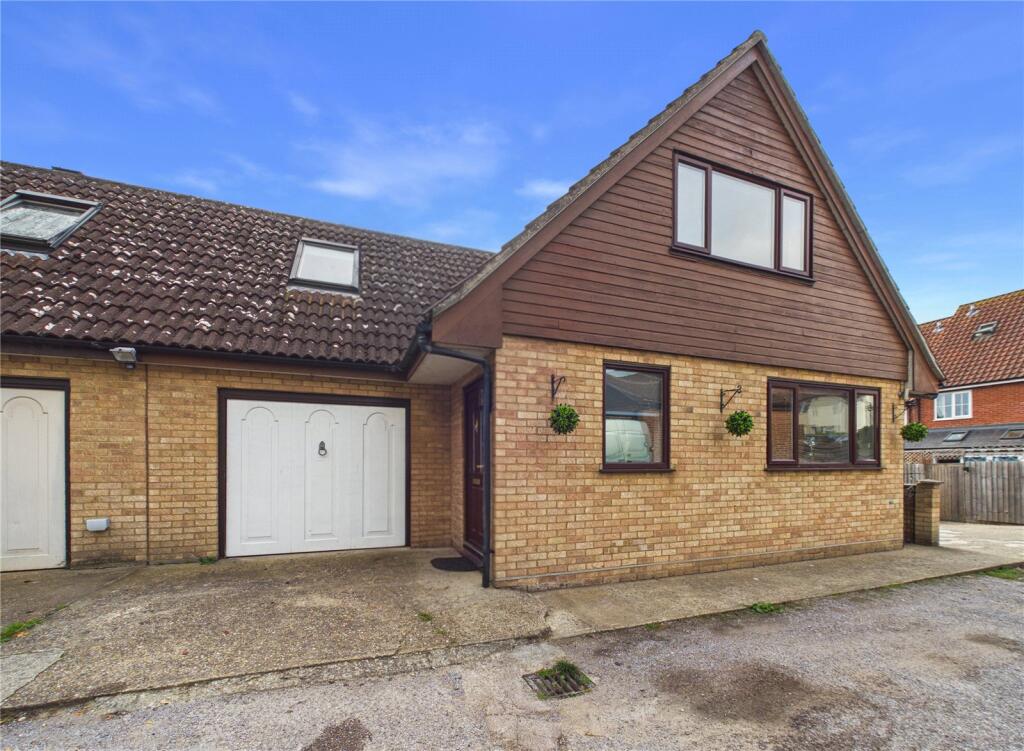
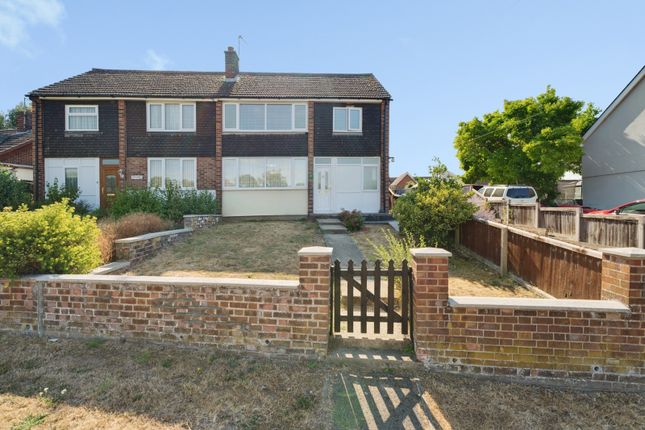
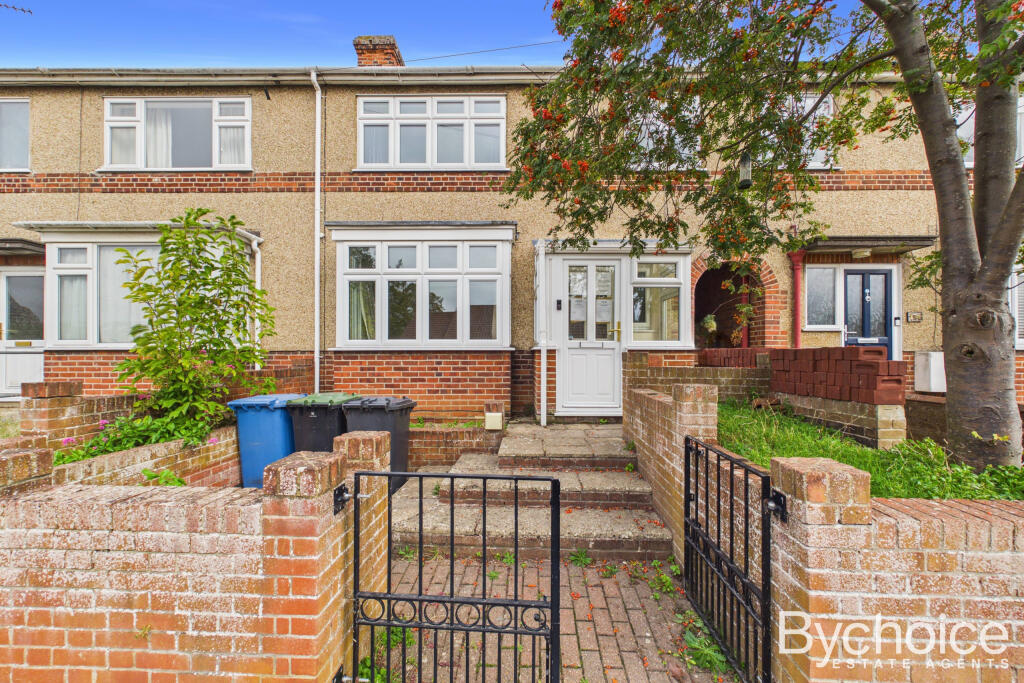
A spacious three bedroom semi-detached family home situated within a development on the edge of the town with generous gardens backing onto countryside.
INTERIOR The property enjoys a spacious HALLWAY with stairs leading to the first floor with storage cupboard beneath and doors to SITTING/DINING ROOM a generous reception room with electric fireplace, large window to the front and French doors leading through to the CONSERVATORY and an opening through to the KITCHEN with a range of wall and base units under worktop with a stainless steel sink inset and pantry cupboard.
Integrated appliances include an electric oven, four ring hob with extractor over, whilst there is space for a dishwasher.
Opening through to the UTILITY ROOM with a further range of wall and base units under worktop, space and plumbing for a washing machine and tumble dryer and door to CLOAKROOM with WC and wash hand basin.
Personal door leading out to the front.
FIRST FLOOR LANDING with access to the roof space, outlook to the side via an obscure glass window and doors to BEDROOM 1 a generous double bedroom with built-in cupboards and outlook to the front aspect.
BEDROOM 2 a further double bedroom with built-in cupboard and outlook to the rear with views over open countryside. BEDROOM 3 a further bedroom with stair cupboard and outlook to the front.
BATHROOM comprising a panelled bath with shower over, vanity sink unit, WC and obscure glass window to the rear. EXTERIOR To the front, the property features a parking area en-bloc.
A picket fence leads through to the front garden which is predominantly lawned with an area of hardstanding and a generous sized garden provides access to the rear via a garden gate.
The rear garden enjoys an extensively paved dining terrace enjoying exceptional views set adjacent an area of traditional lawn, flower beds and garden shed.
MATERIAL INFORMATION SERVICES: Mains water and mains drainage. Mains electricity connected. Gas-fired heating. NOTE: None of these services have been tested by the agent.
NOTICE: Whilst every effort has been made to ensure the accuracy of these sales details, they are for guidance purposes only and prospective purchasers or lessees are advised to seek their own professional advice as well as to satisfy themselves by inspection or otherwise as to their correctness.
No representation or warranty whatsoever is made in relation to this property by David Burr or its employees nor do such sales details form part of any offer or contract LOCAL AUTHORITY: West Suffolk Council, West Suffolk House, Western Way, Bury St Edmunds, Suffolk IP33 3YU.
Telephone: . COUNCIL TAX BAND: B. £1,586.67 per annum. PROPERTY POSTCODE: CO10 8NU. EPC: Band D. TENURE: Freehold. CONSTRUCTION TYPE: Brick and block.
COMMUNICATION SERVICES: (Source Ofcom): Broadband: Yes. Speed up to 1000 mpbs download, up to 1000 mpbs upload. Telephone Signal: Yes.
NOTE: David Burr make no guarantees or representations as to the existence or quality of any services supplied by third parties.
Speeds and services may vary and any information pertaining to such is indicative only and may be subject to change.
Purchasers should satisfy themselves on any matters relating to internet or telephone services by visiting SUBSIDENCE HISTORY: None. PLANNING APPLICATIONS/DEVELOPMENTS/PROPOSALS: None.
ASBESTOS/CLADDING: None known. FLOOD RISK: None. RESTRICTIONS ON USE OR COVENANTS: None. ACCESSIBILITY ADAPTIONS: None. VIEWING: Strictly by prior appointment only through DAVID BURR.
Value & comps
No previous sales on record.
Returns
Set an offer; the calculator follows it.
We're still gathering serviced-accommodation data for this area.
Archie refurb estimate: a Pro feature
0.0% below asking
This is not financial or investment advice. Prop AI Deals is not authorised by the Financial Conduct Authority (FCA) to provide investment advice.
All investment calculators, property analyses, and AI-generated insights are for informational purposes only. Property investment carries risk and may result in financial loss. All calculations should be independently verified and you should consult with FCA-authorised financial advisers before making any investment decisions.
Past performance does not guarantee future results. Tax implications vary by individual circumstances.
Deal
Properties like this can earn 2–3x BTL yields when converted to HMO, with retrofit costs around £10k/room. Sign in to see the full tier, yield projection, and cost breakdown.
Commercial properties like this can earn 30-50% higher yields when converted to residential under Class MA / Q / P / PA, with prior approval costing ~GBP 96/unit. Sign in to see the recommended route, yield uplift, and cost breakdown.
BRRR-suited properties can recycle 80-100% of investor capital on refi, leaving a high-yielding rental with most of the money out. Sign in to see the refurb cost stack, ARV projection, and refinance maths.
Detached + large garden = sub-division play. Pro tier unlocks the tier badge, plot size, uplift estimate, and regional land benchmark.
Short-lease flats trade at deep discount, but extending under the 1993 Act often costs far less than the discount. Pro tier unlocks the tier badge, premium breakdown, long-lease ARV and arbitrage maths.
See projected short-stay revenue vs a vanilla BTL for this property.
See real sub-let margins (HMO room rates & SA nightly rates) vs the landlord rent.
Area
Agent & docs
FAQ
About Clare, Sudbury, Suffolk
Explore nearby